OPEN HOUSE
2026-Oct-18 | 14:00 - 16:00
2858 Rue Master
$995,000
Saint-Lazare, Saddlebrook, J7T2A1
Two or more storey | MLS: 27574488
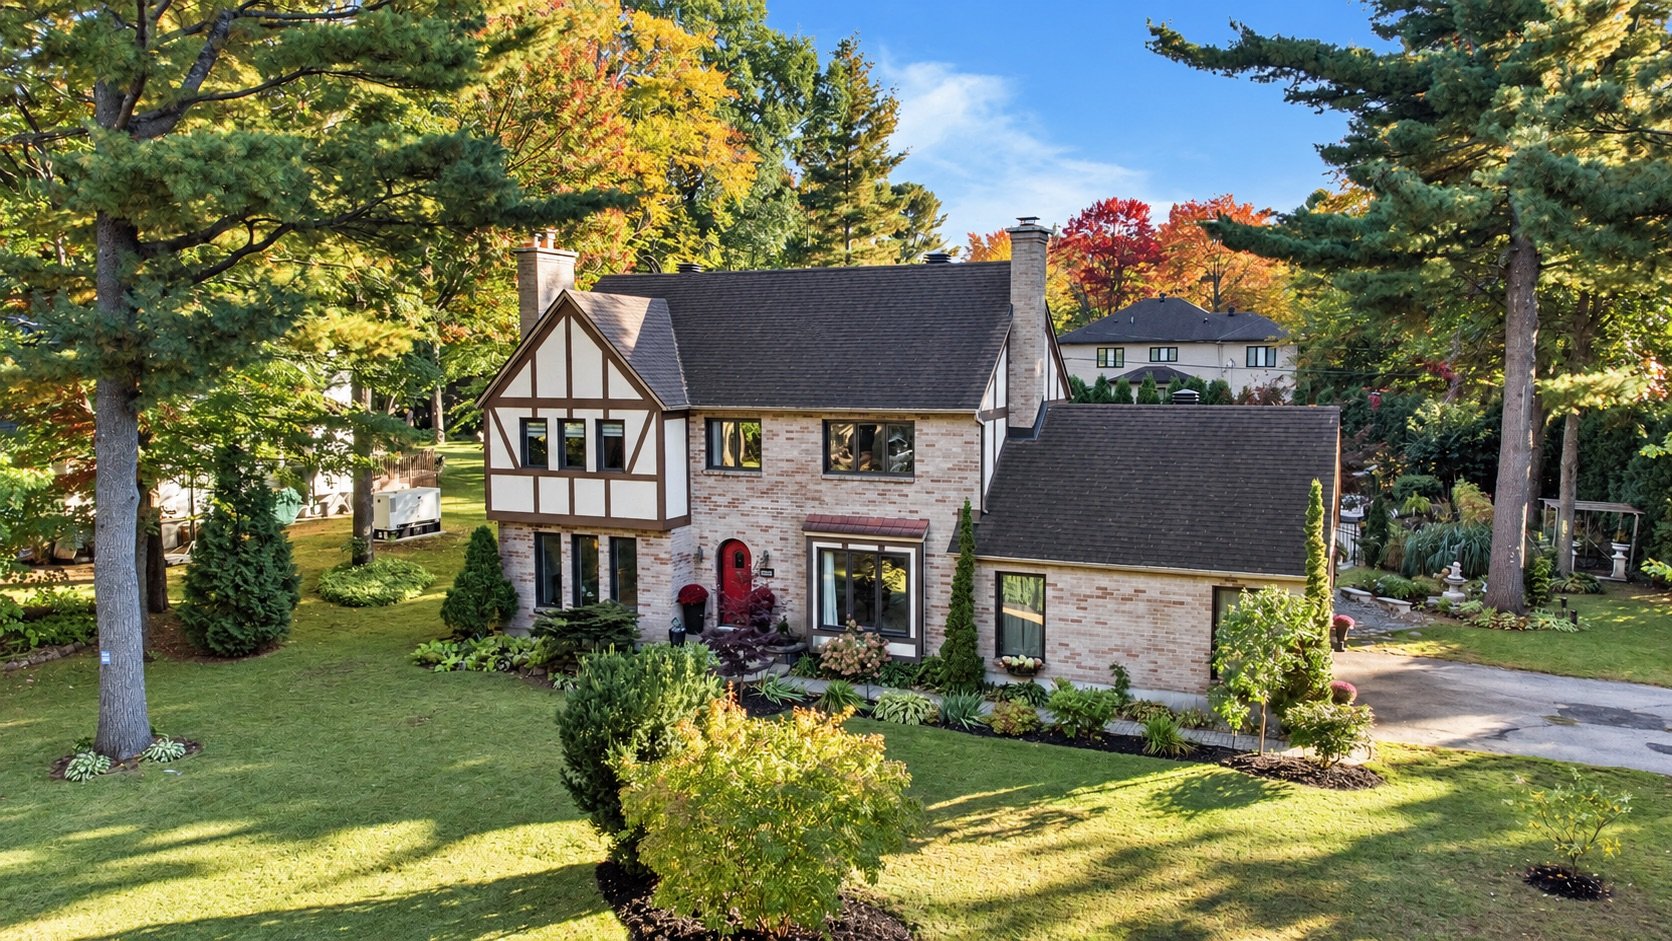
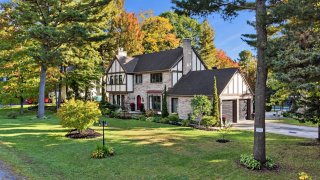
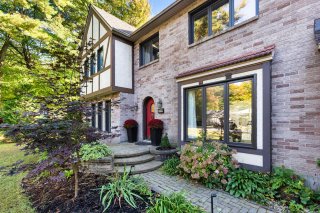
Frontage
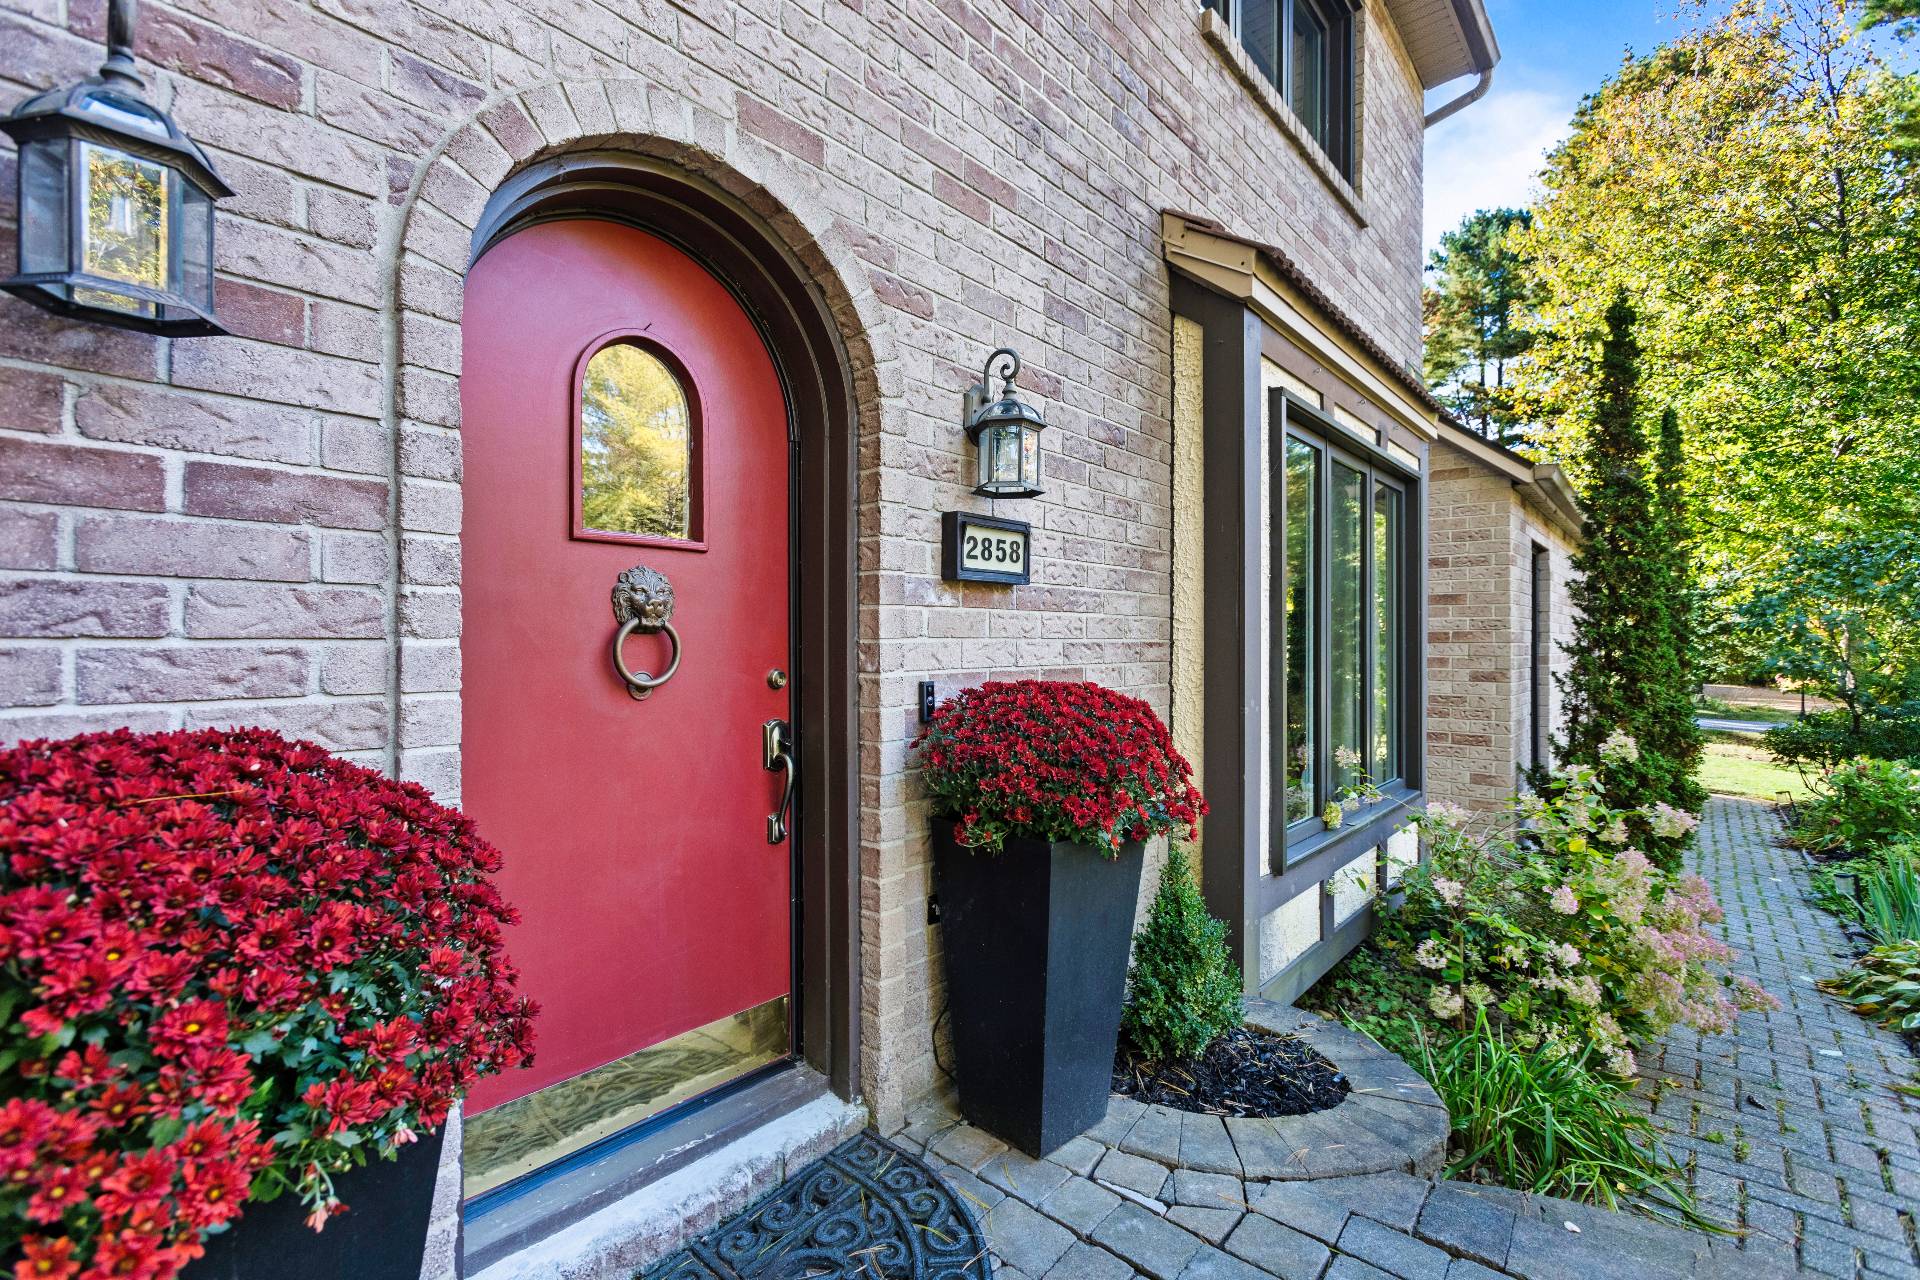
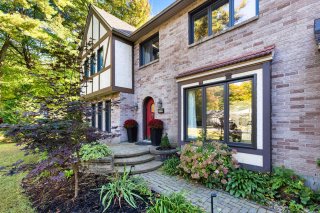
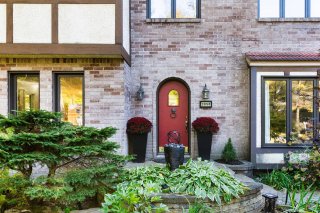
Exterior entrance
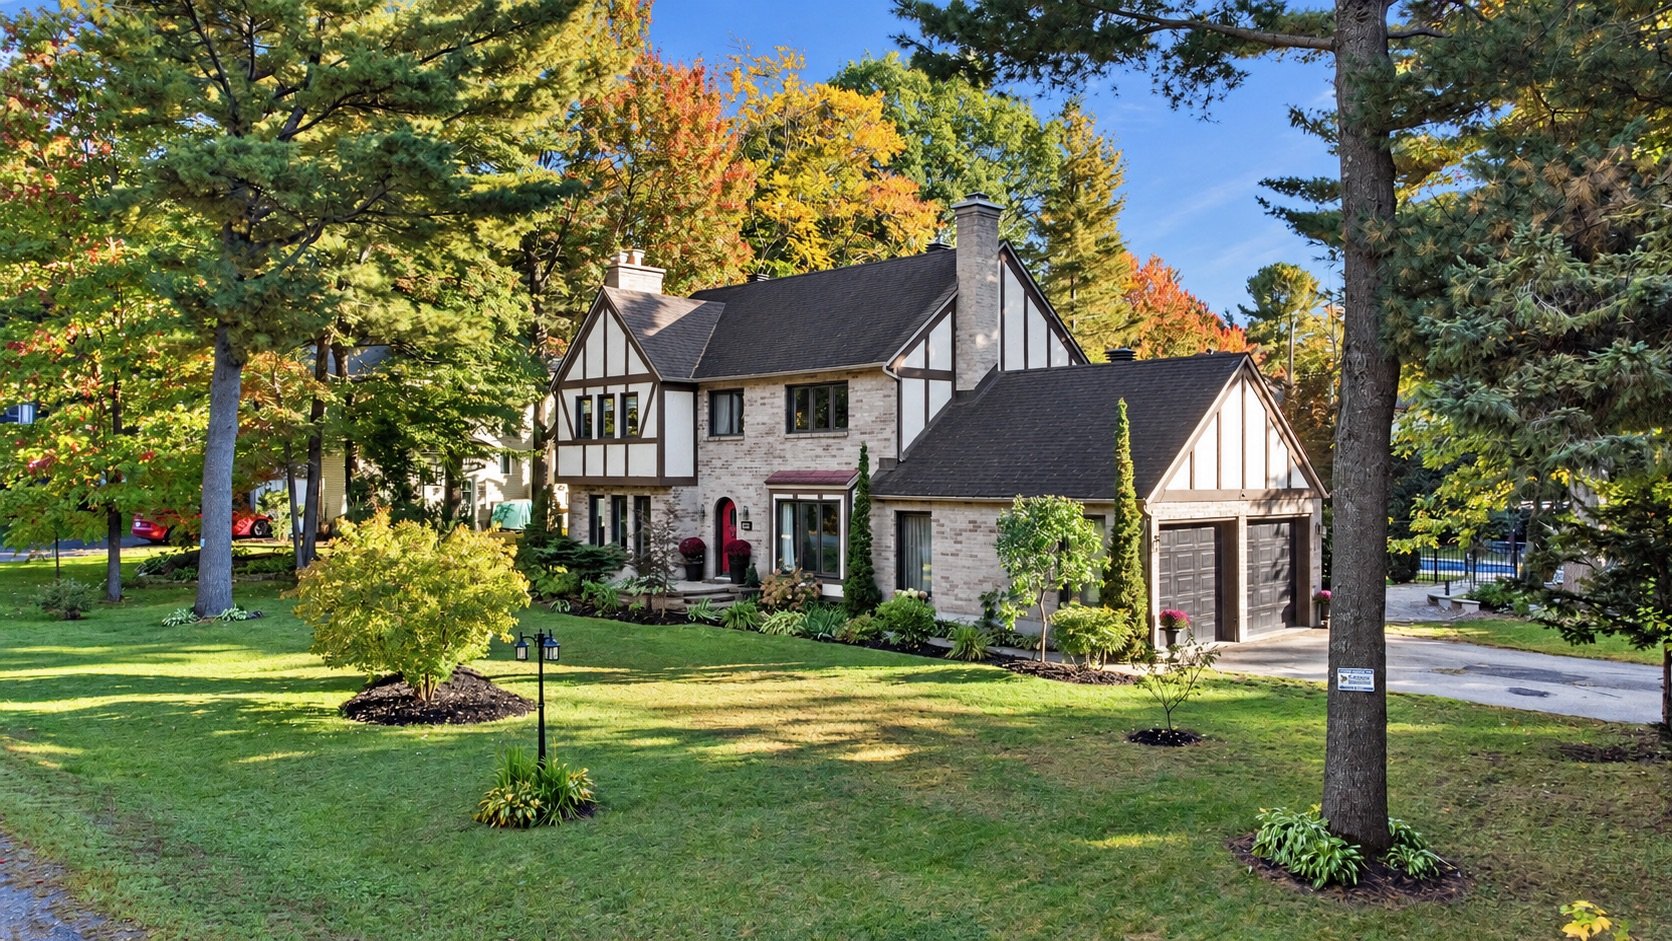
Frontage
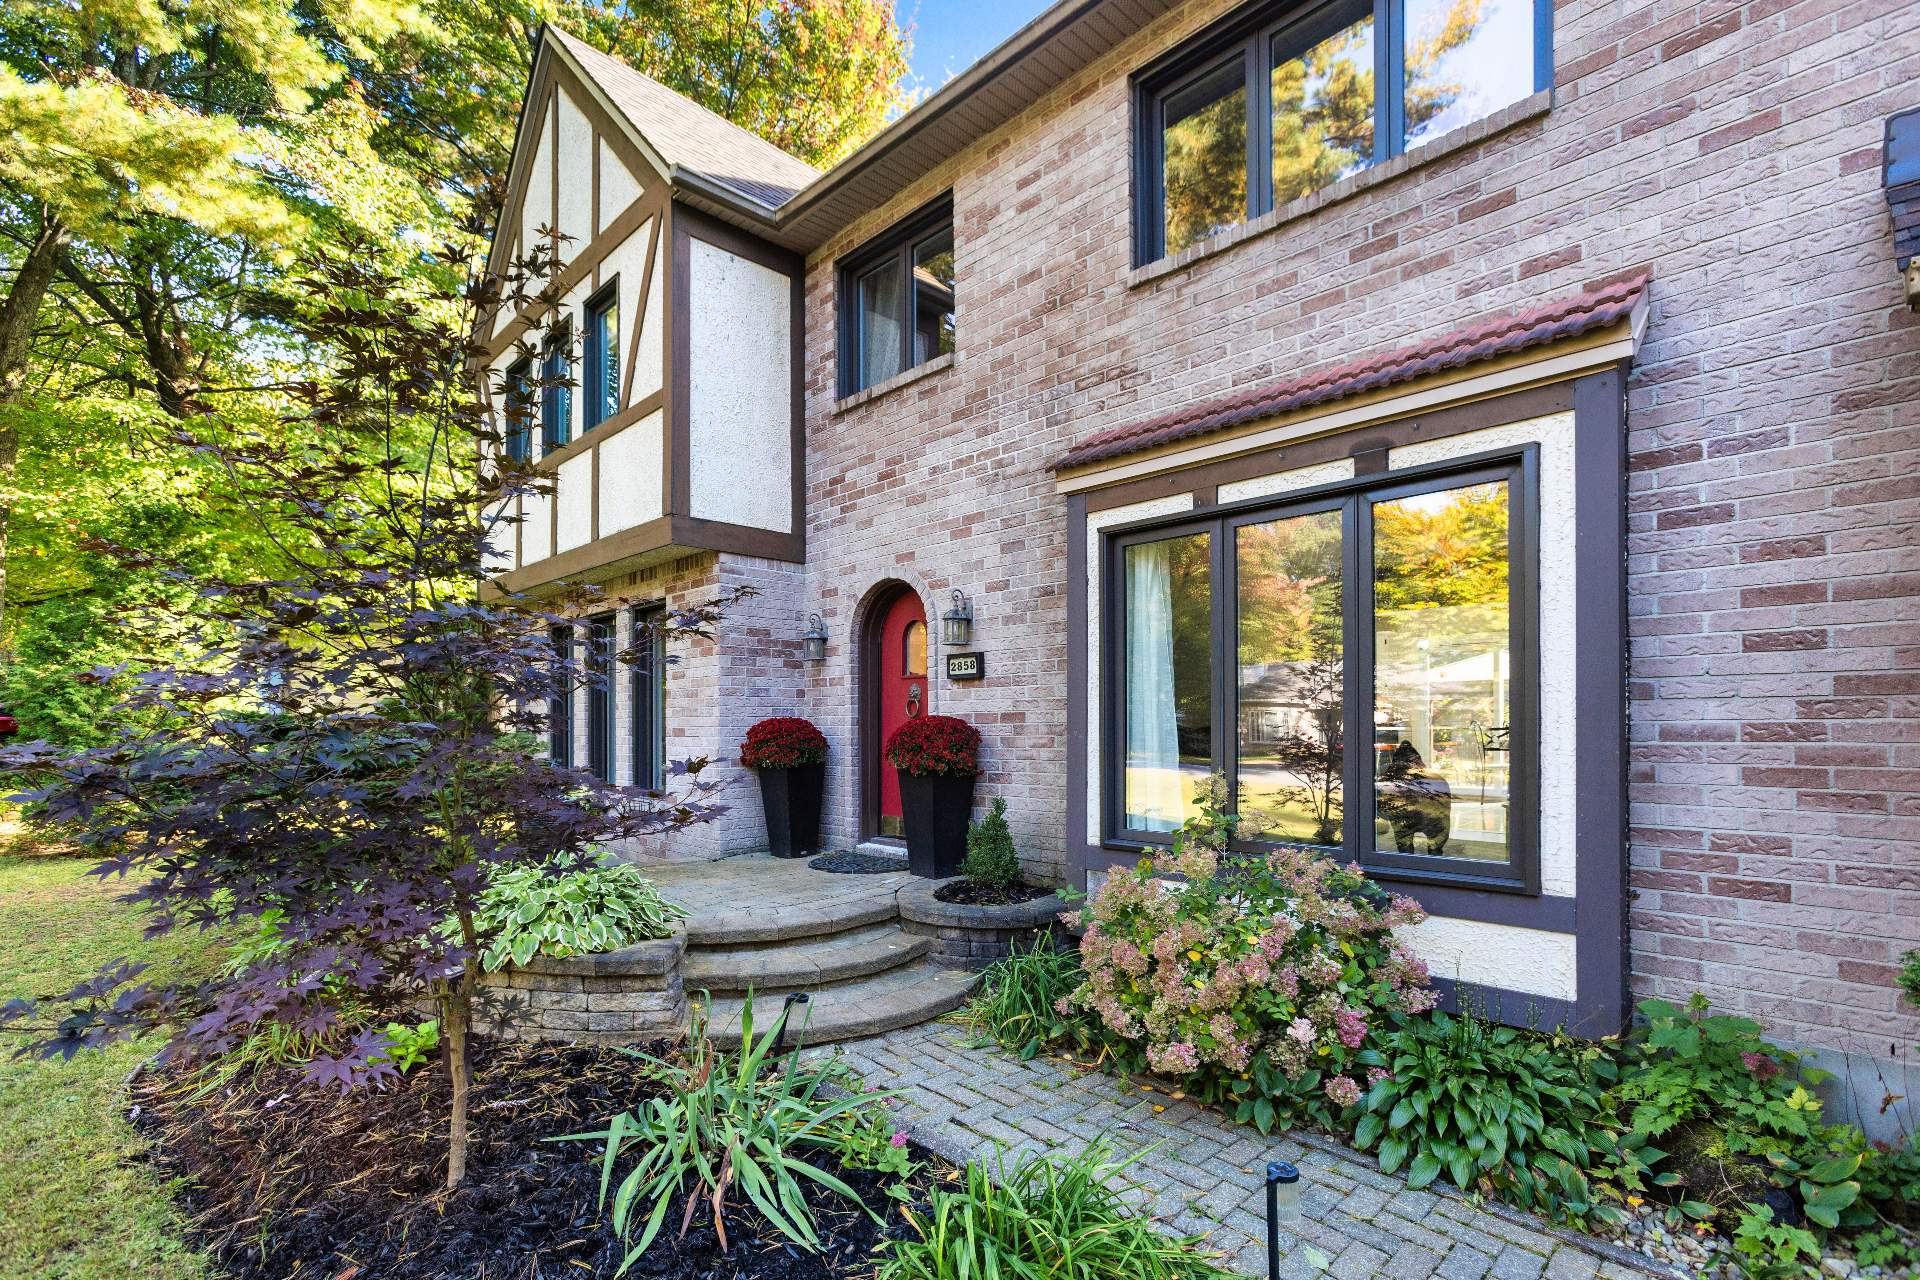
Exterior entrance
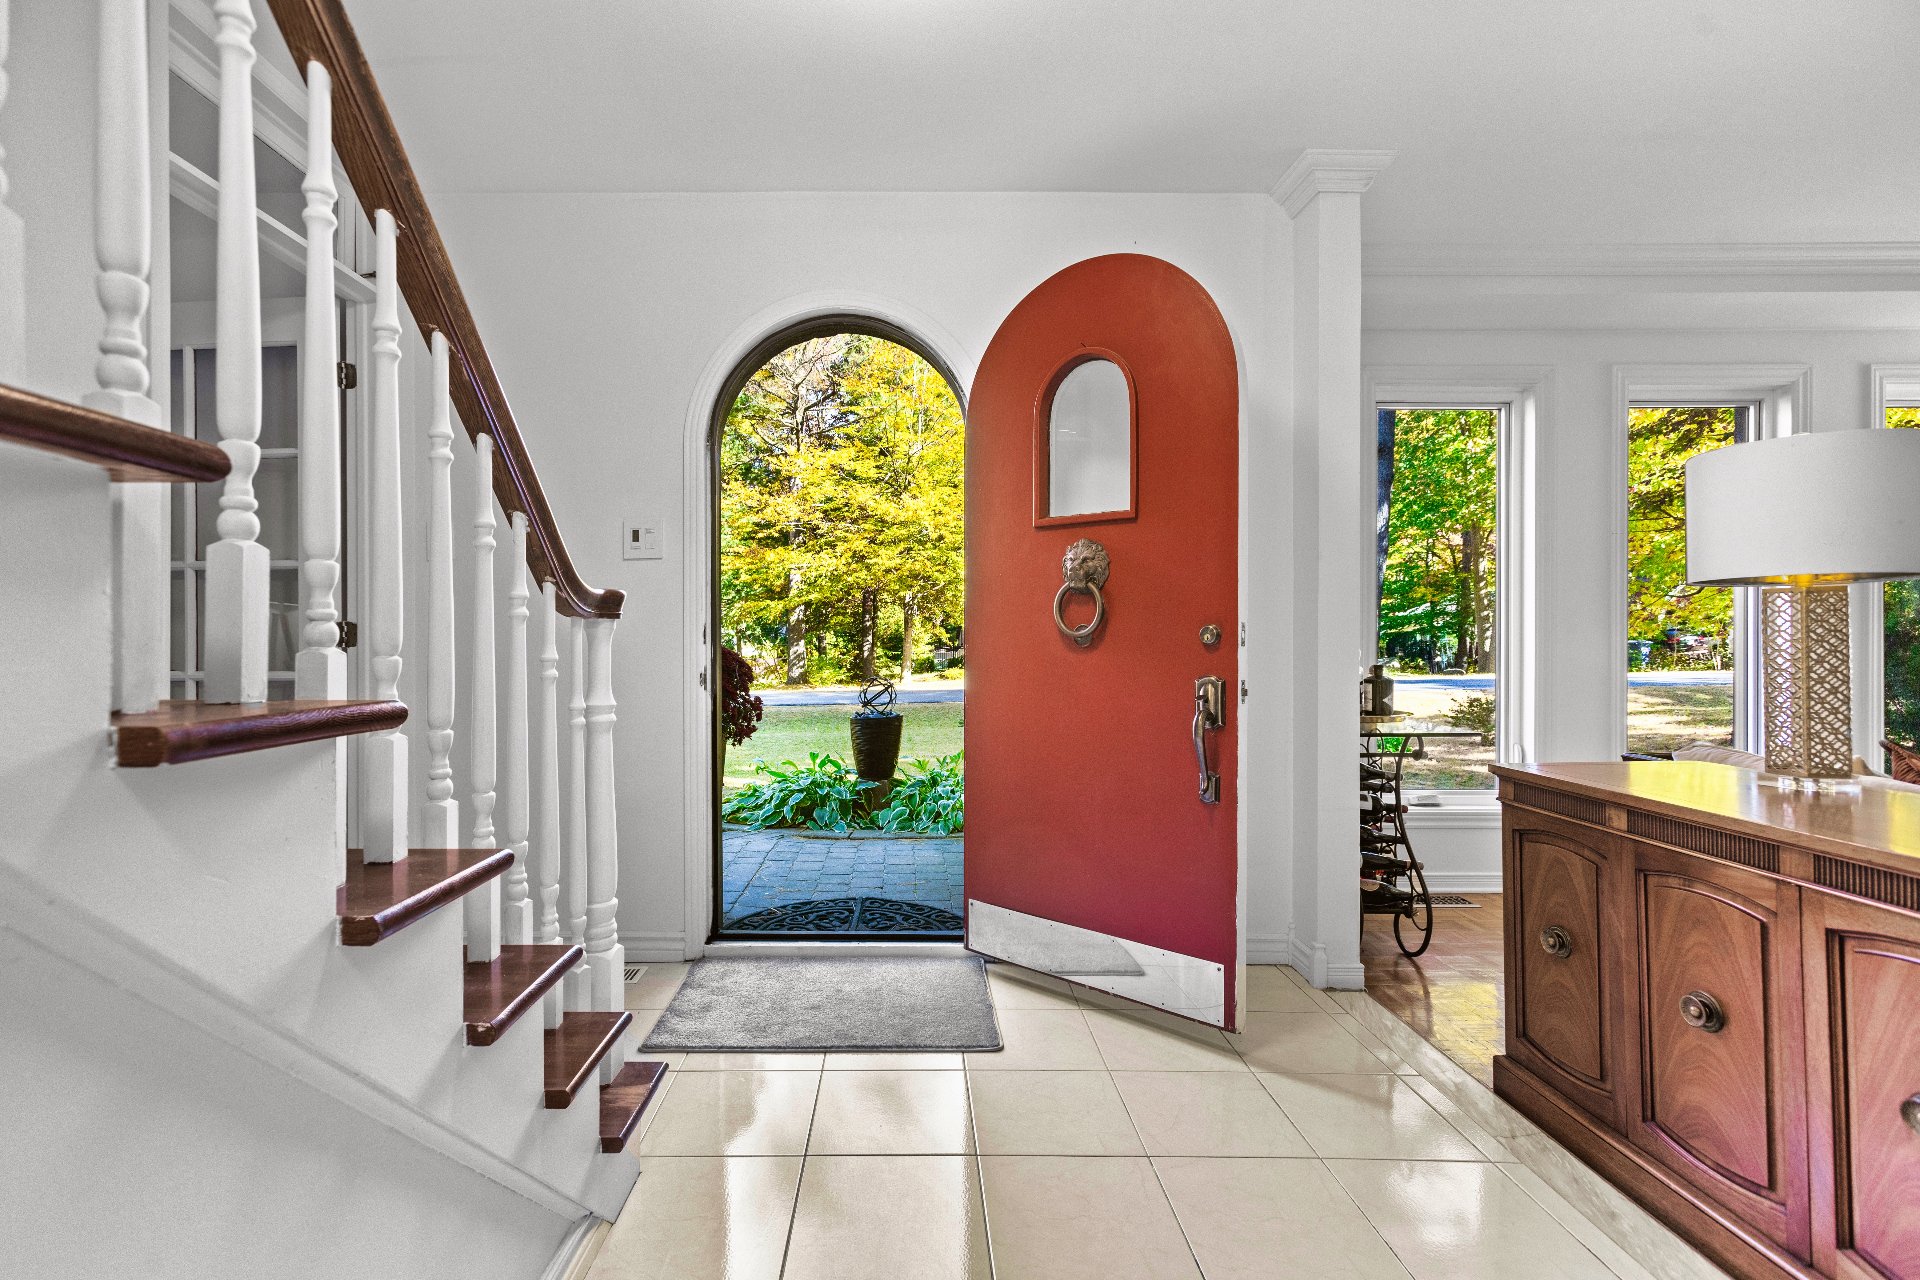
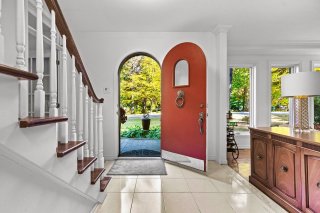
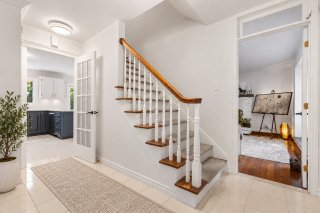
Hallway
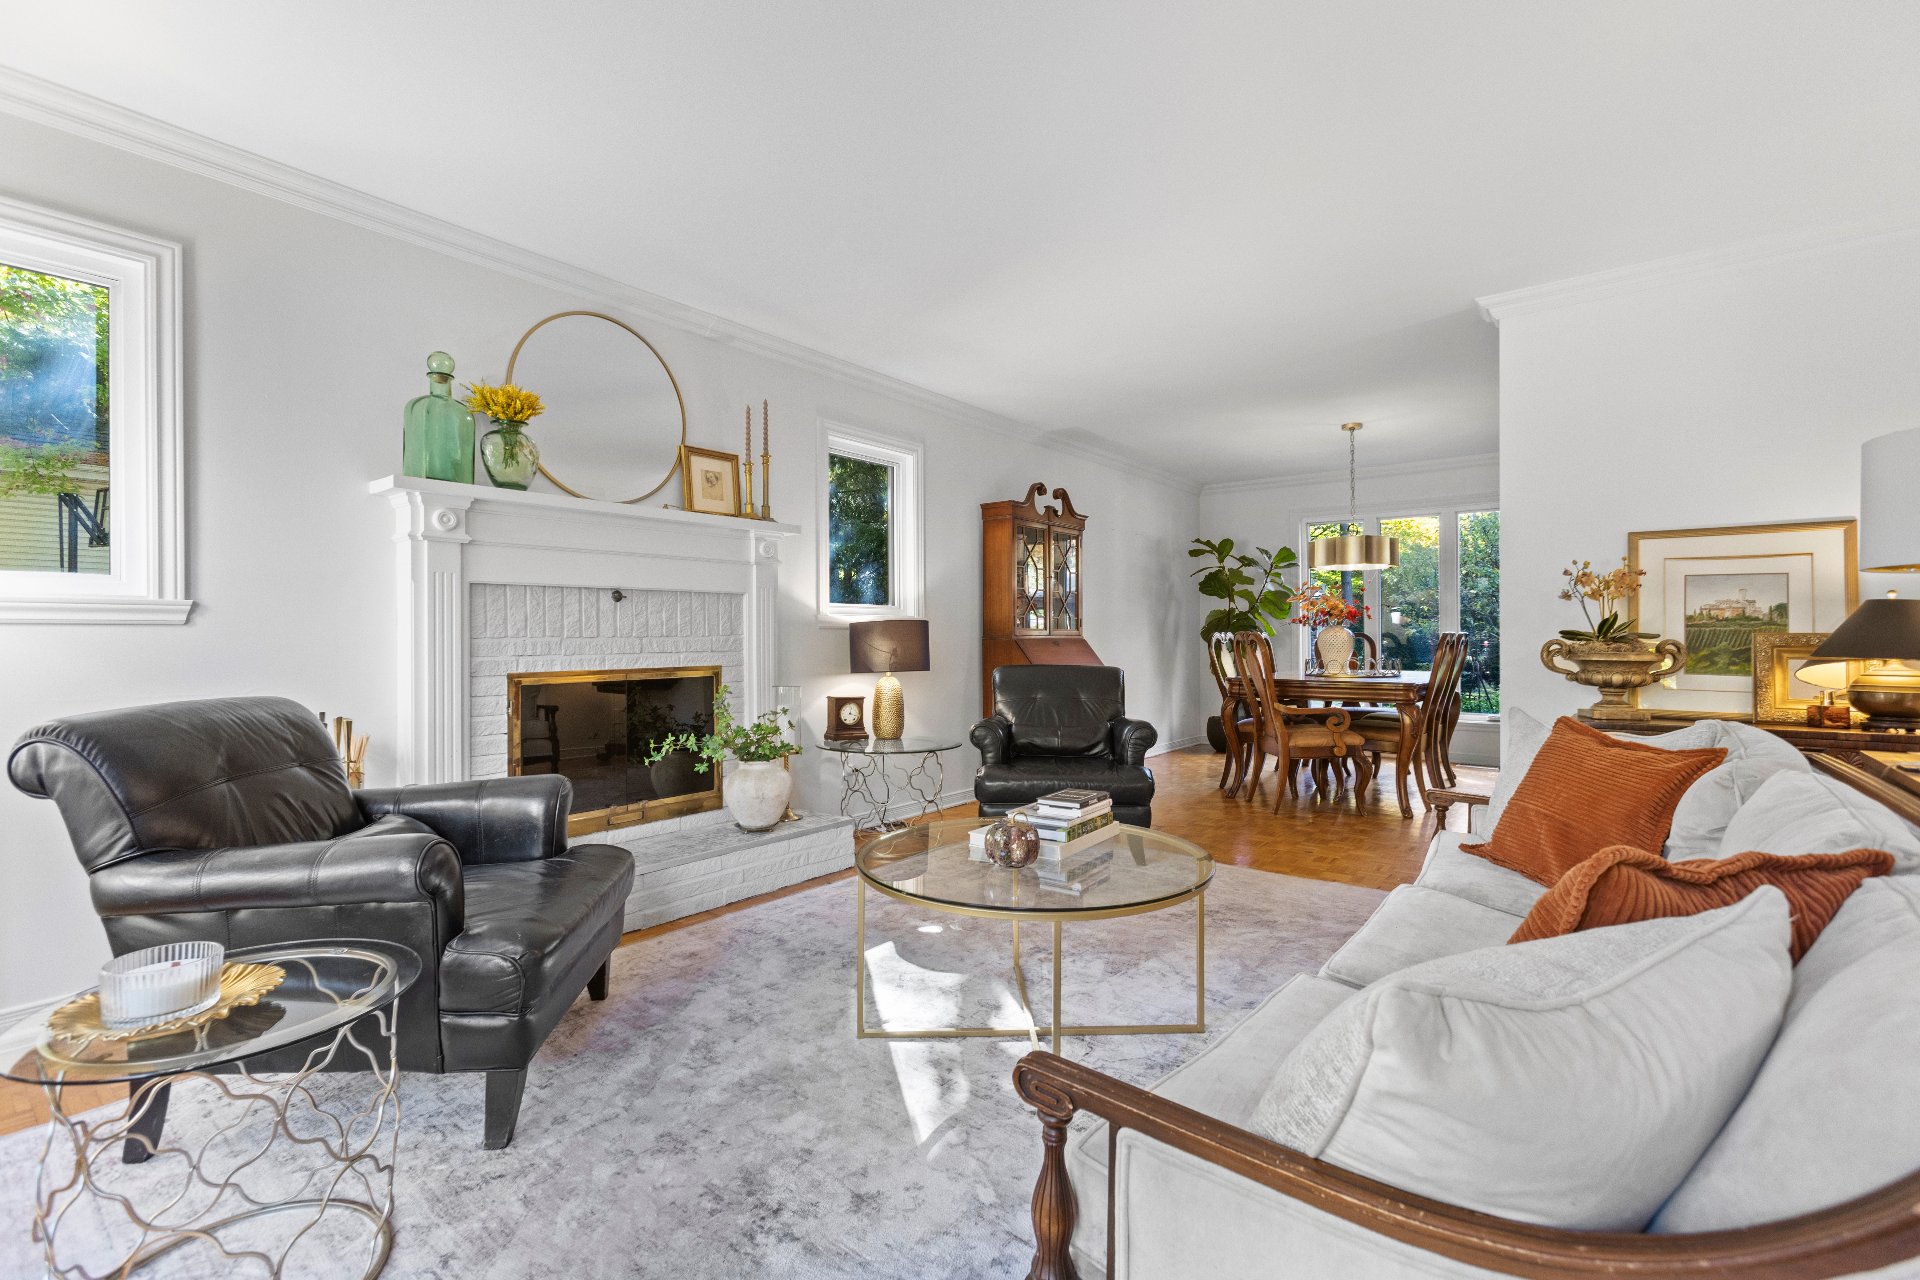
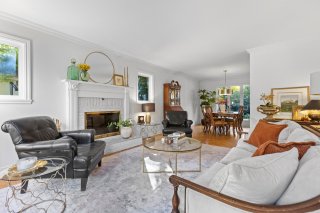
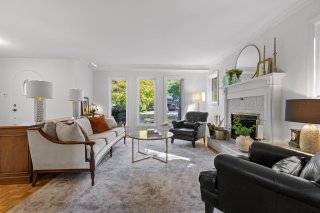
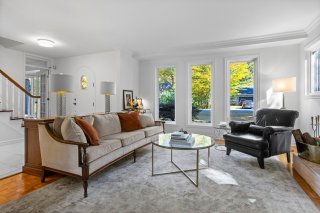
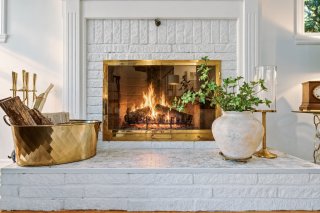
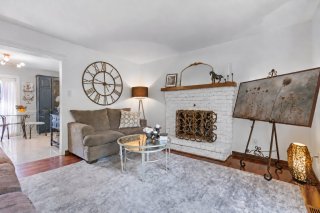
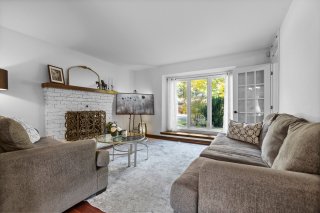
Living room
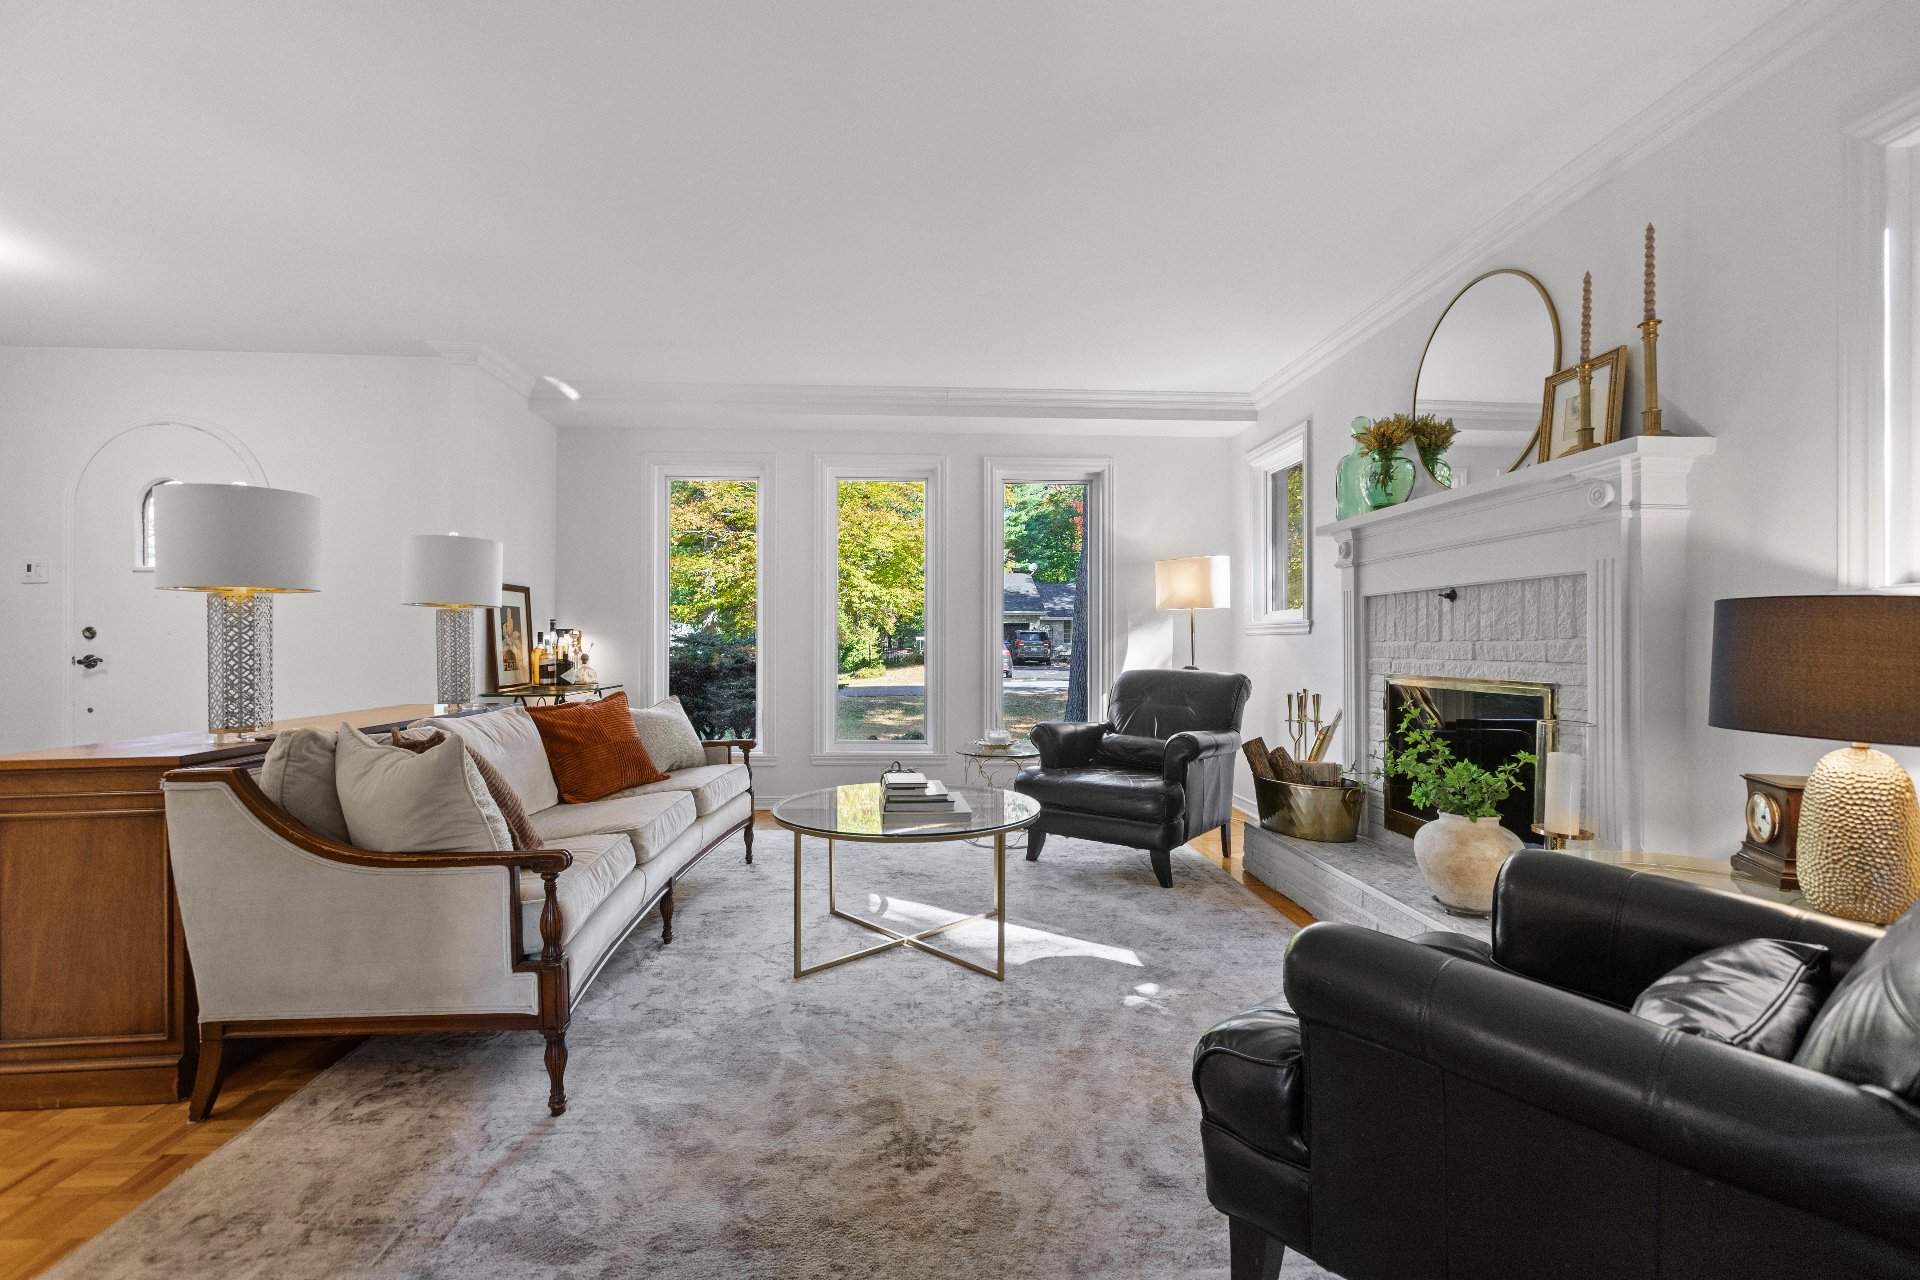
Living room
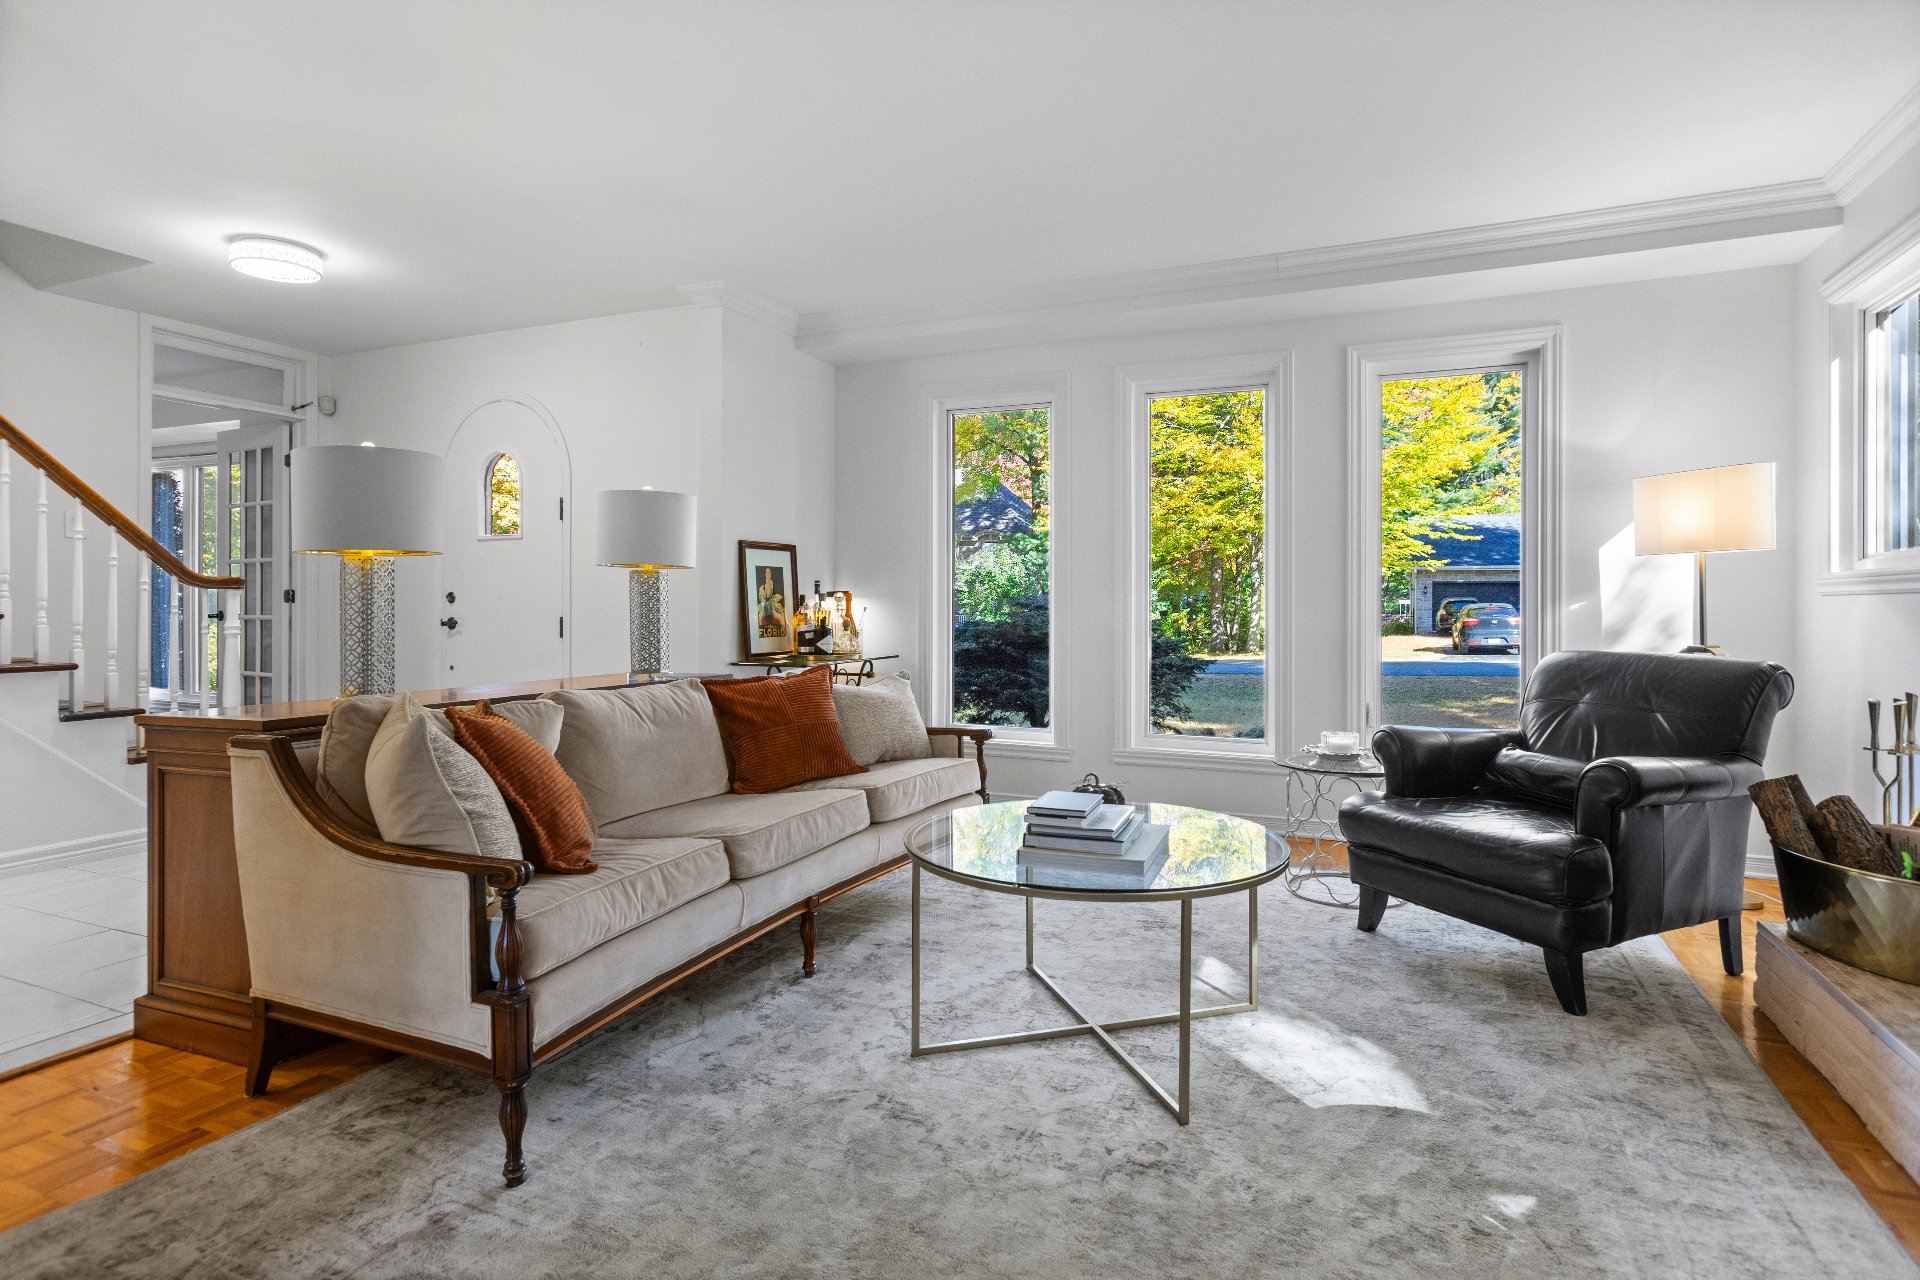
Living room
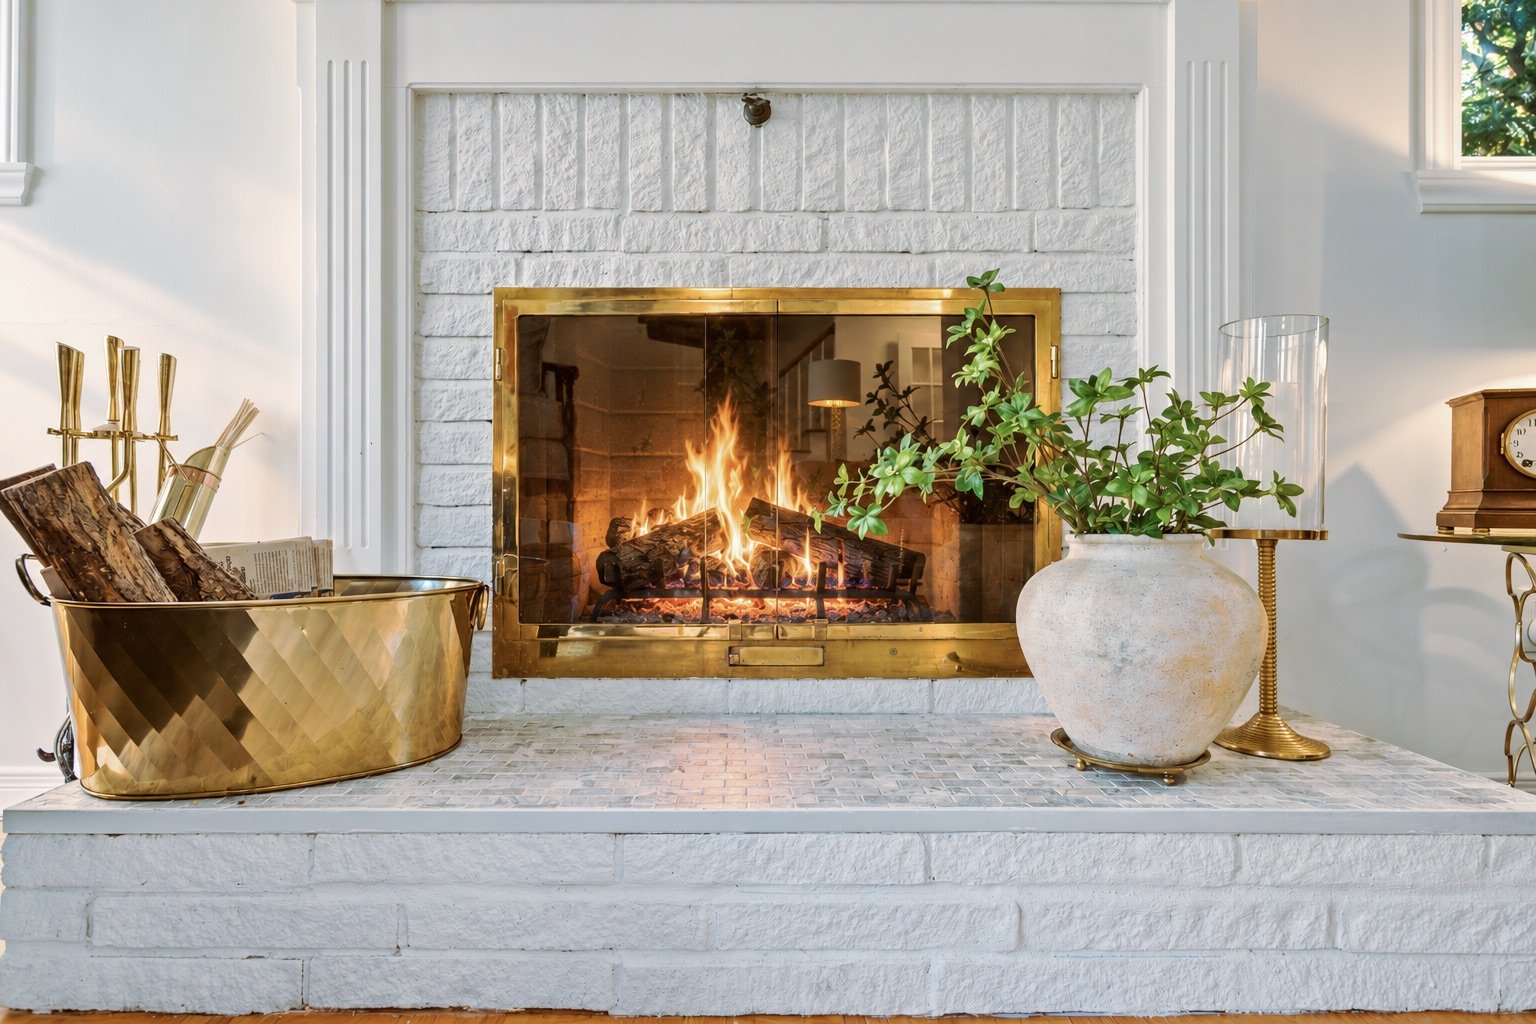
Living room
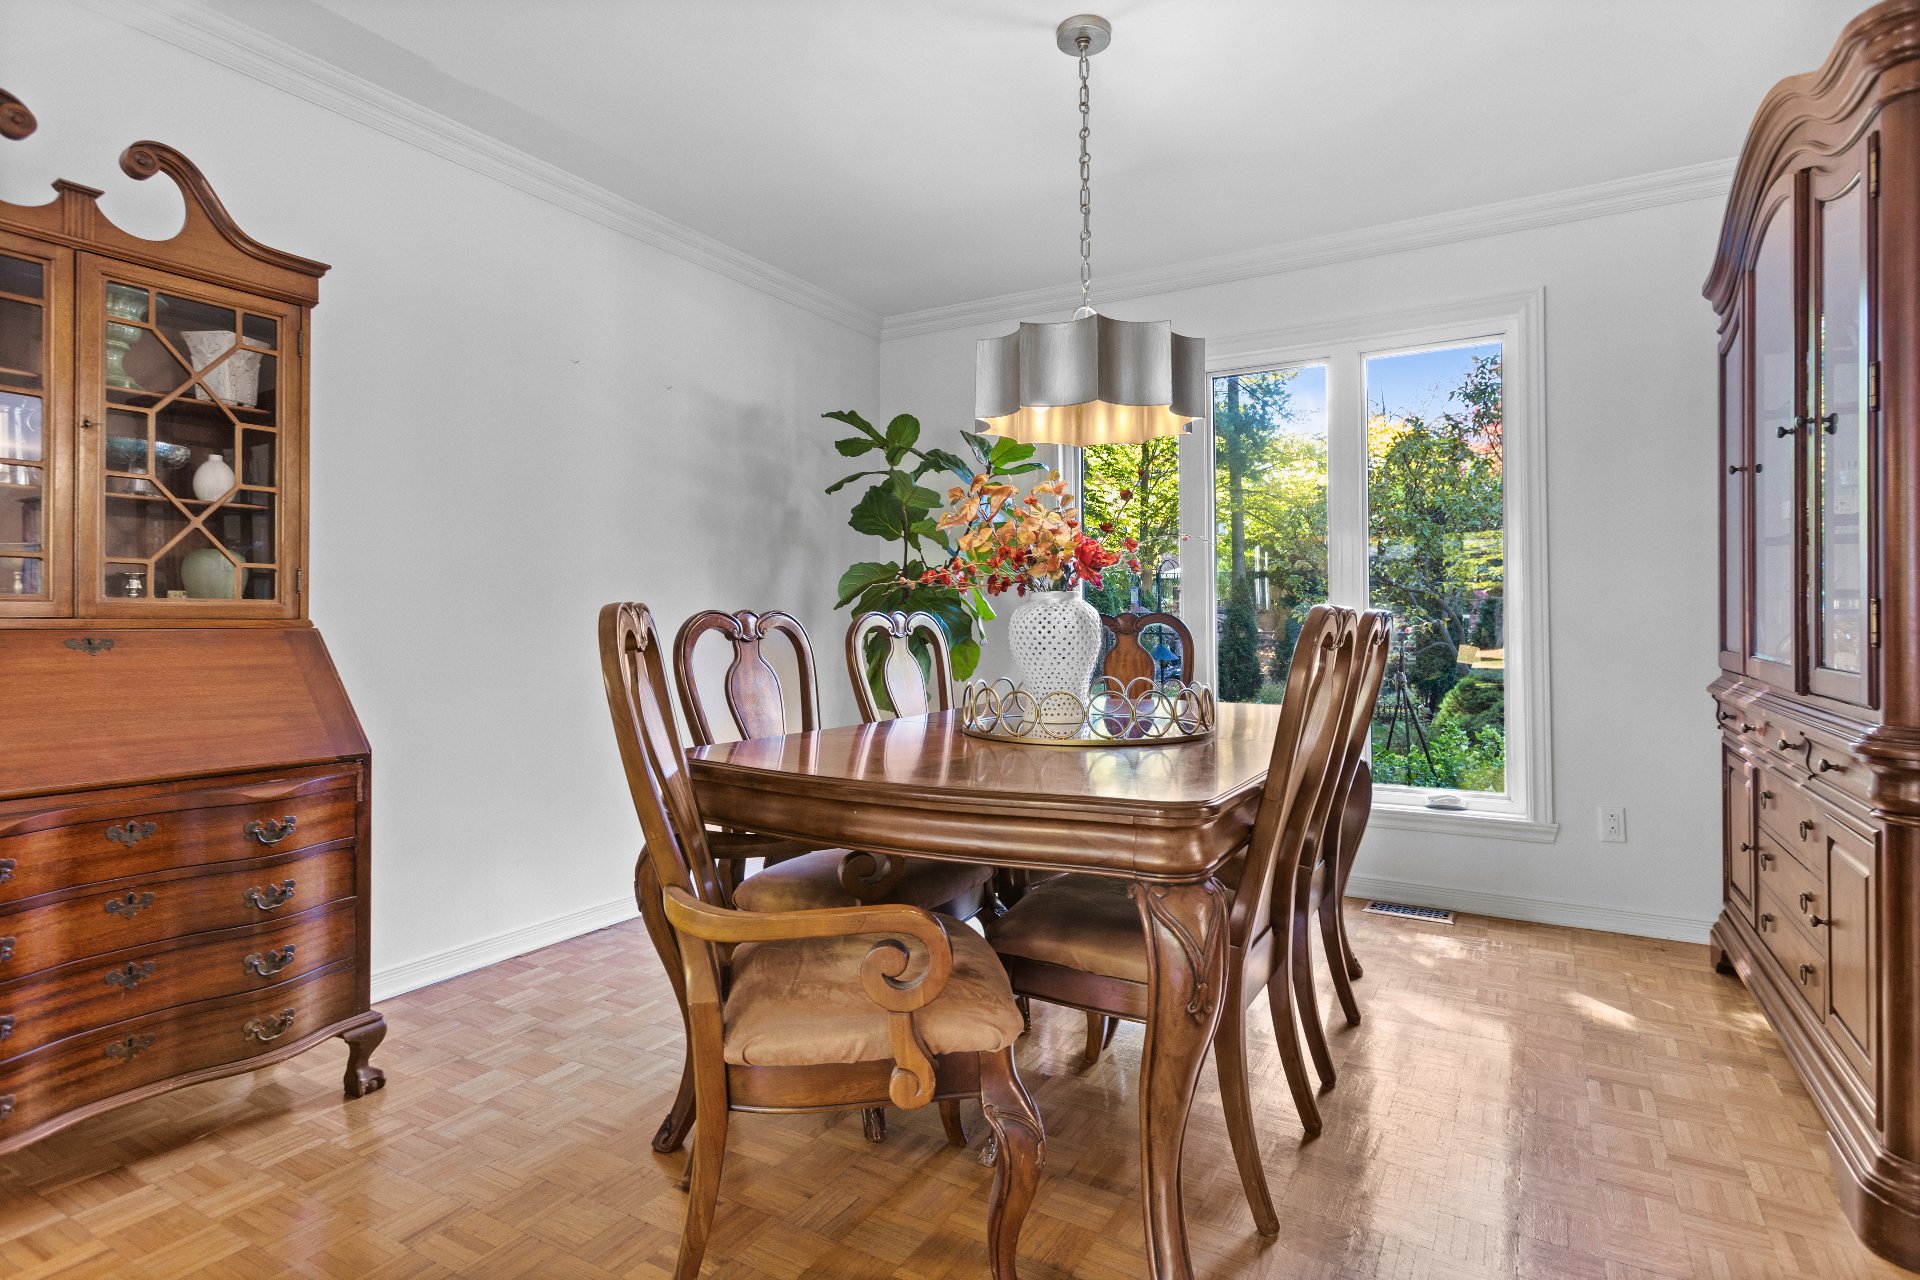
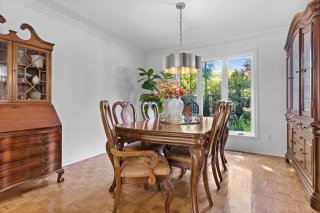
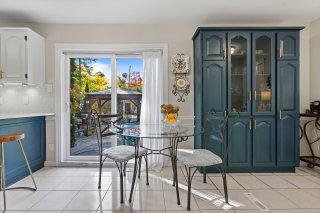
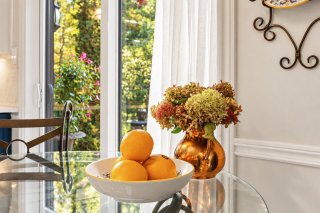
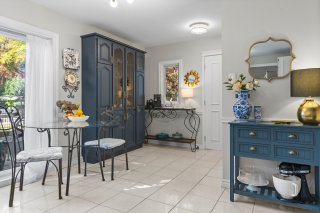
Dining room
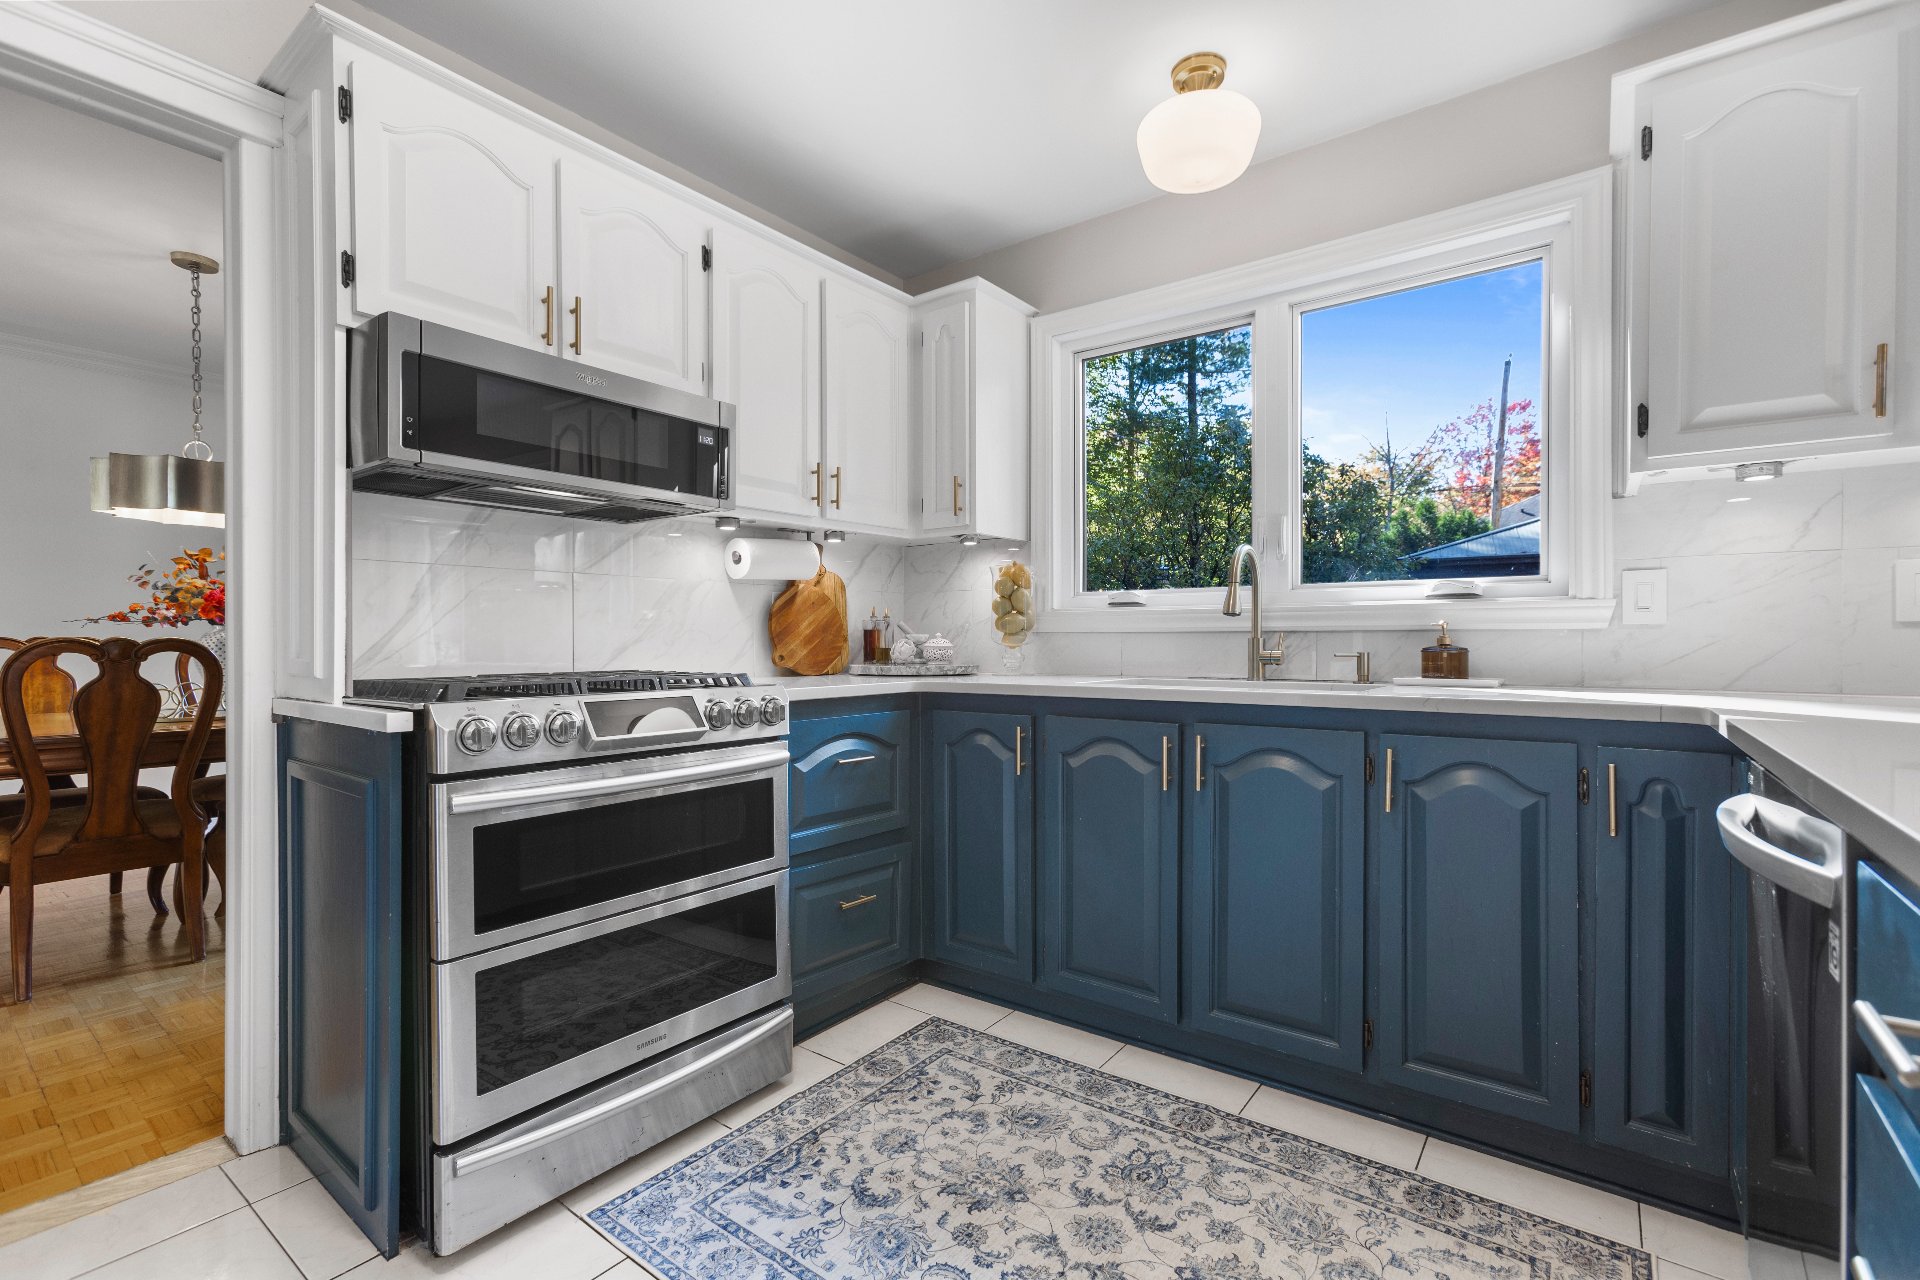
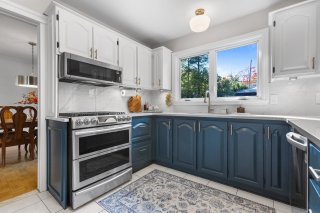
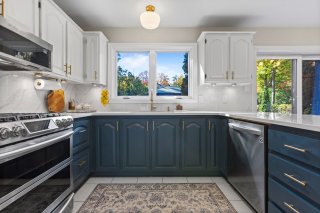
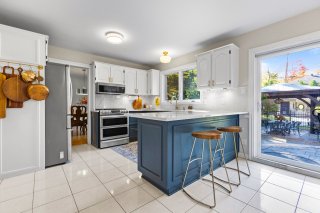
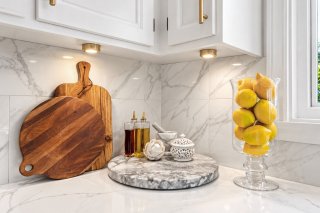
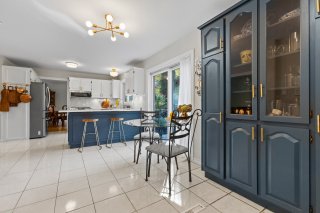
Kitchen
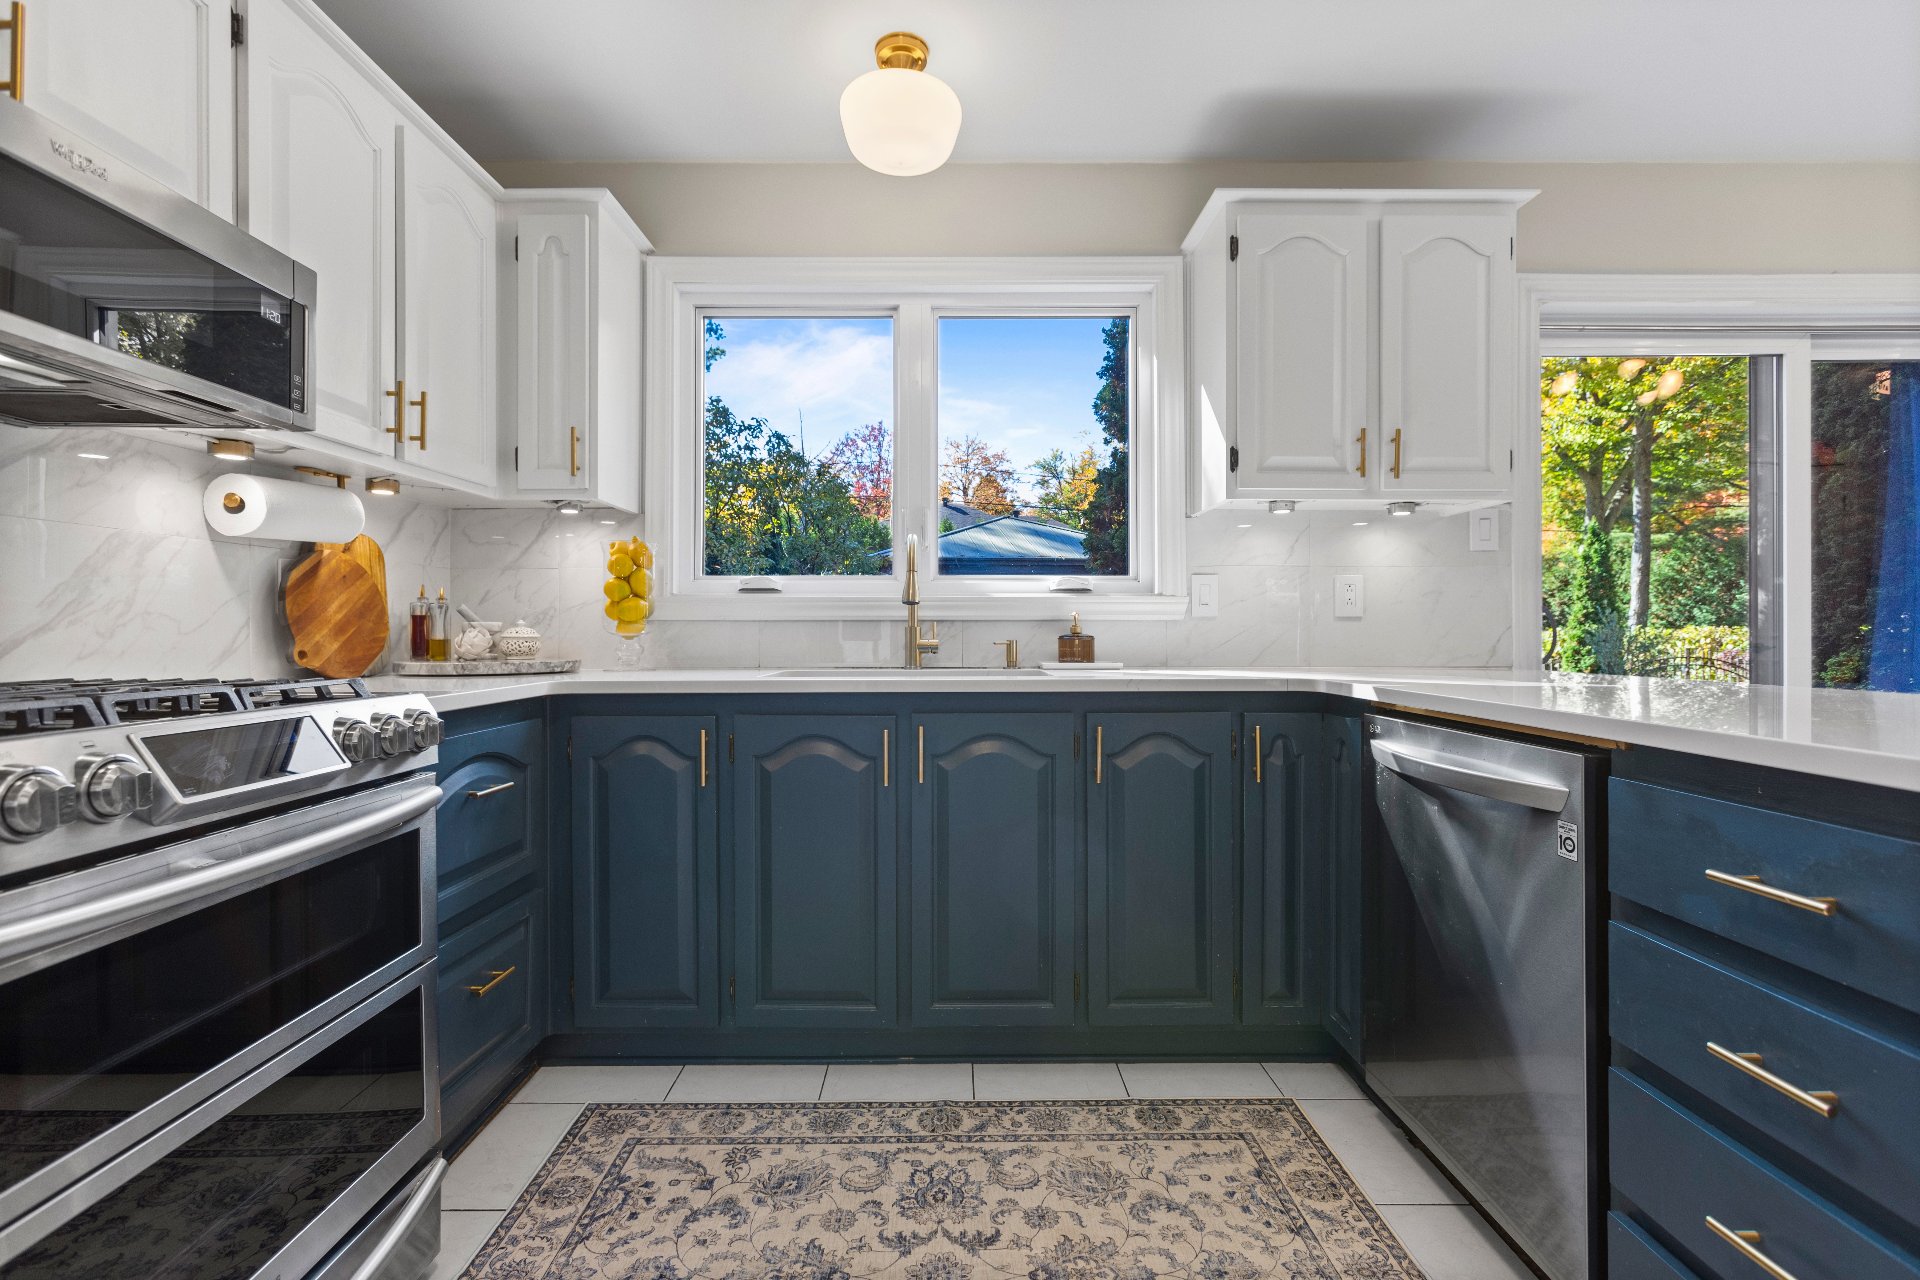
Kitchen
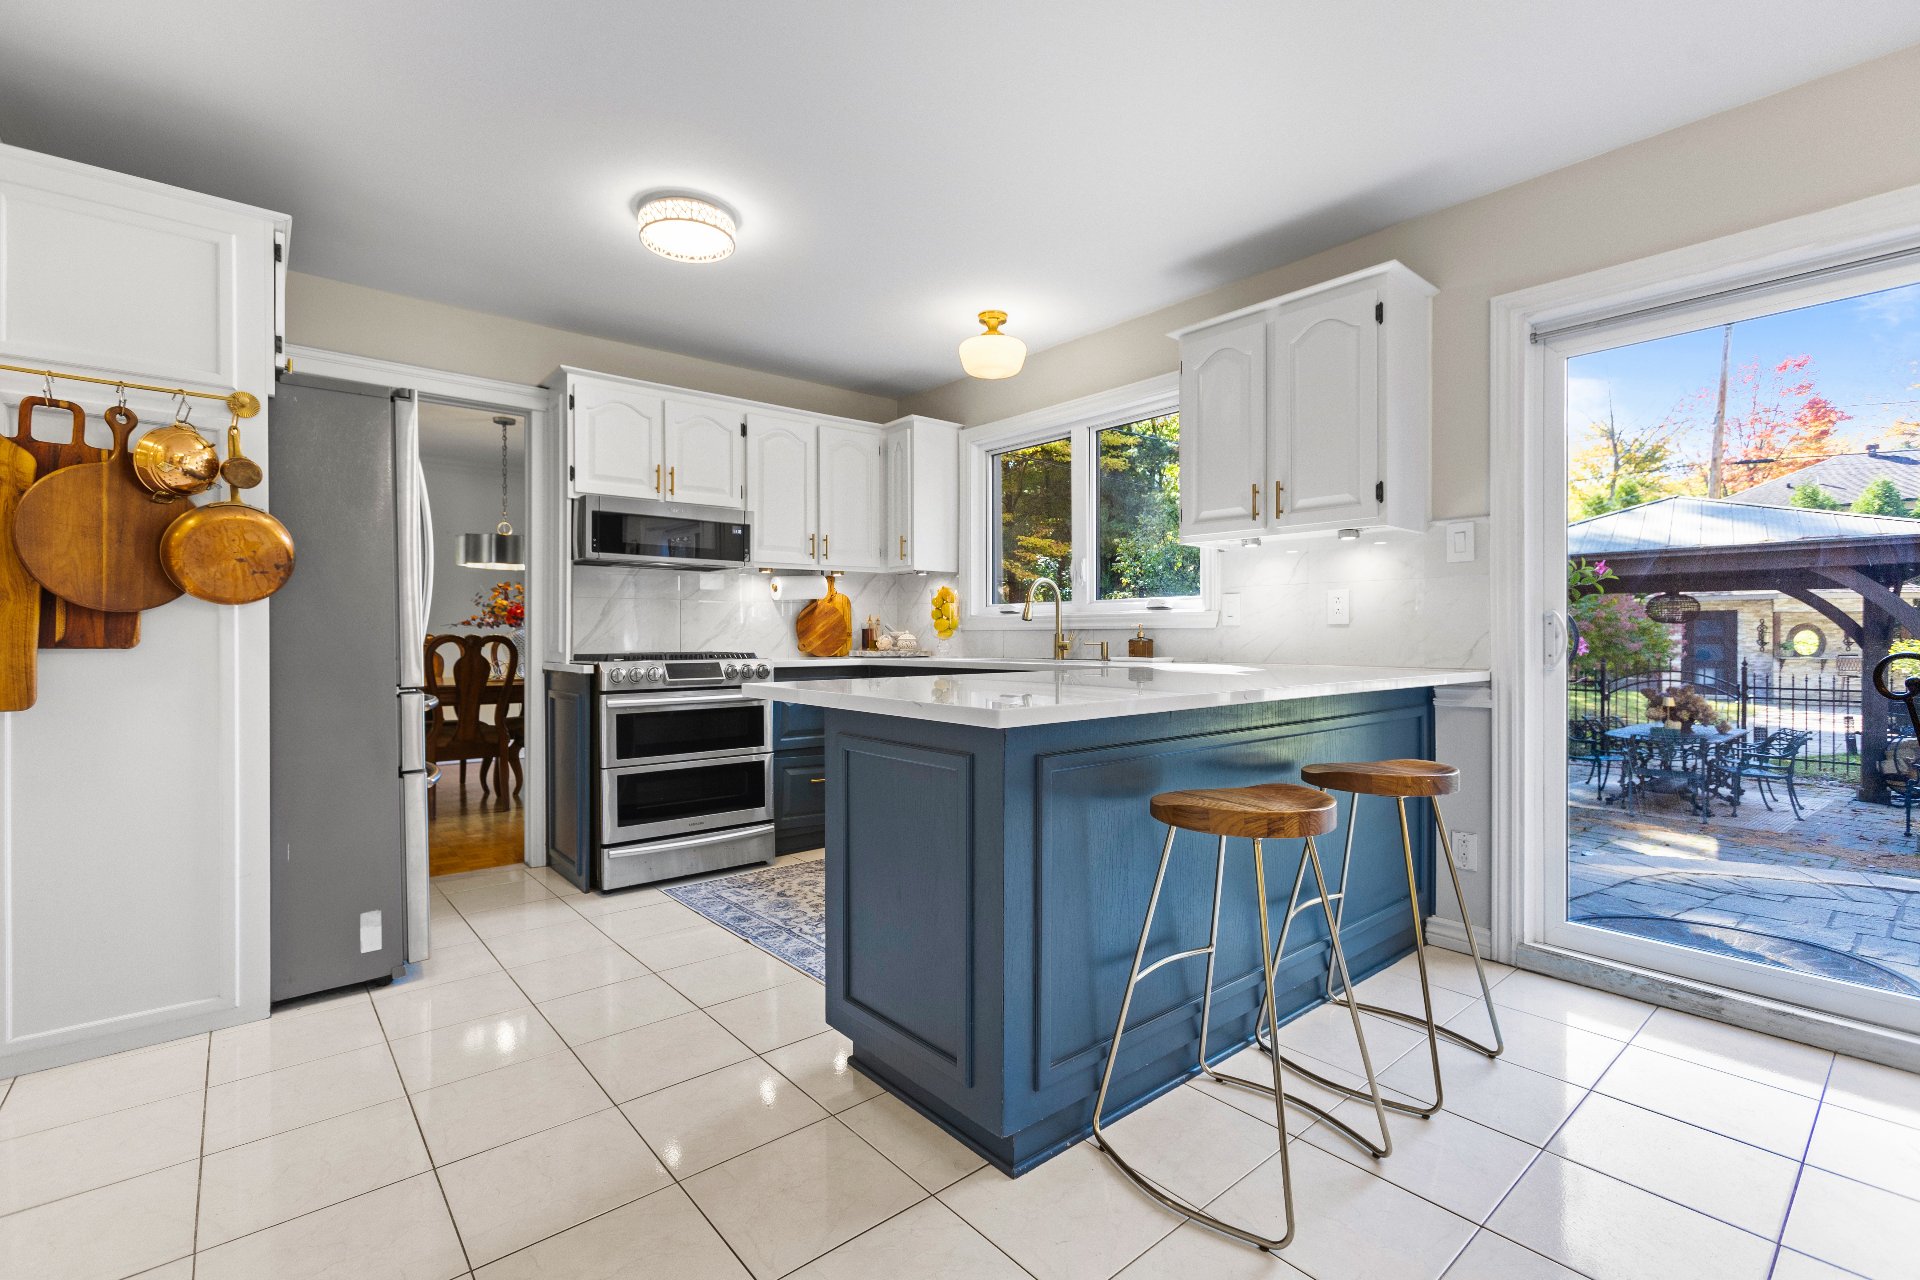
Kitchen
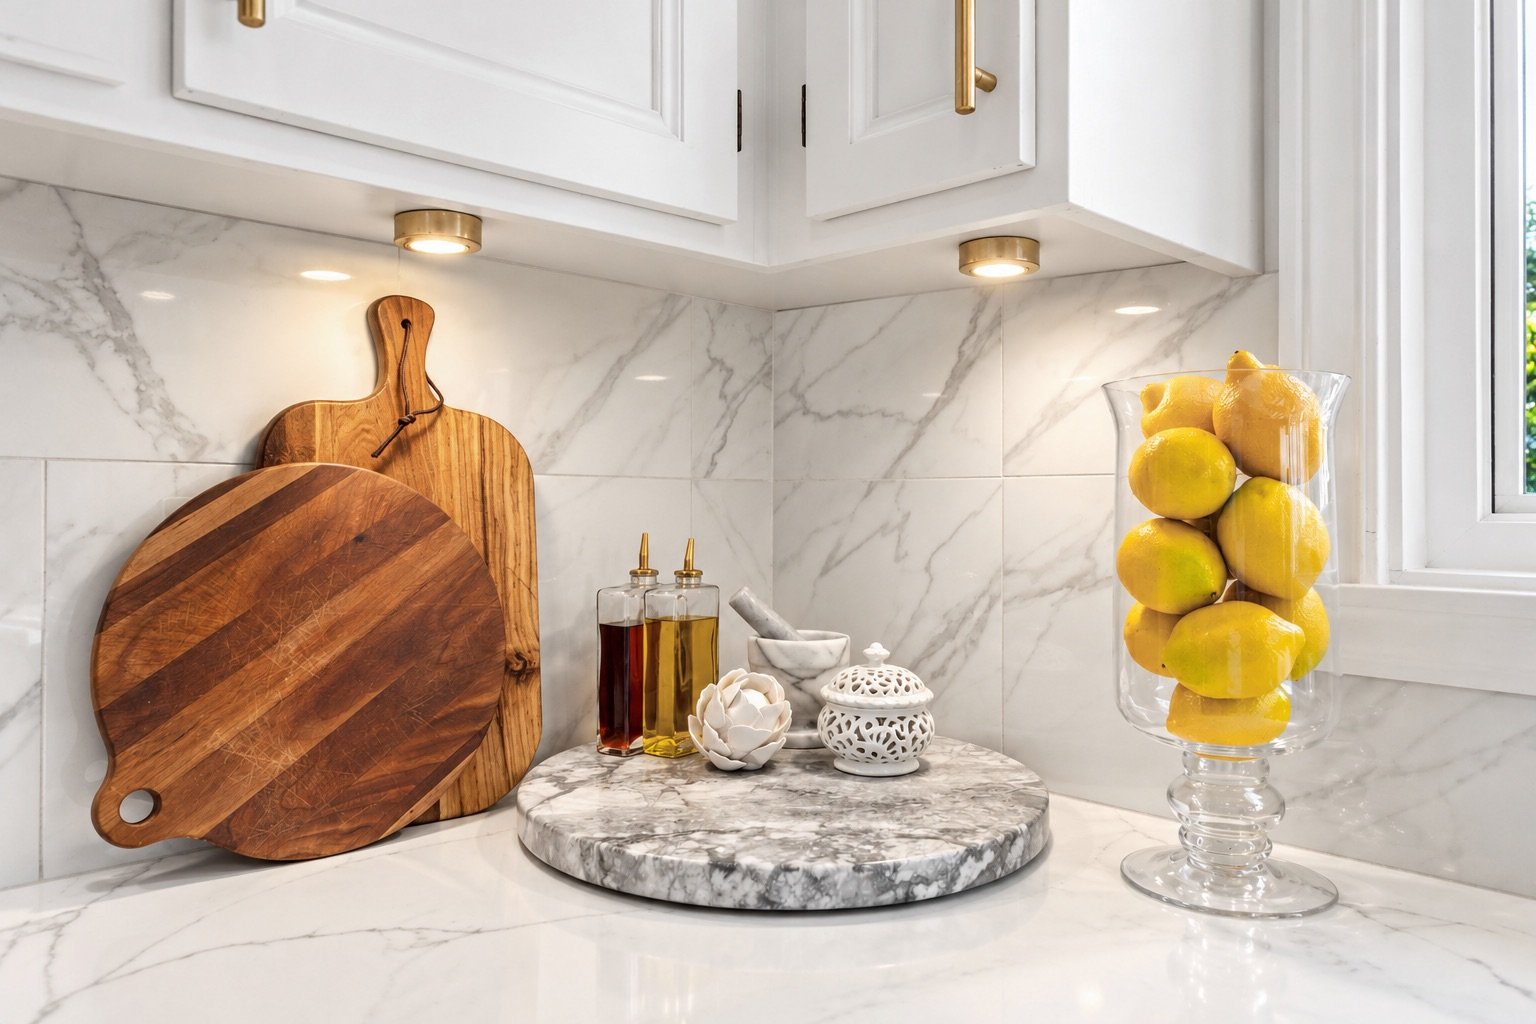
Kitchen
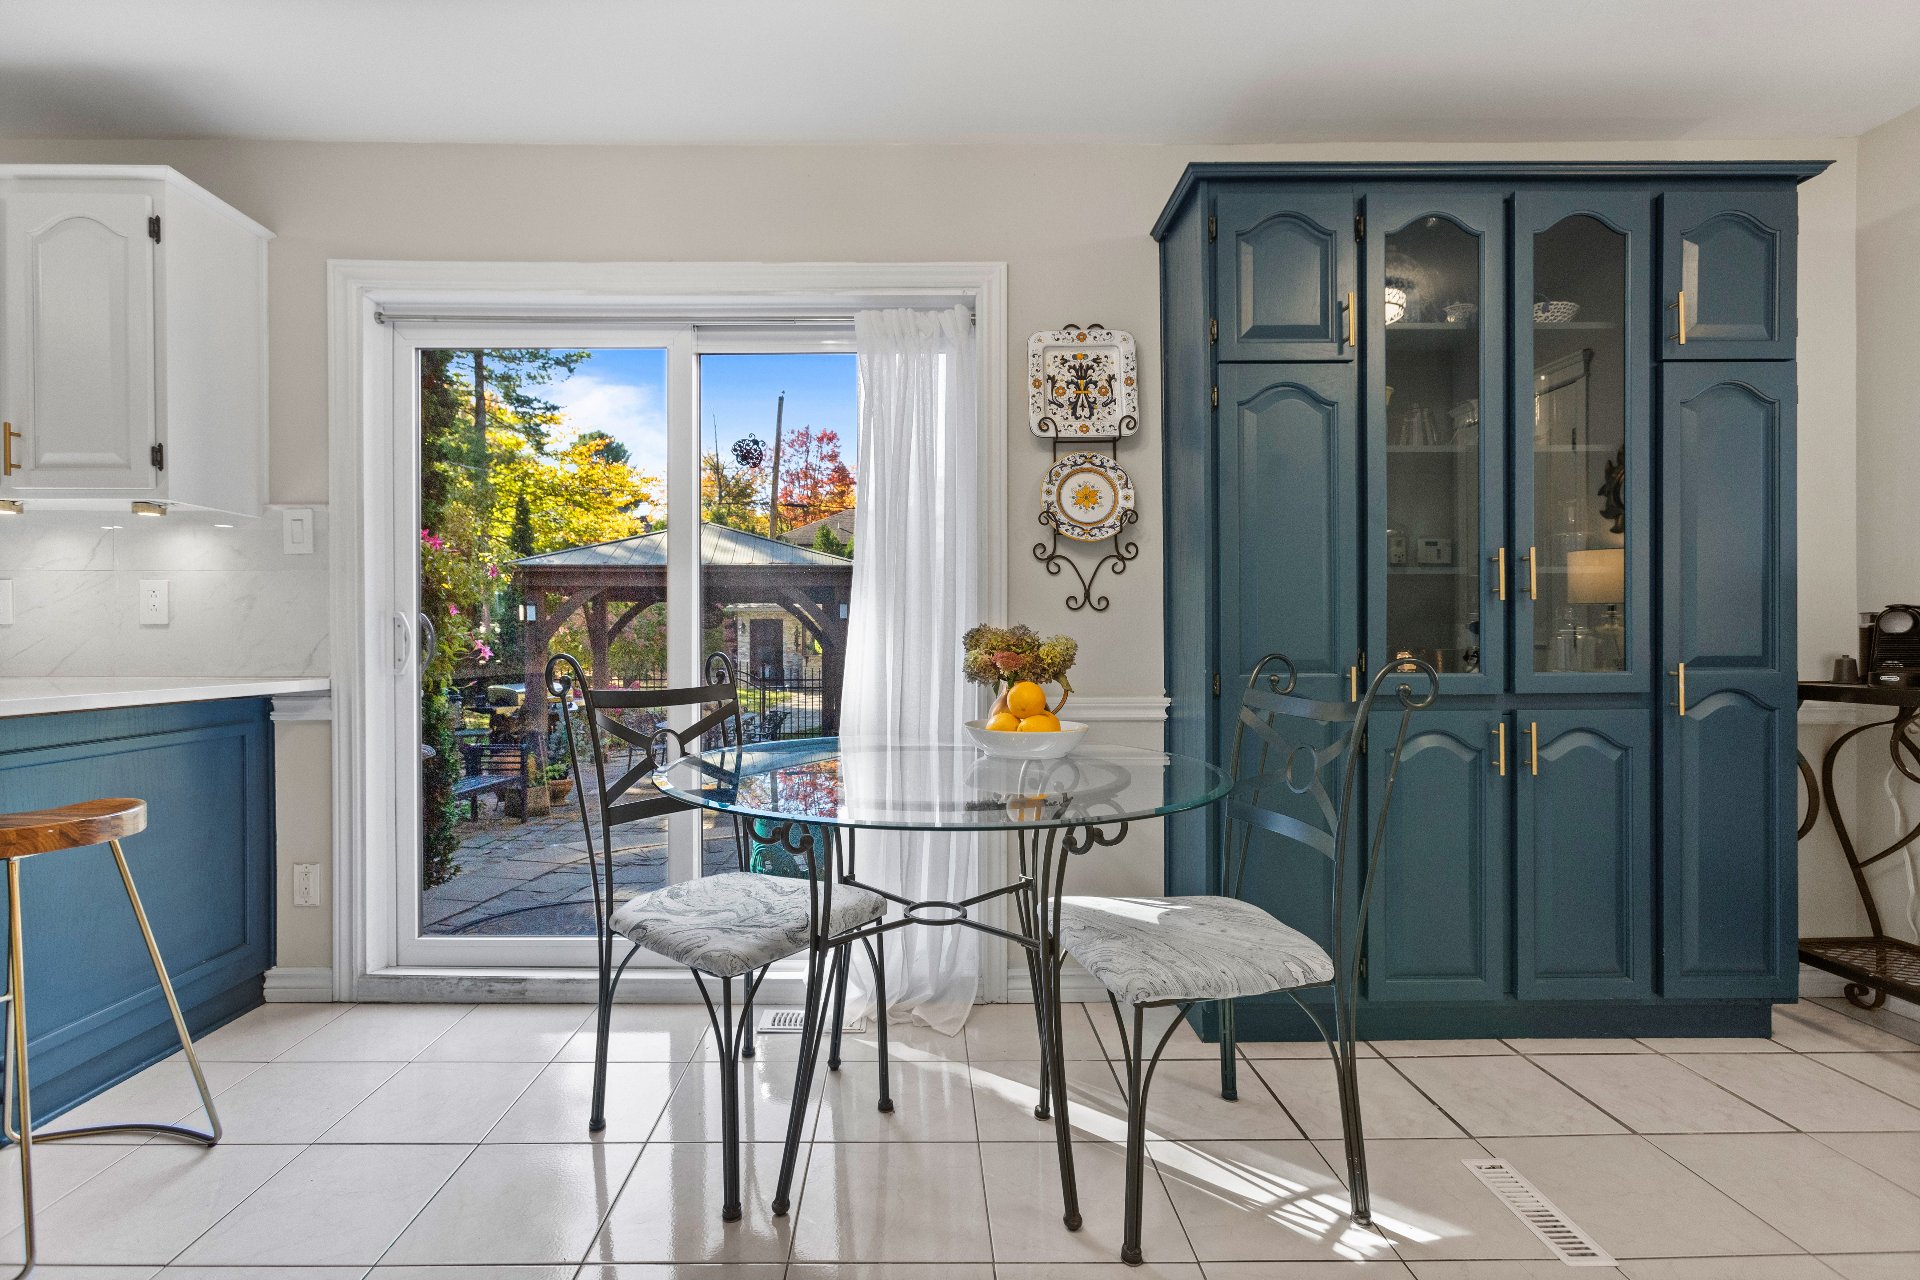
Kitchen
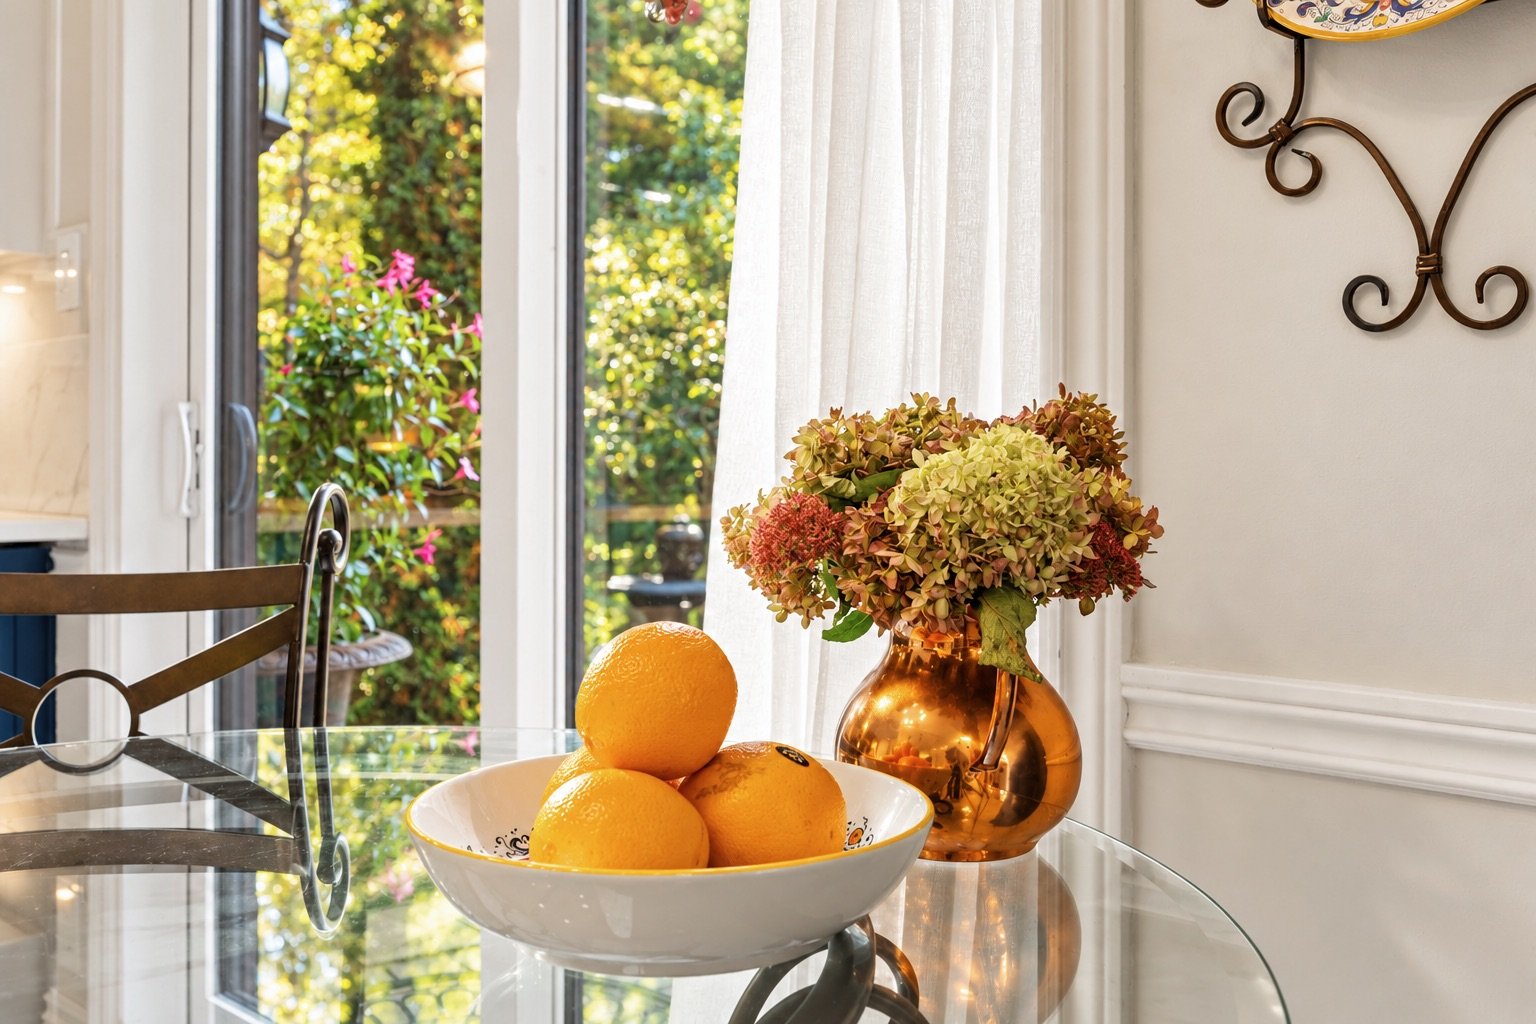
Kitchen
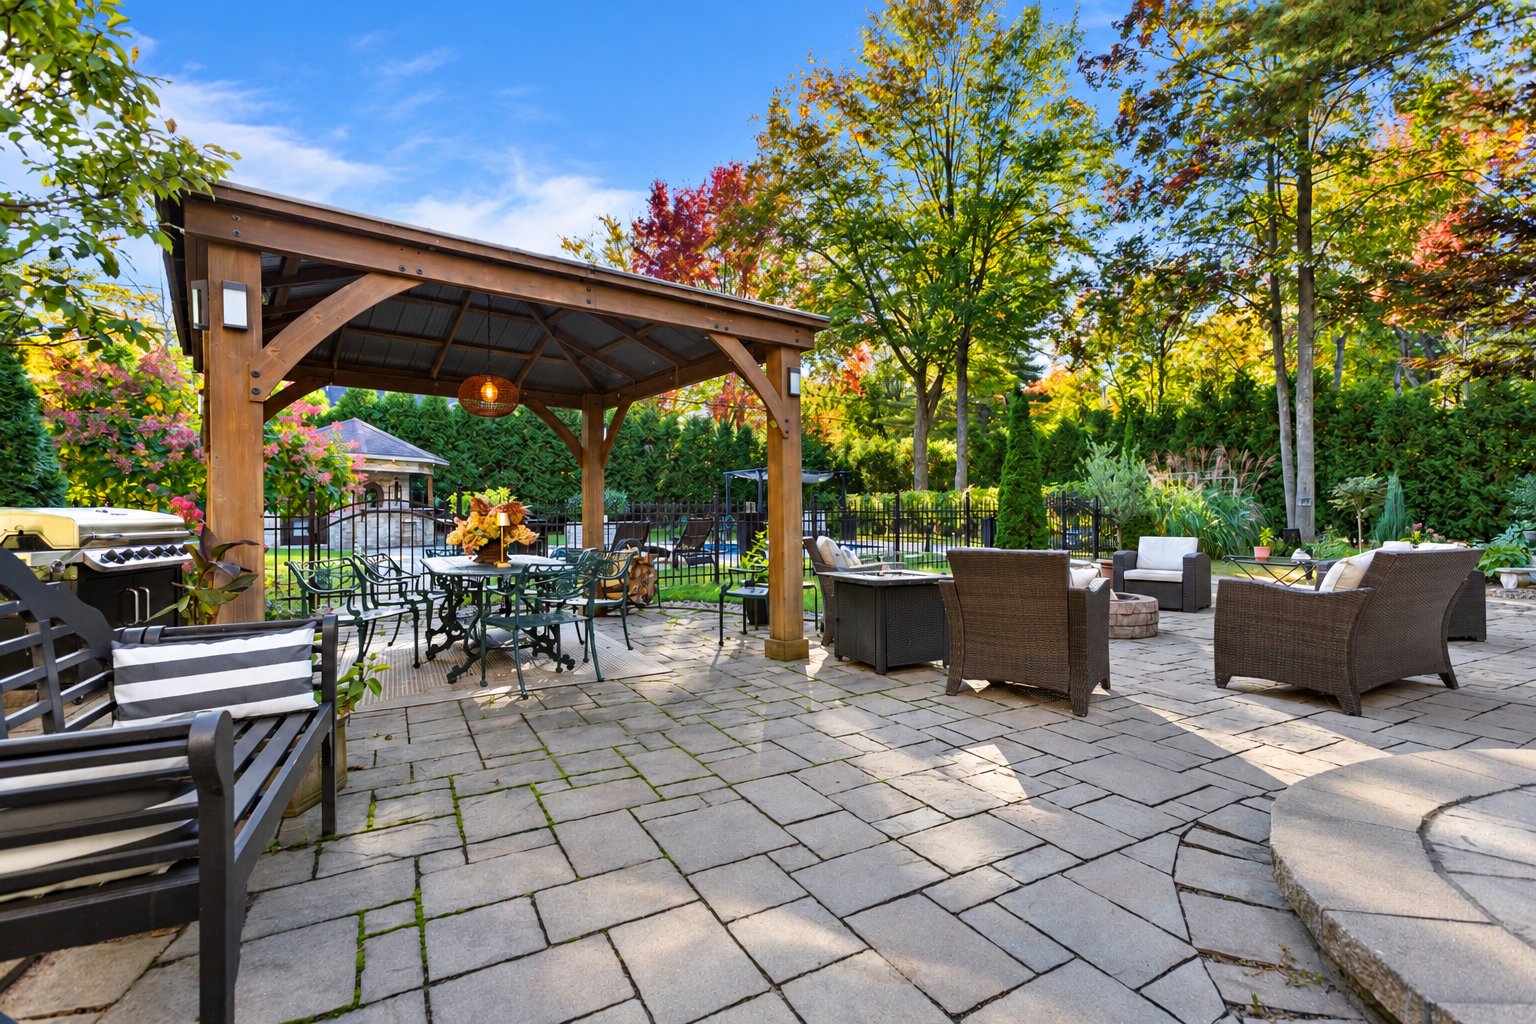
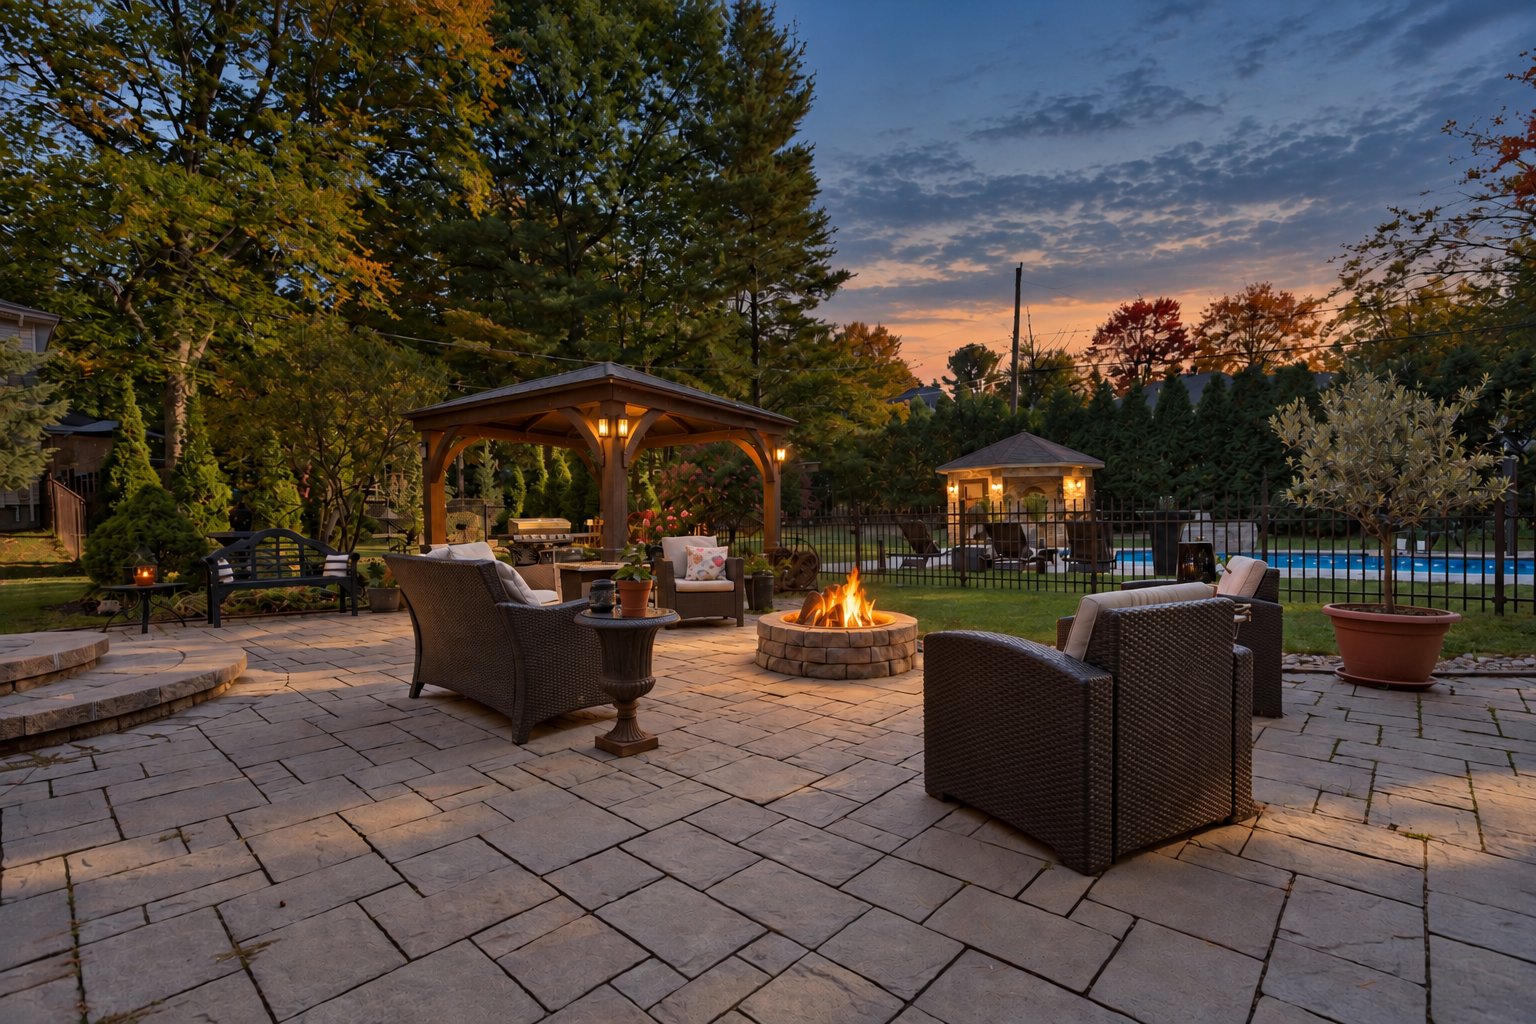
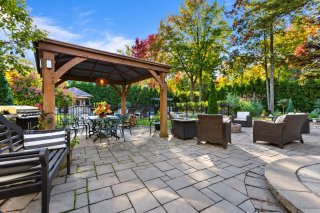
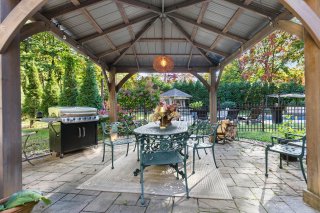
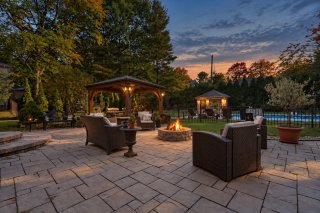
Patio
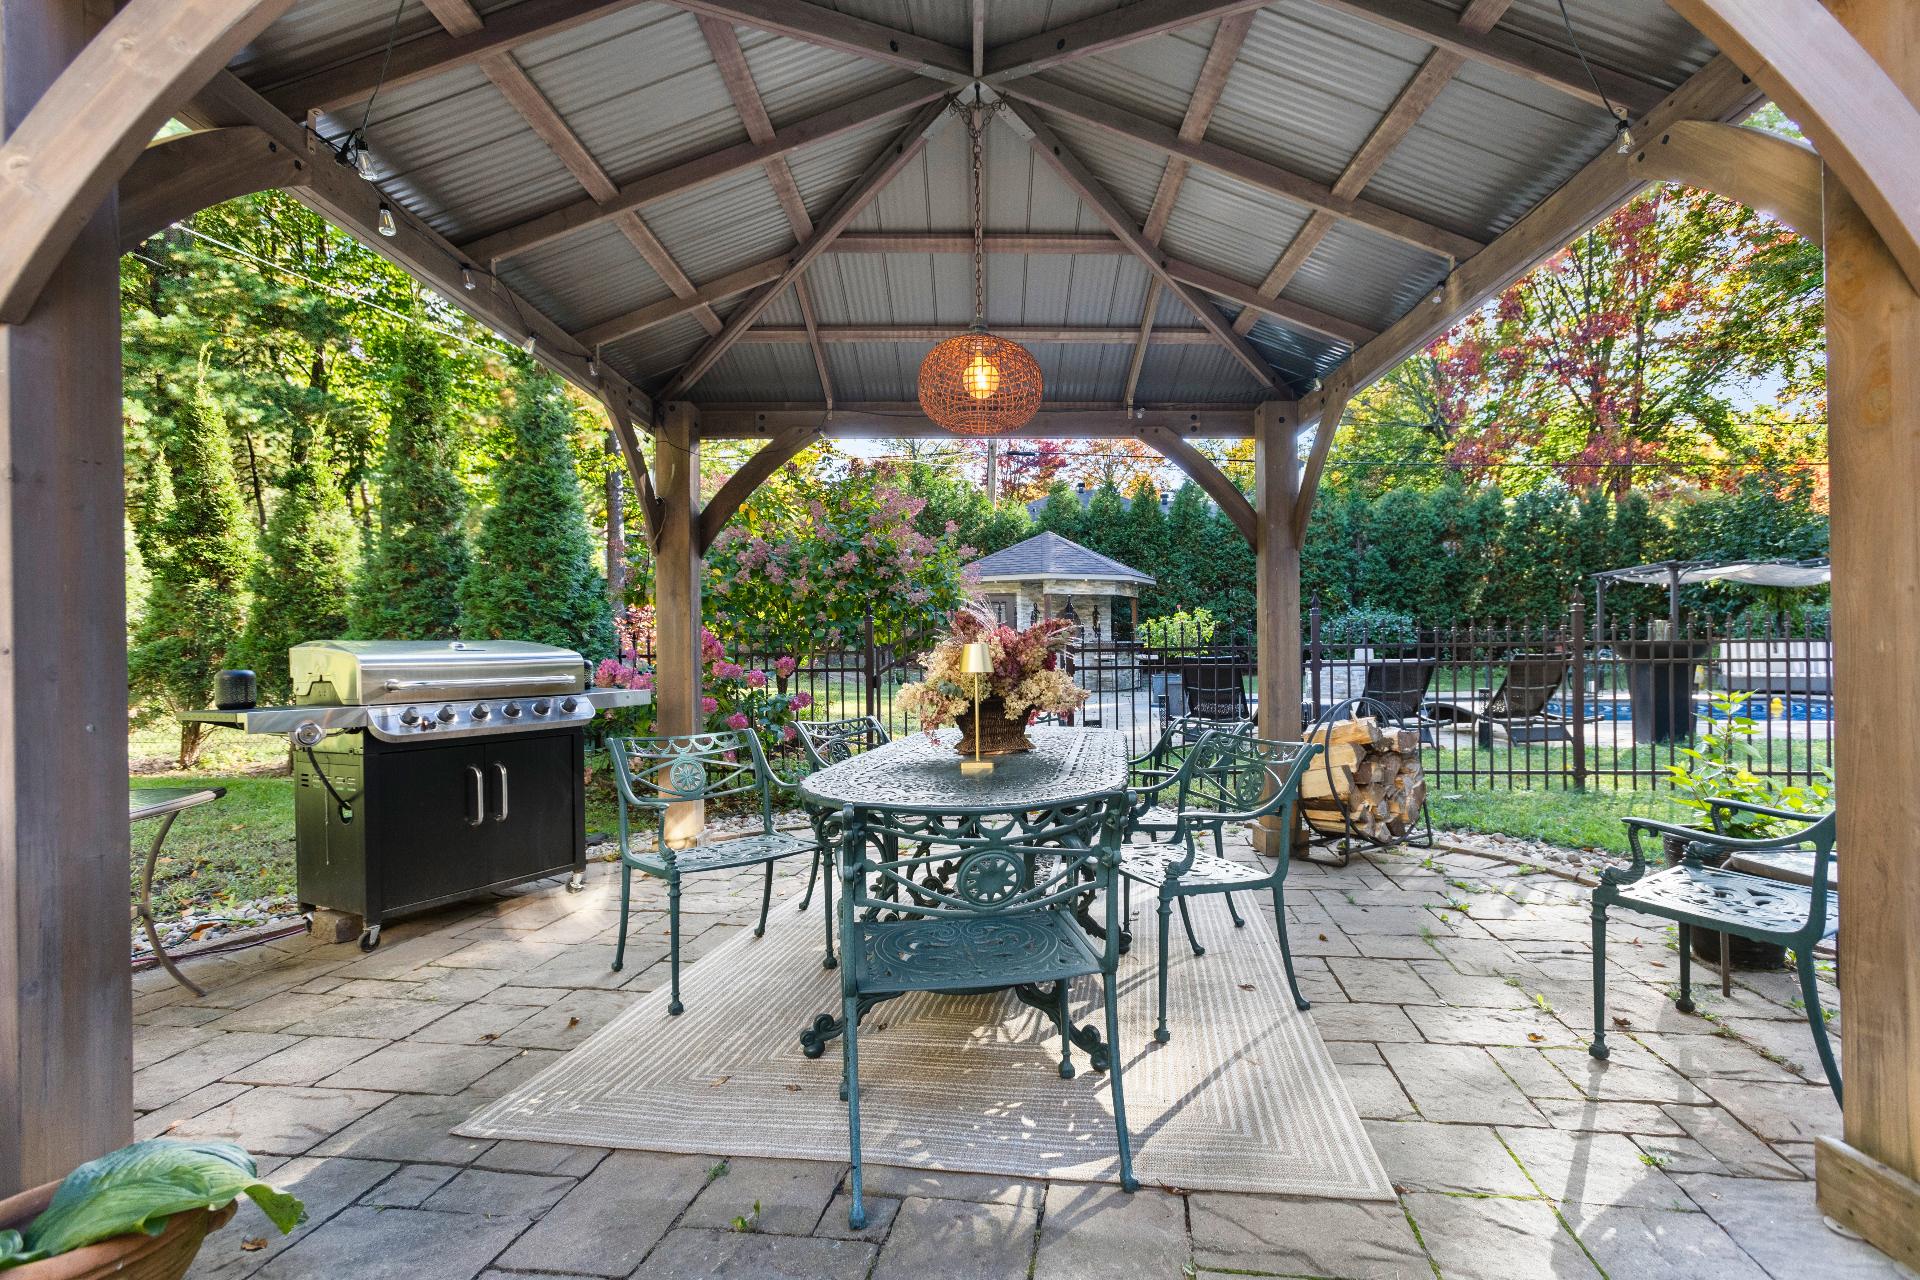
Patio
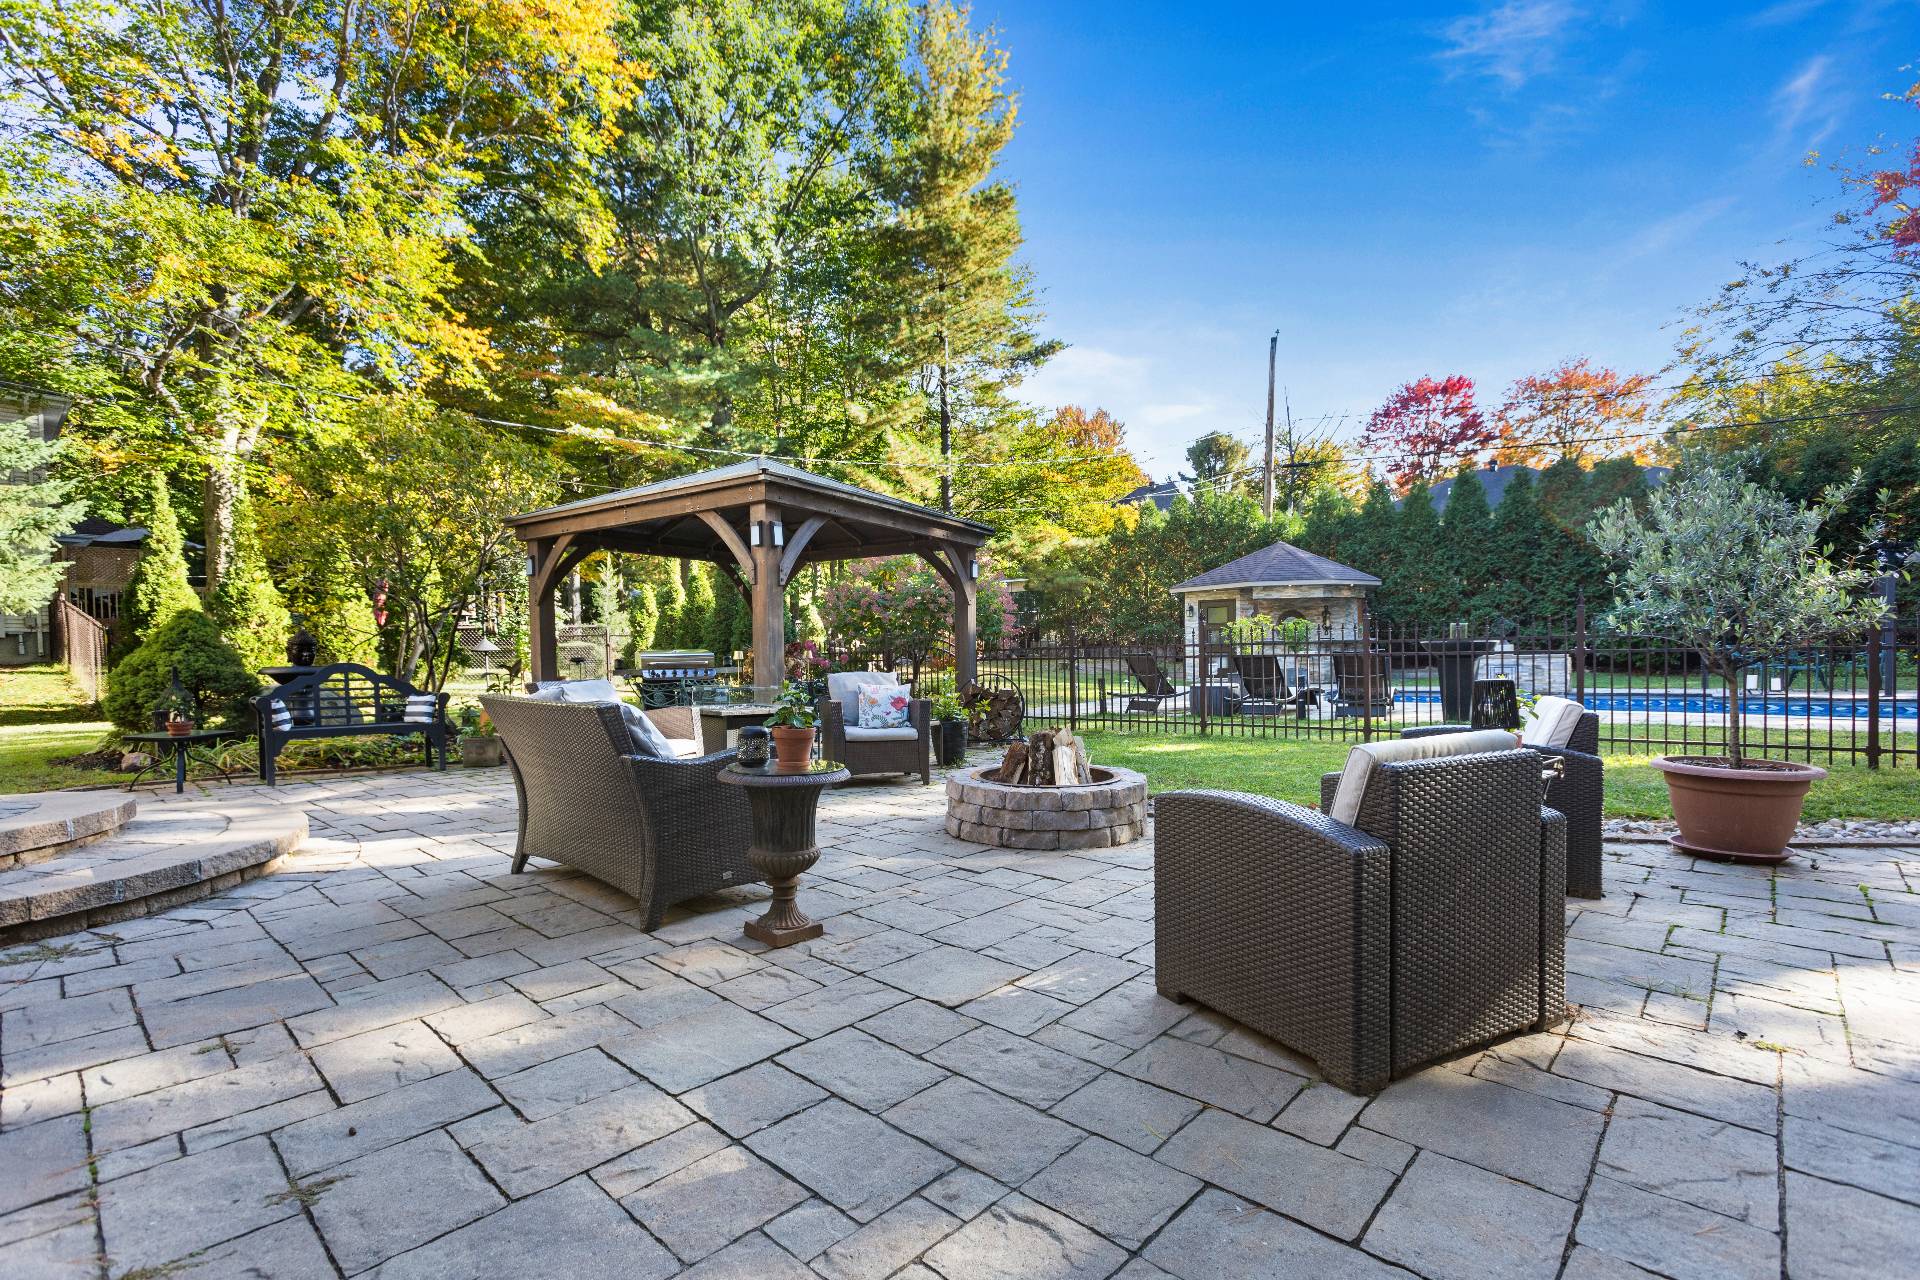
Patio
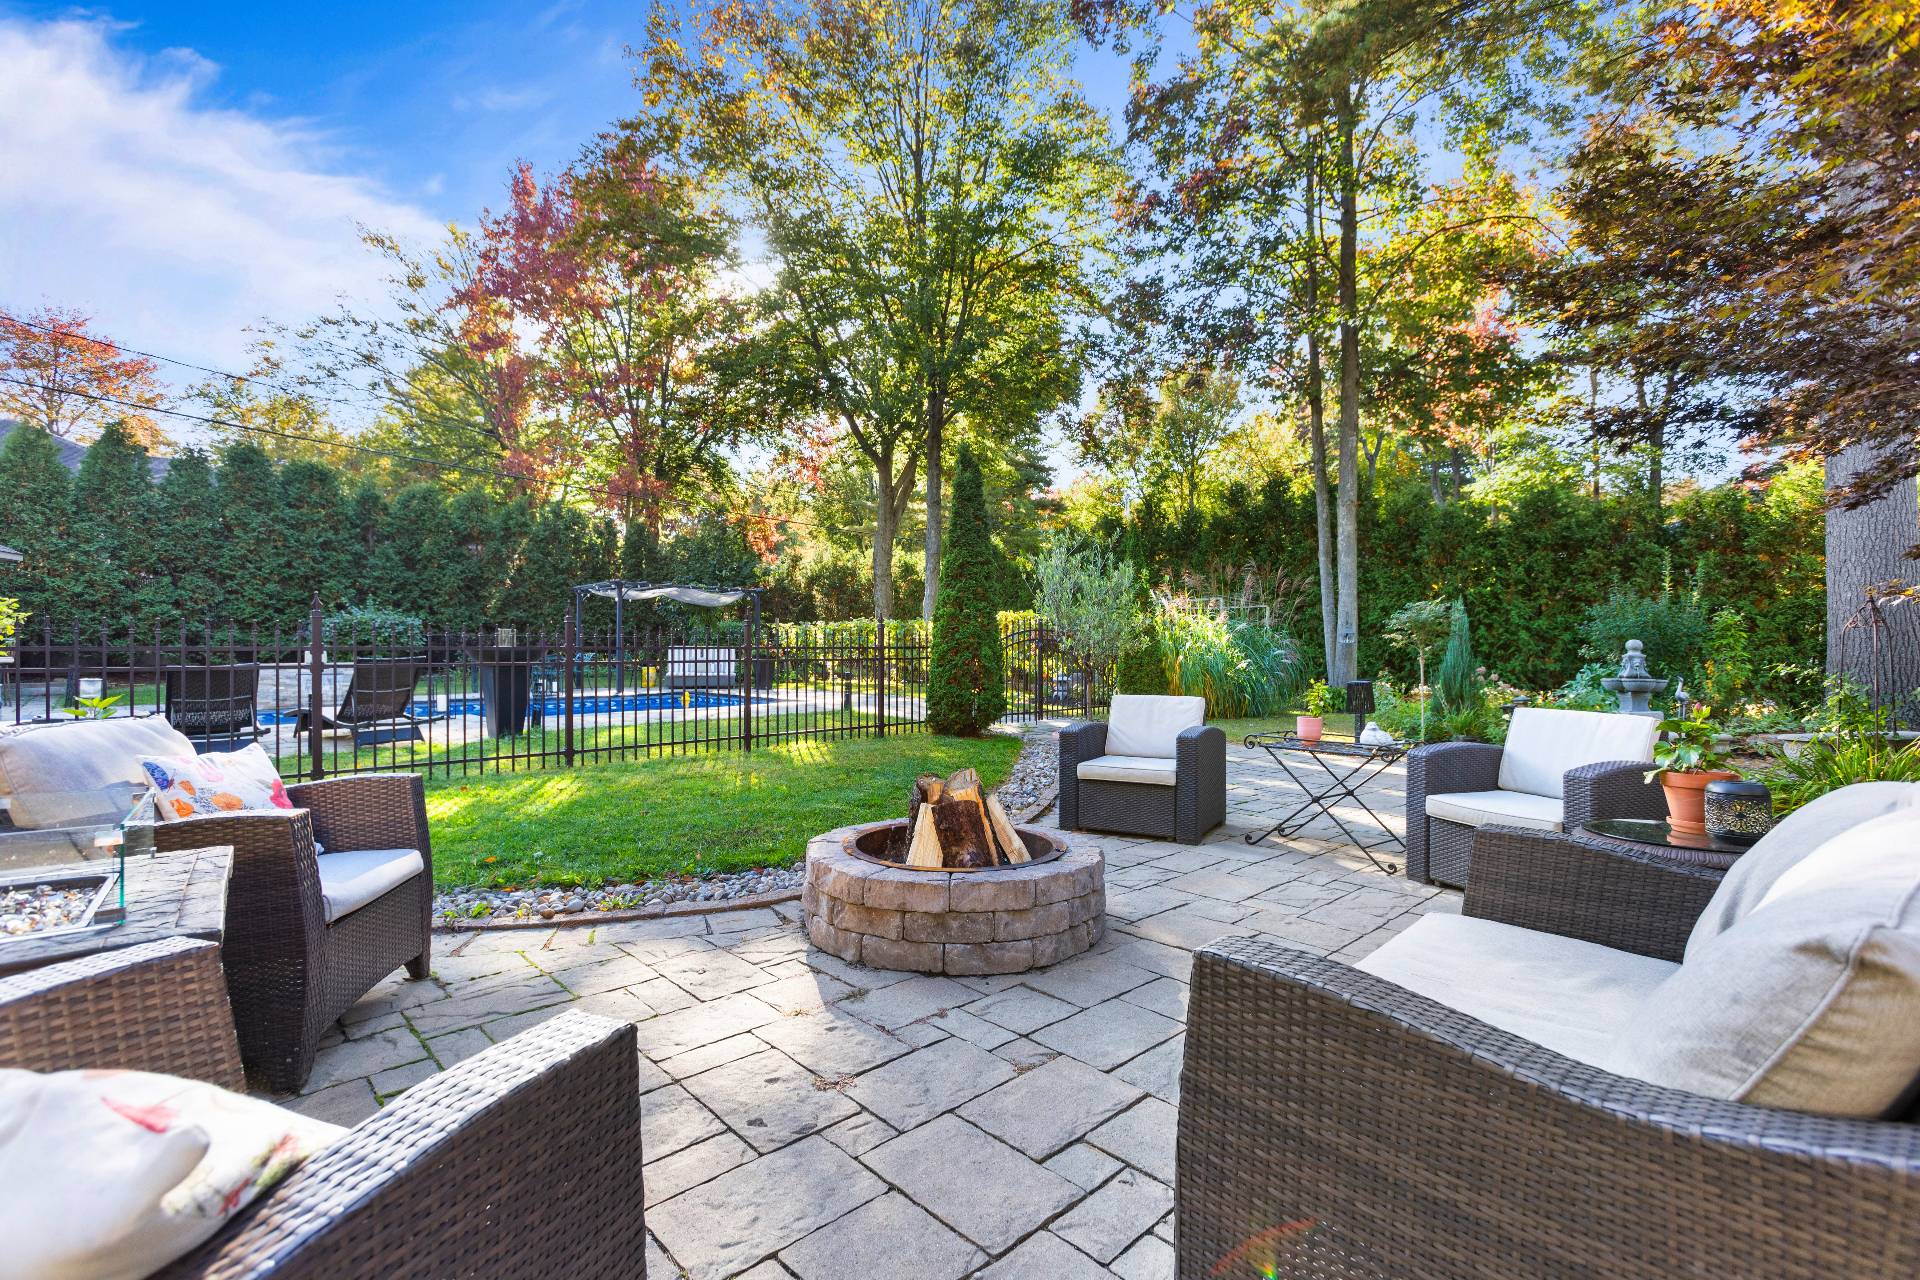
Patio
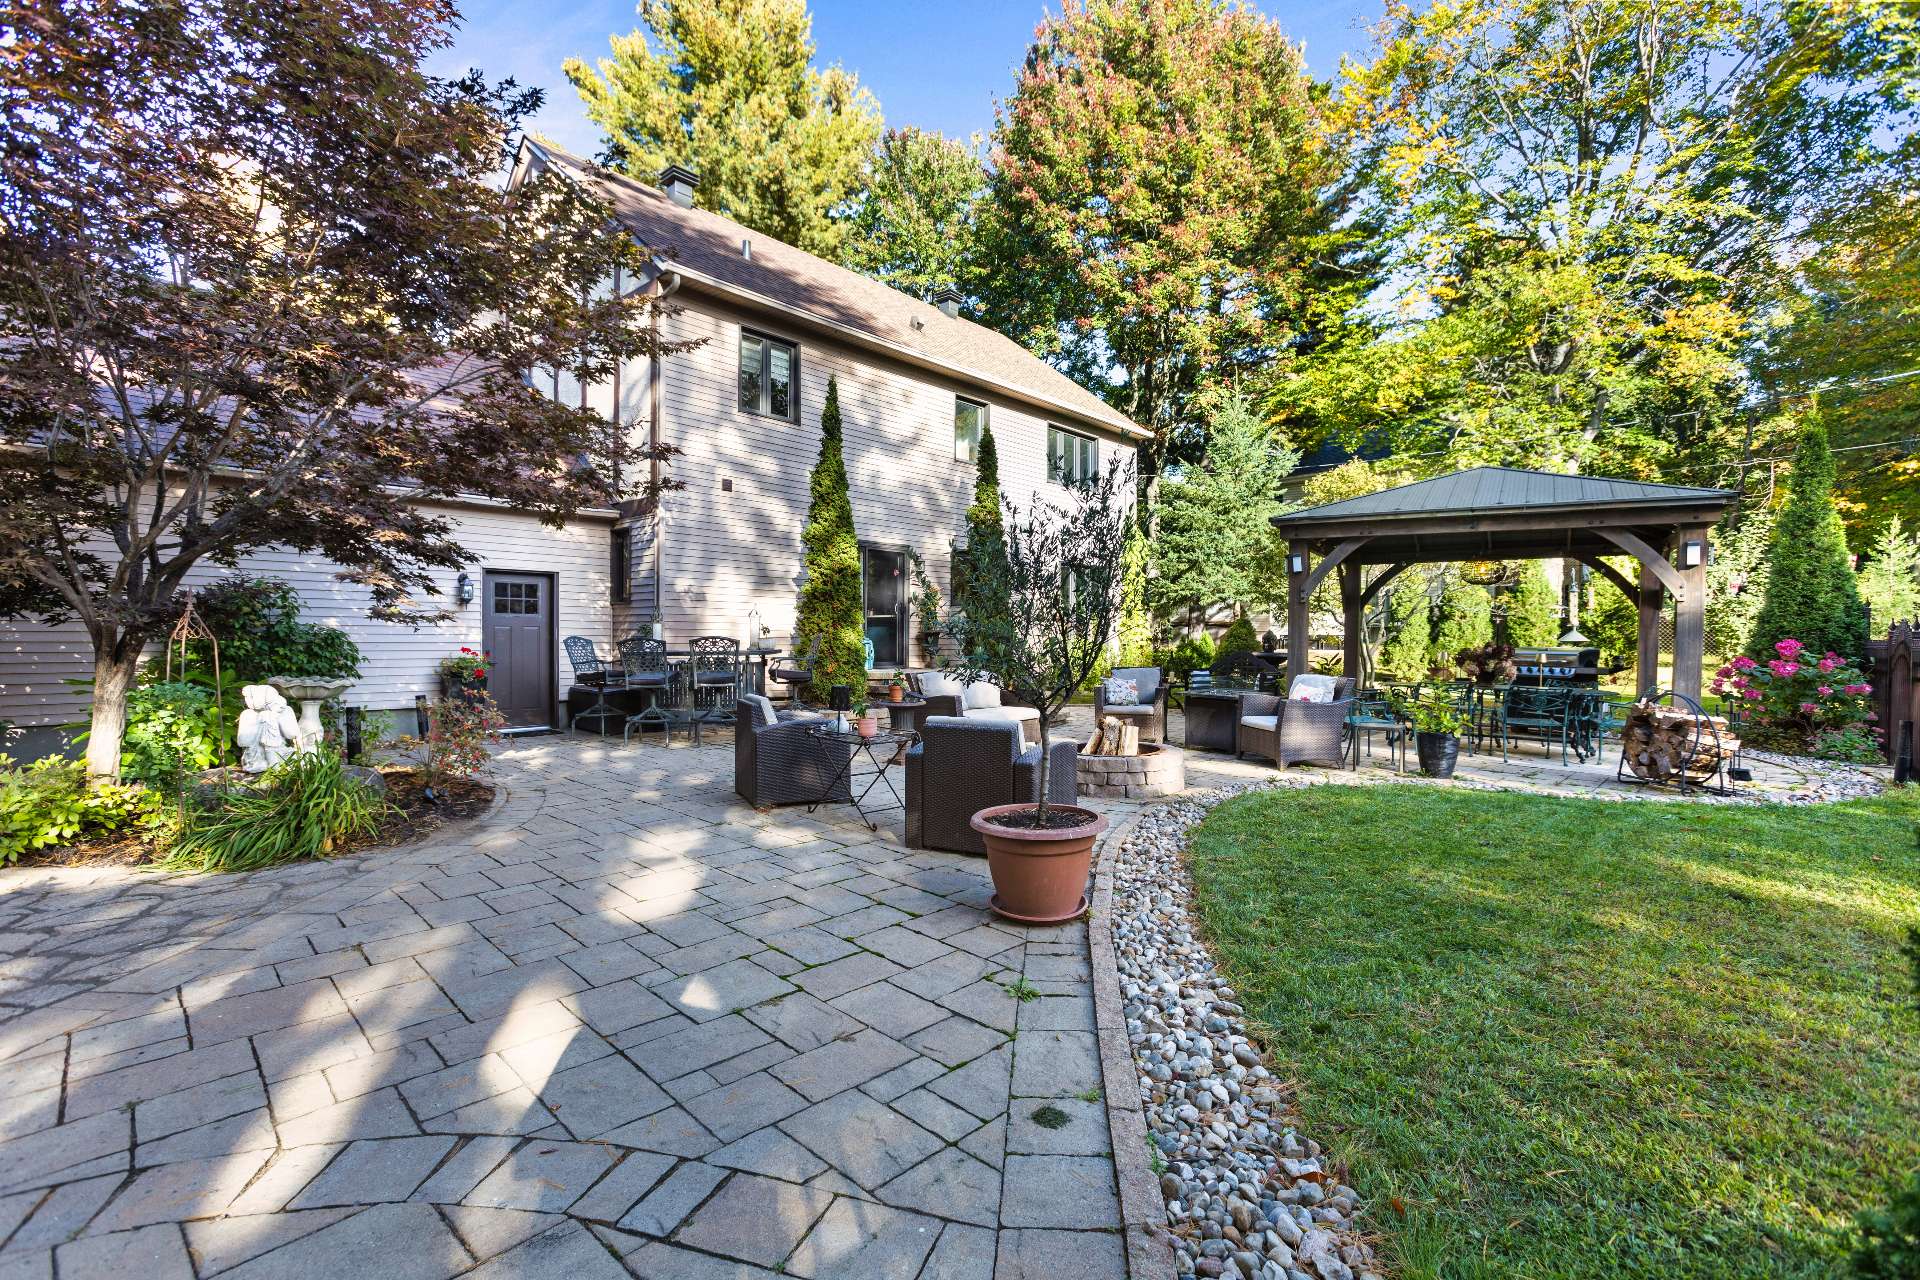
Patio
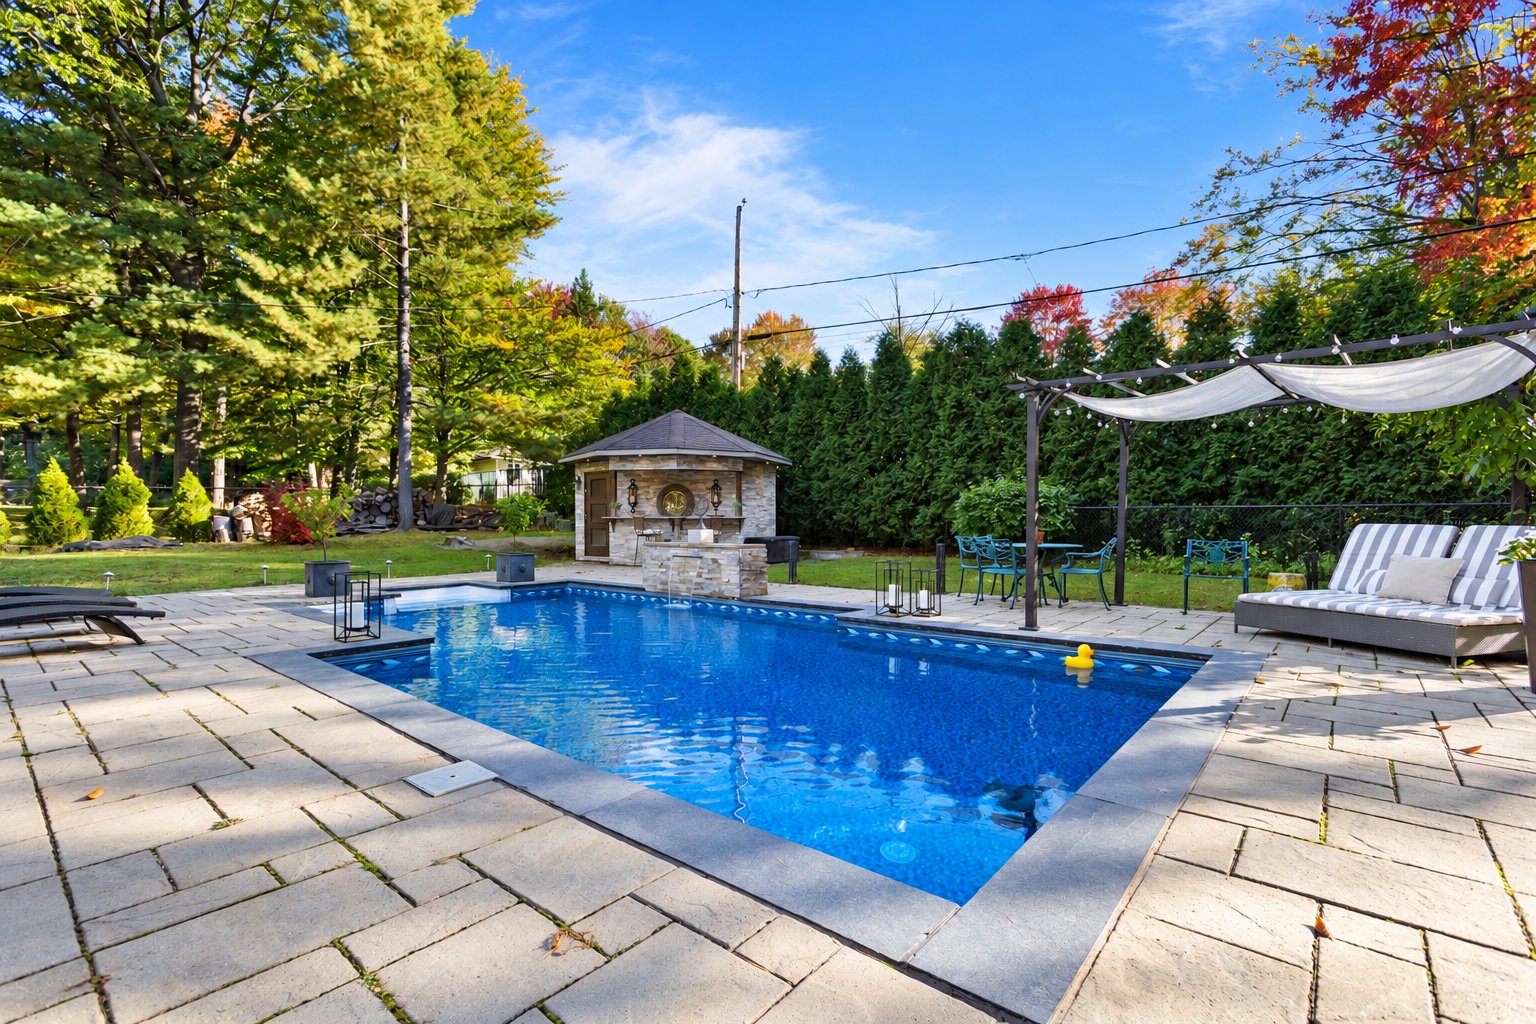
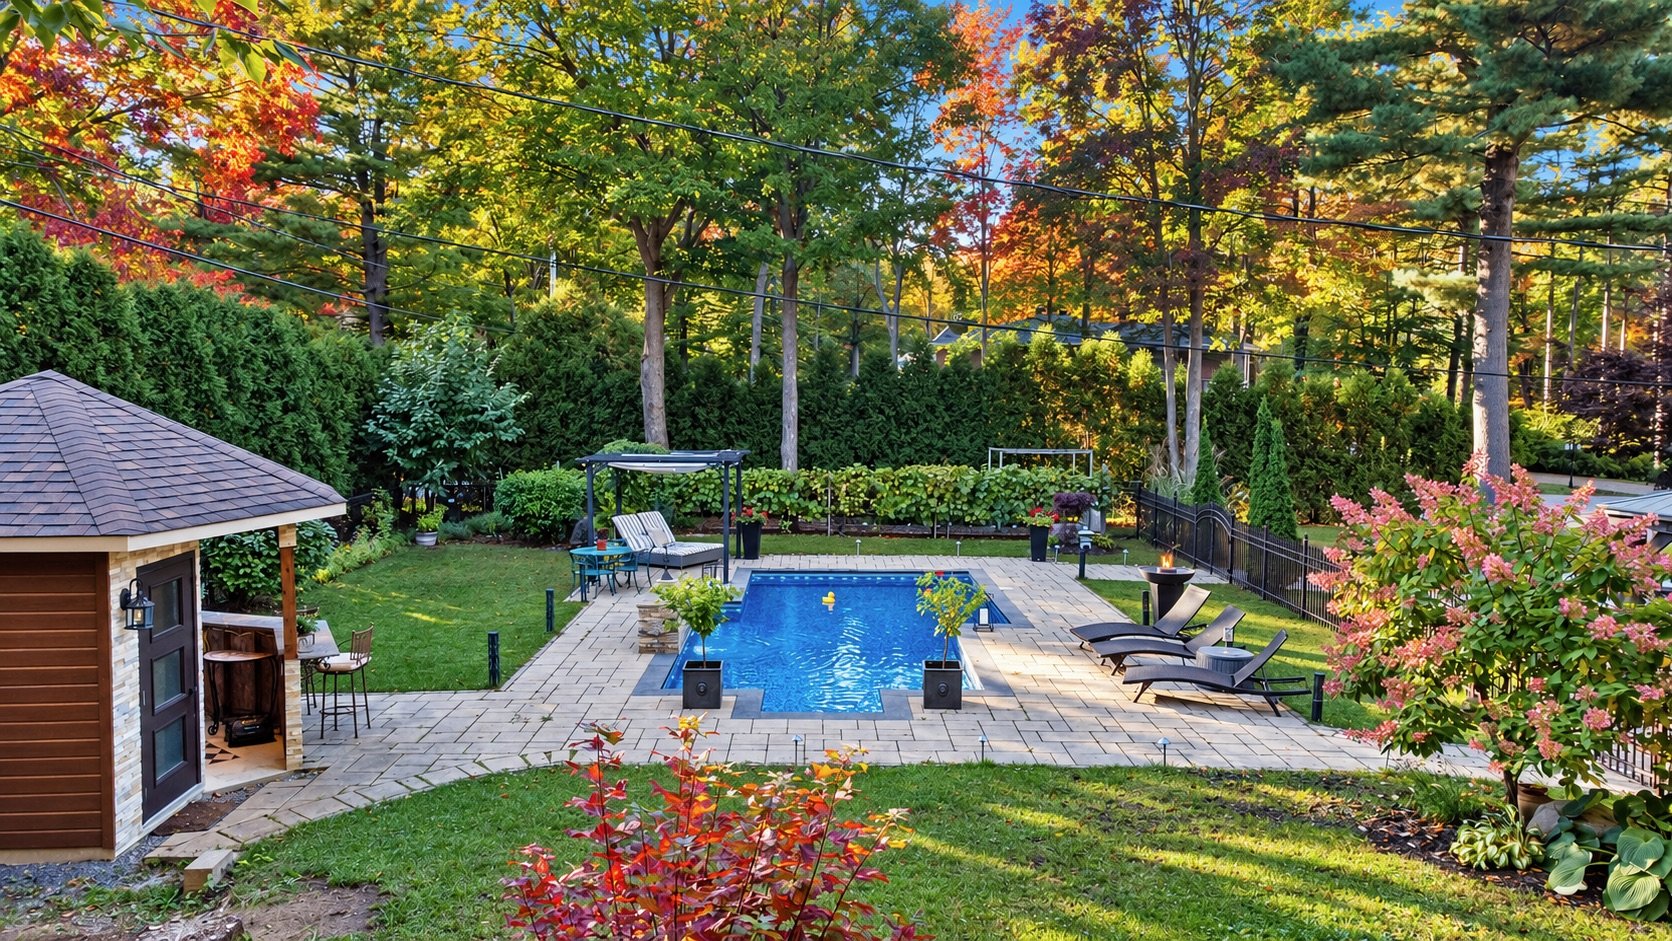
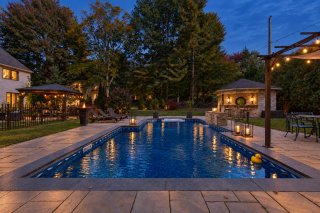
Pool
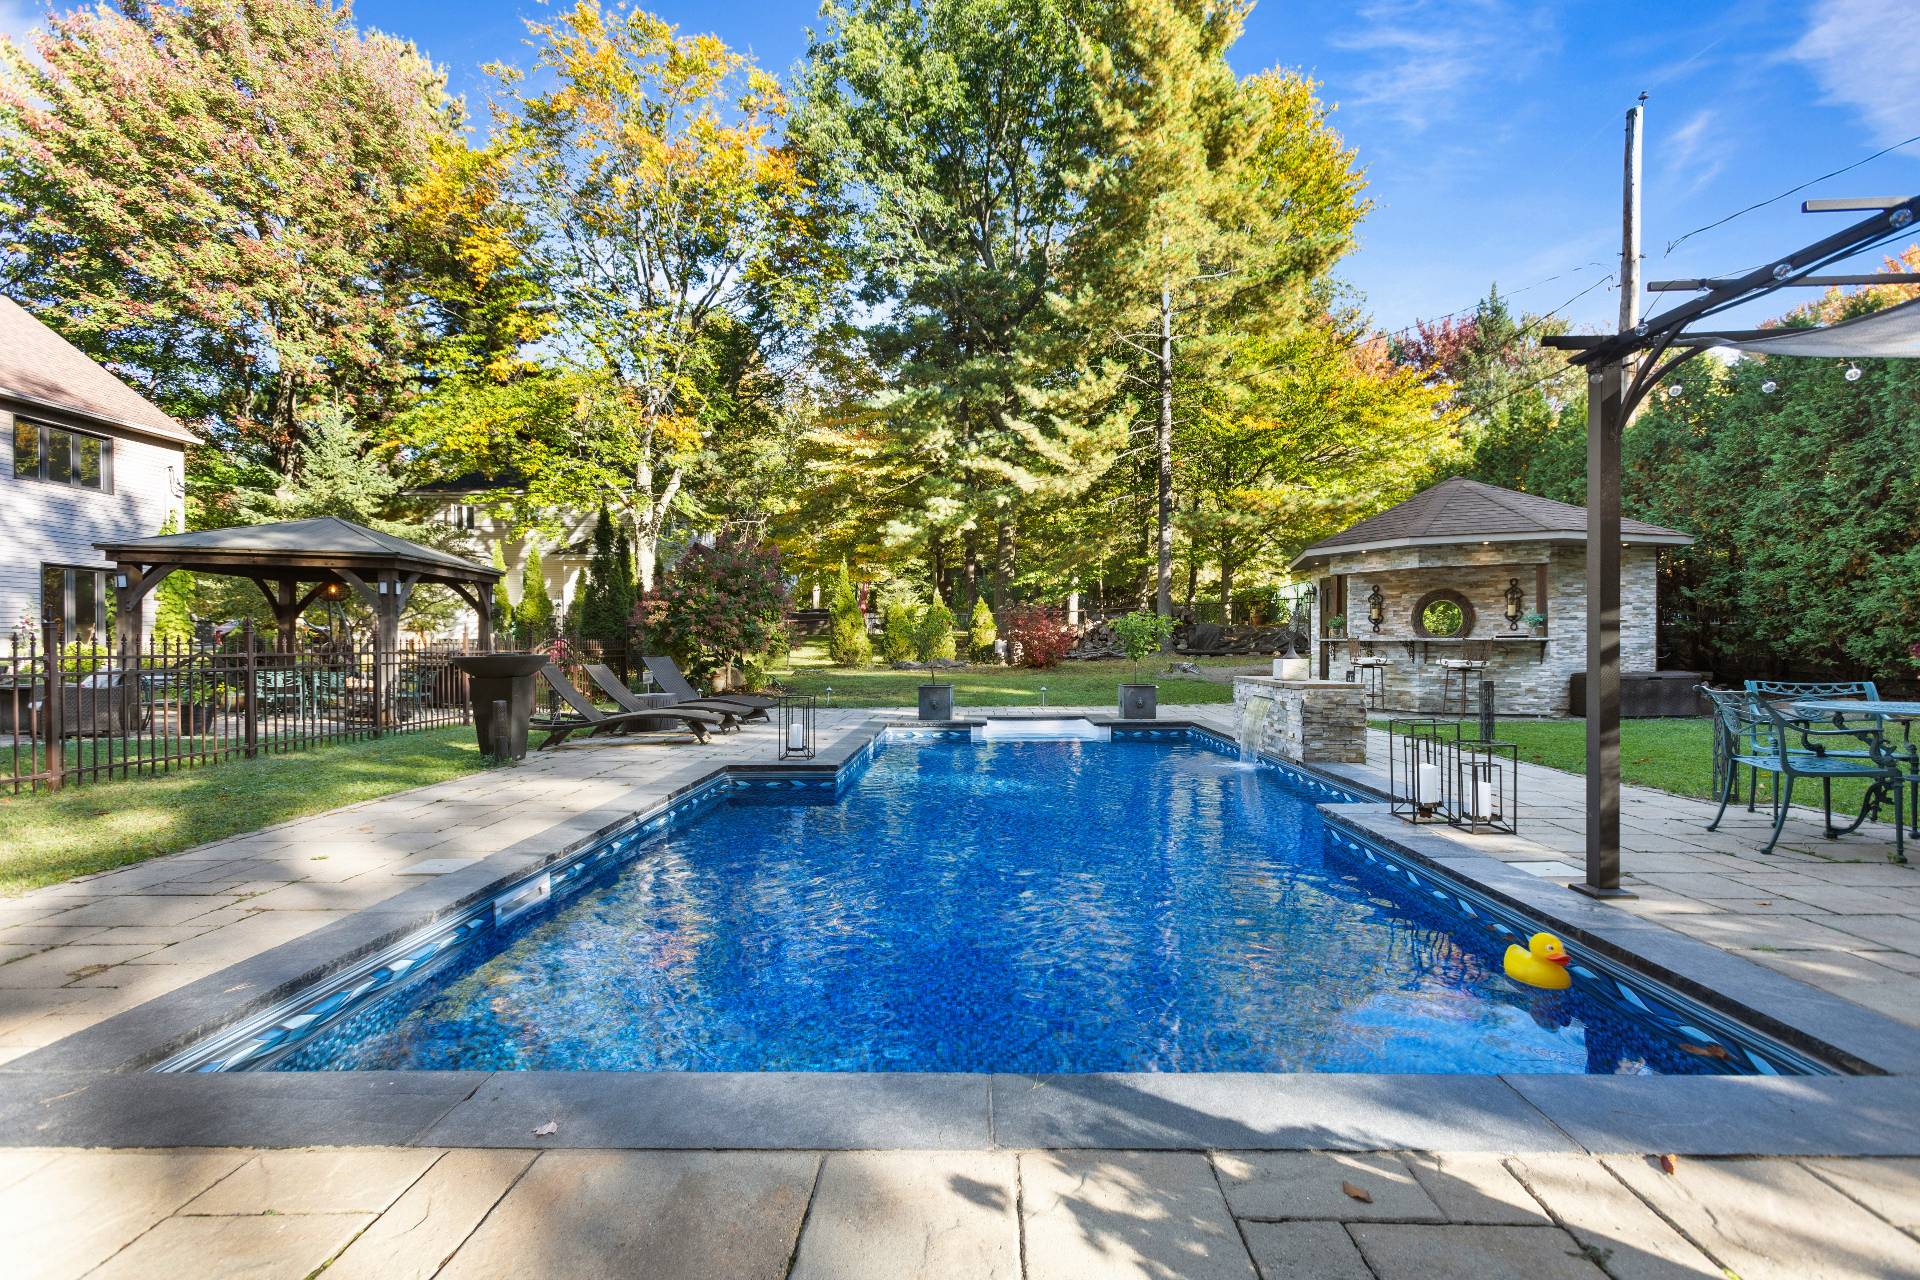
Pool
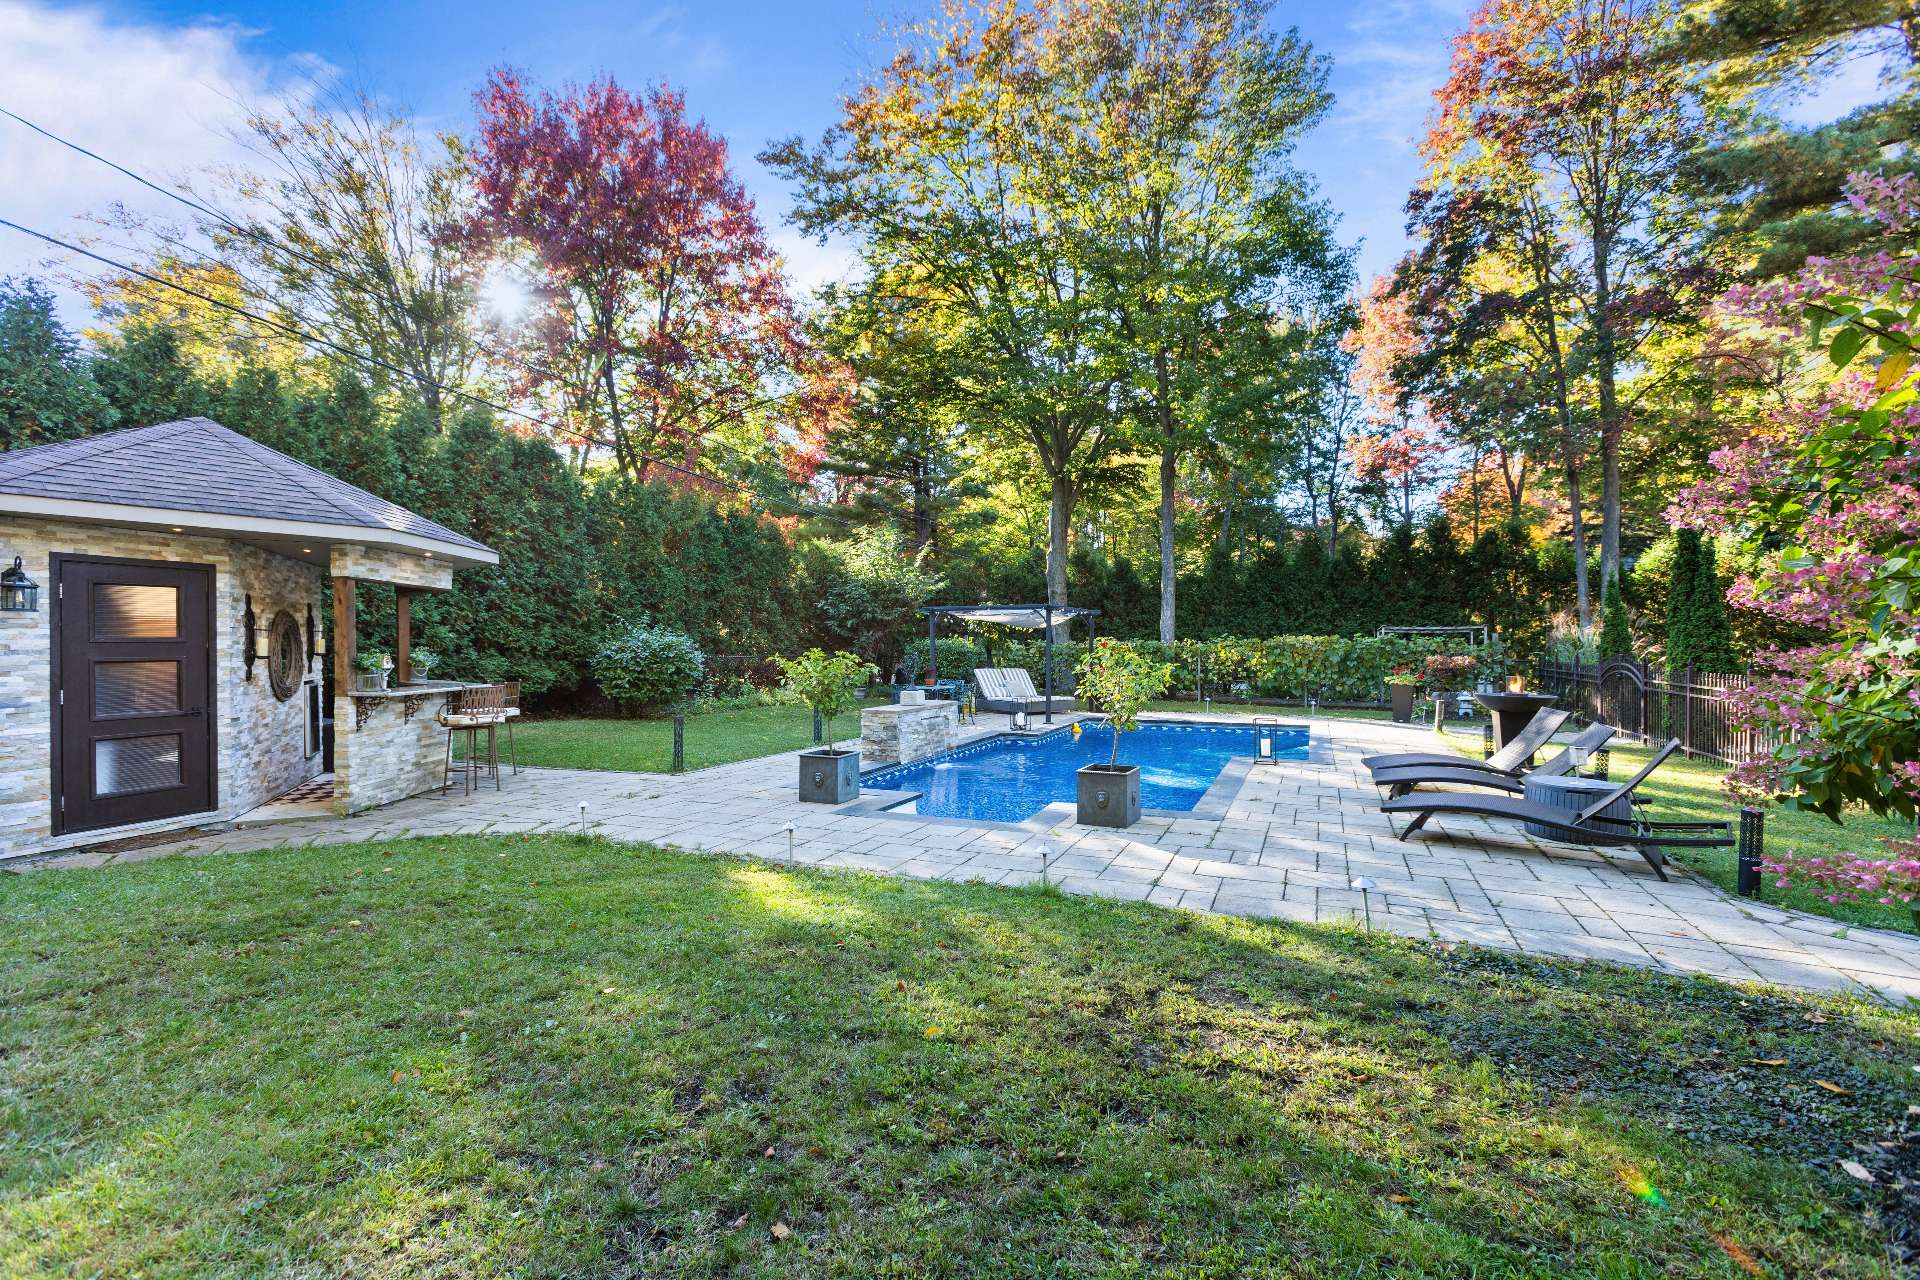
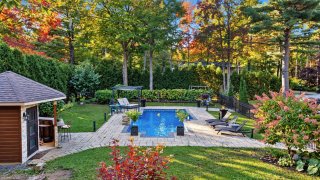
Backyard
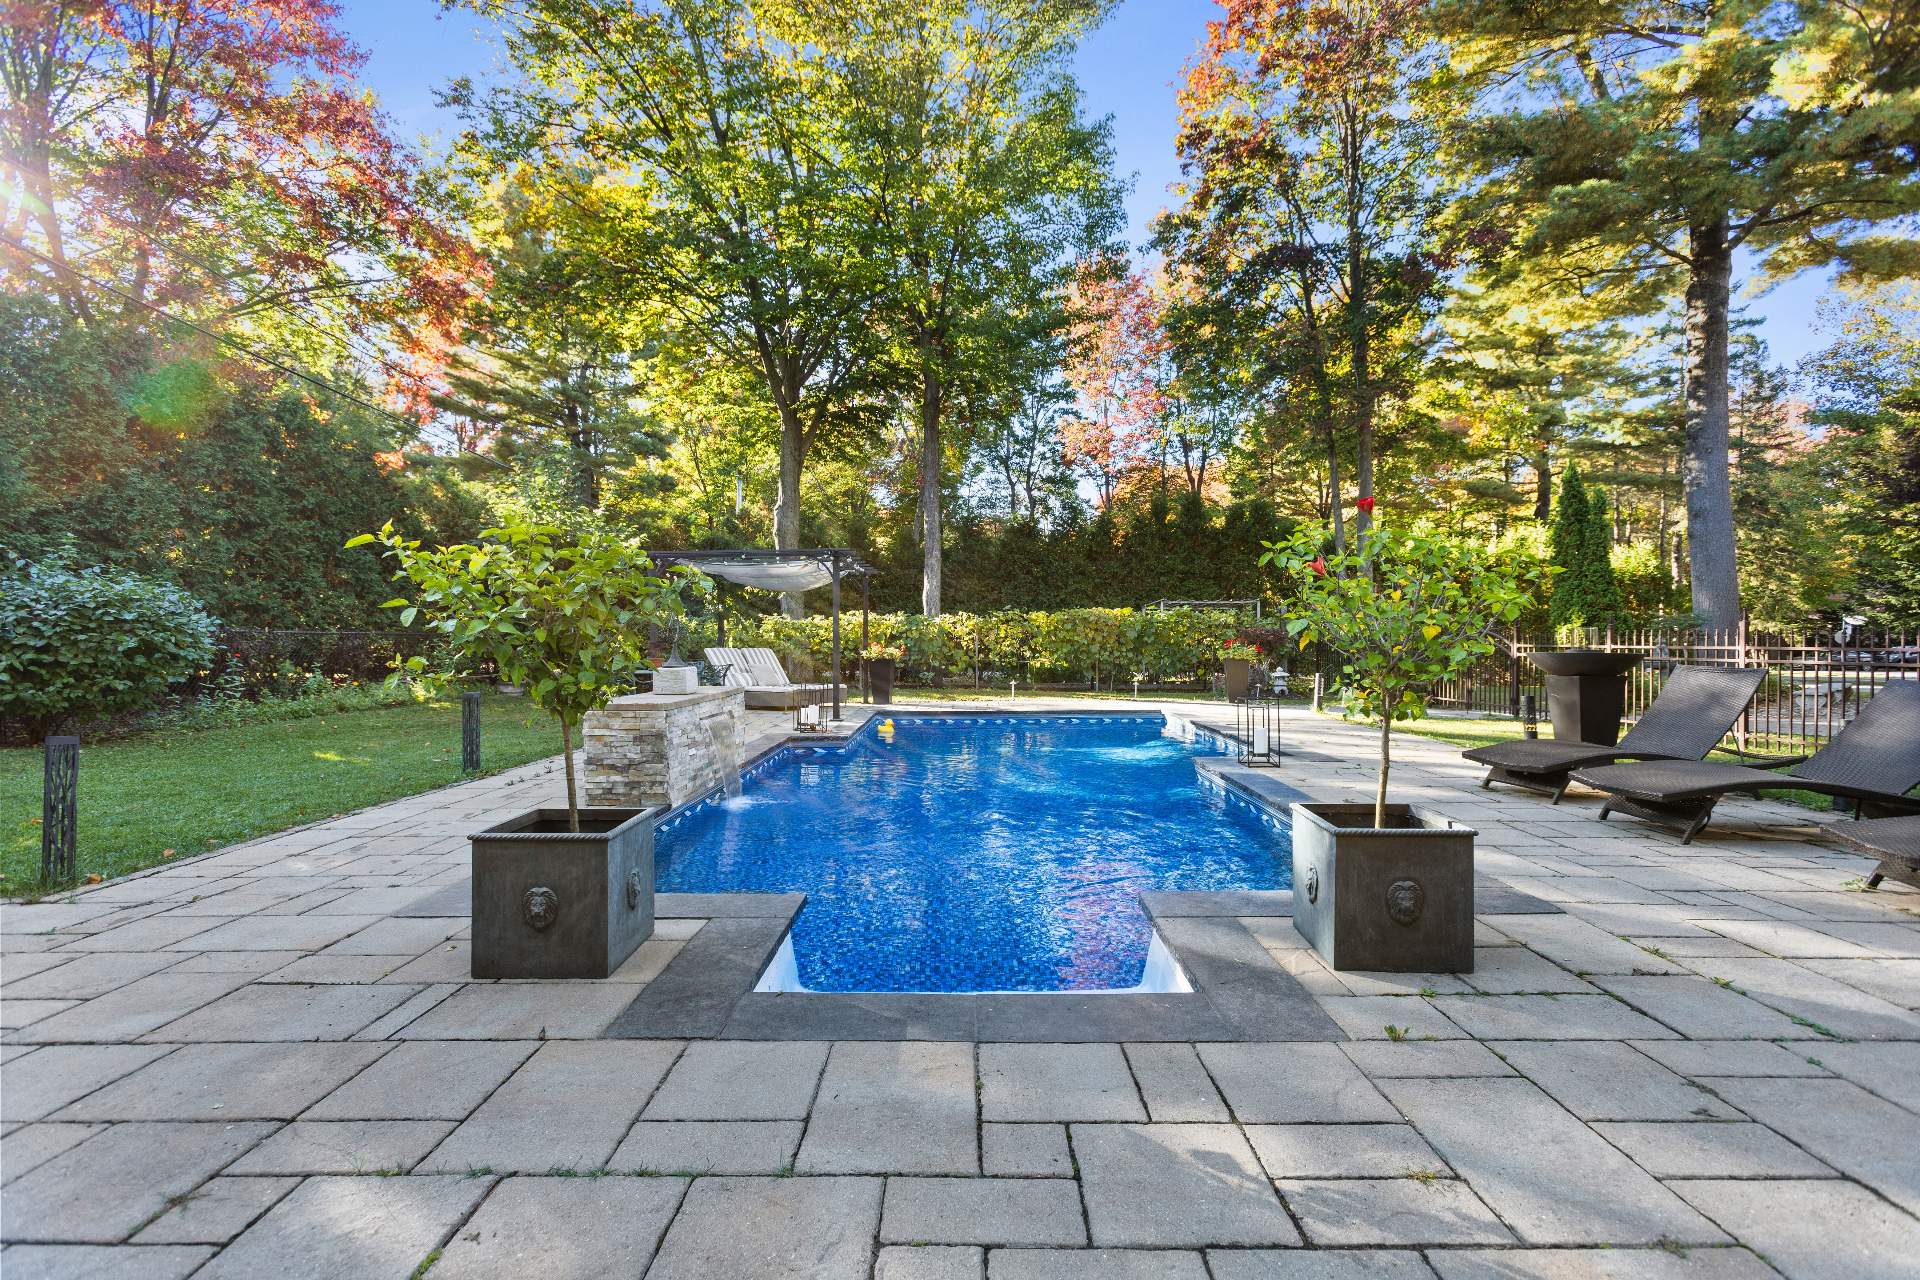
Pool
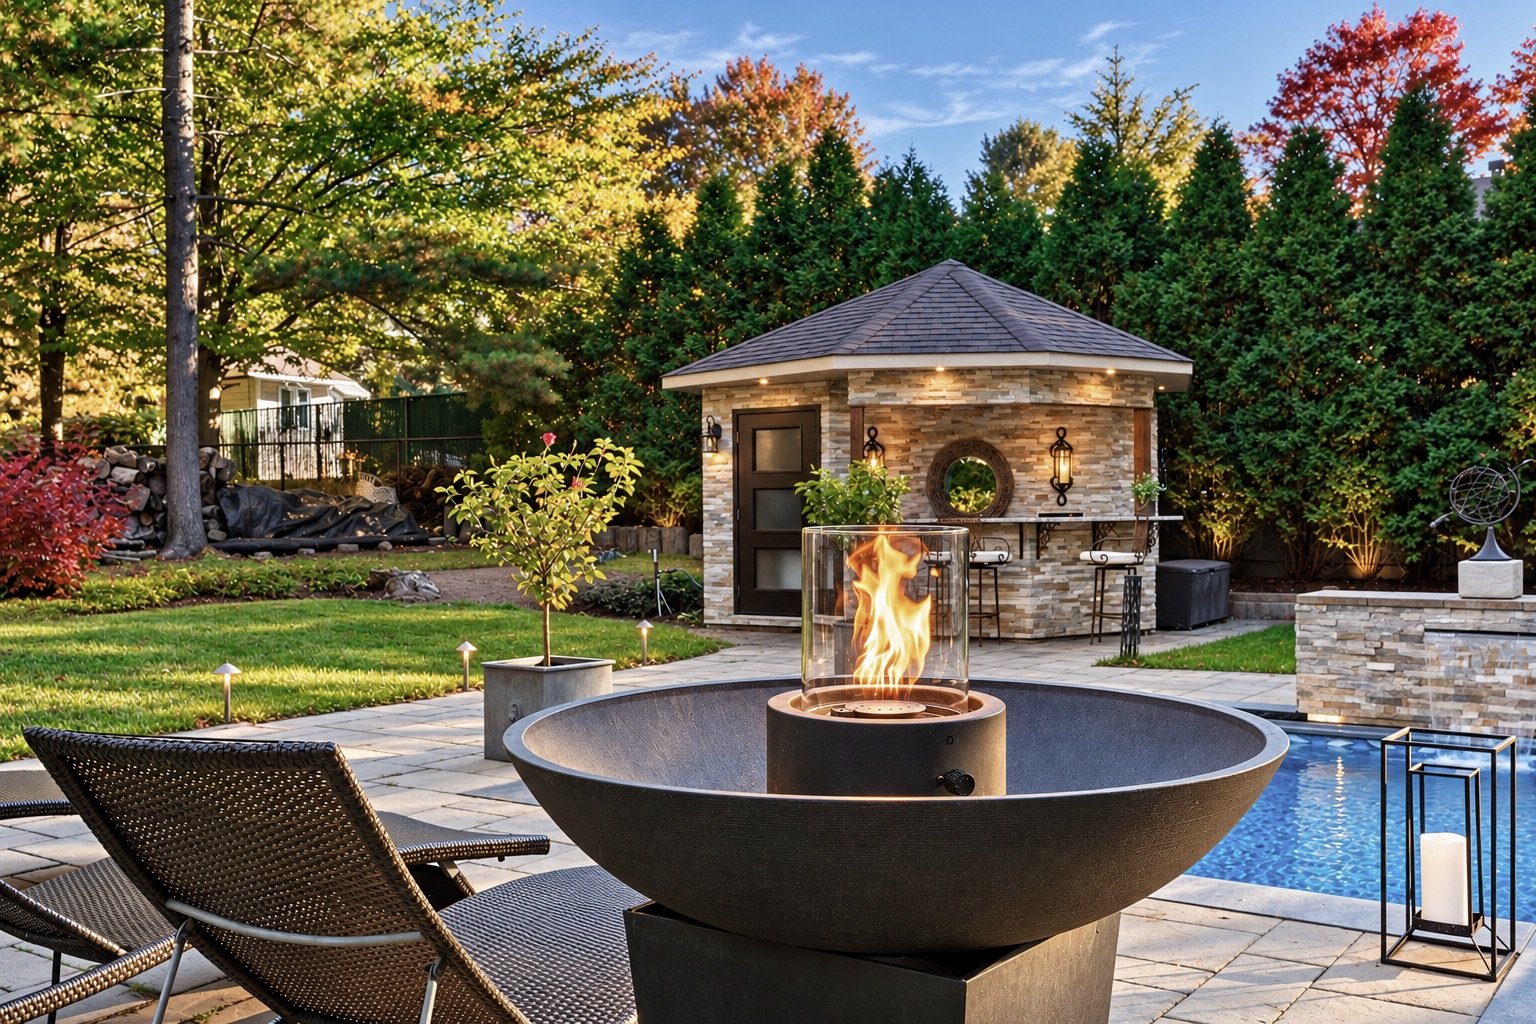
Backyard
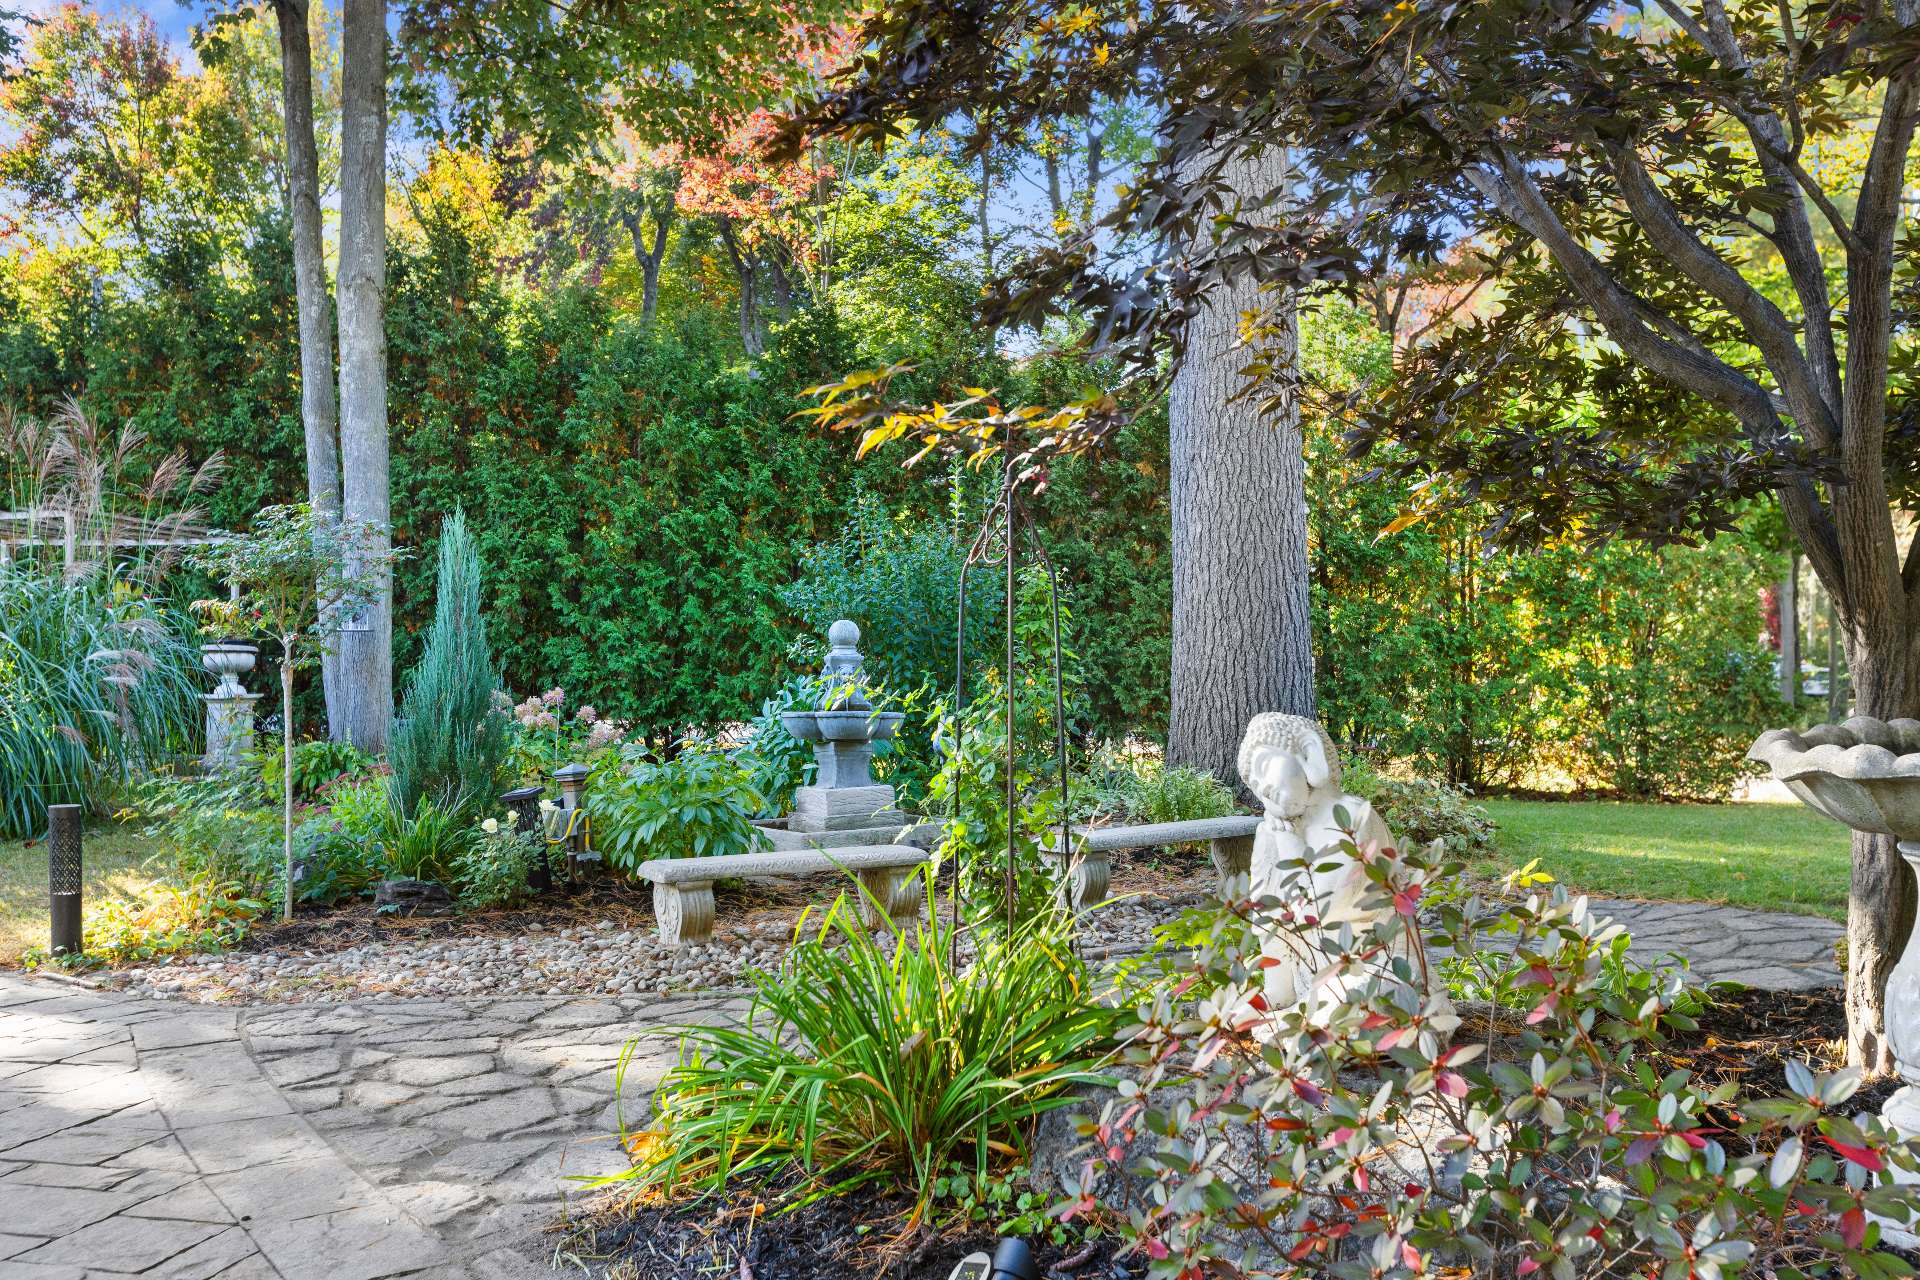
Backyard
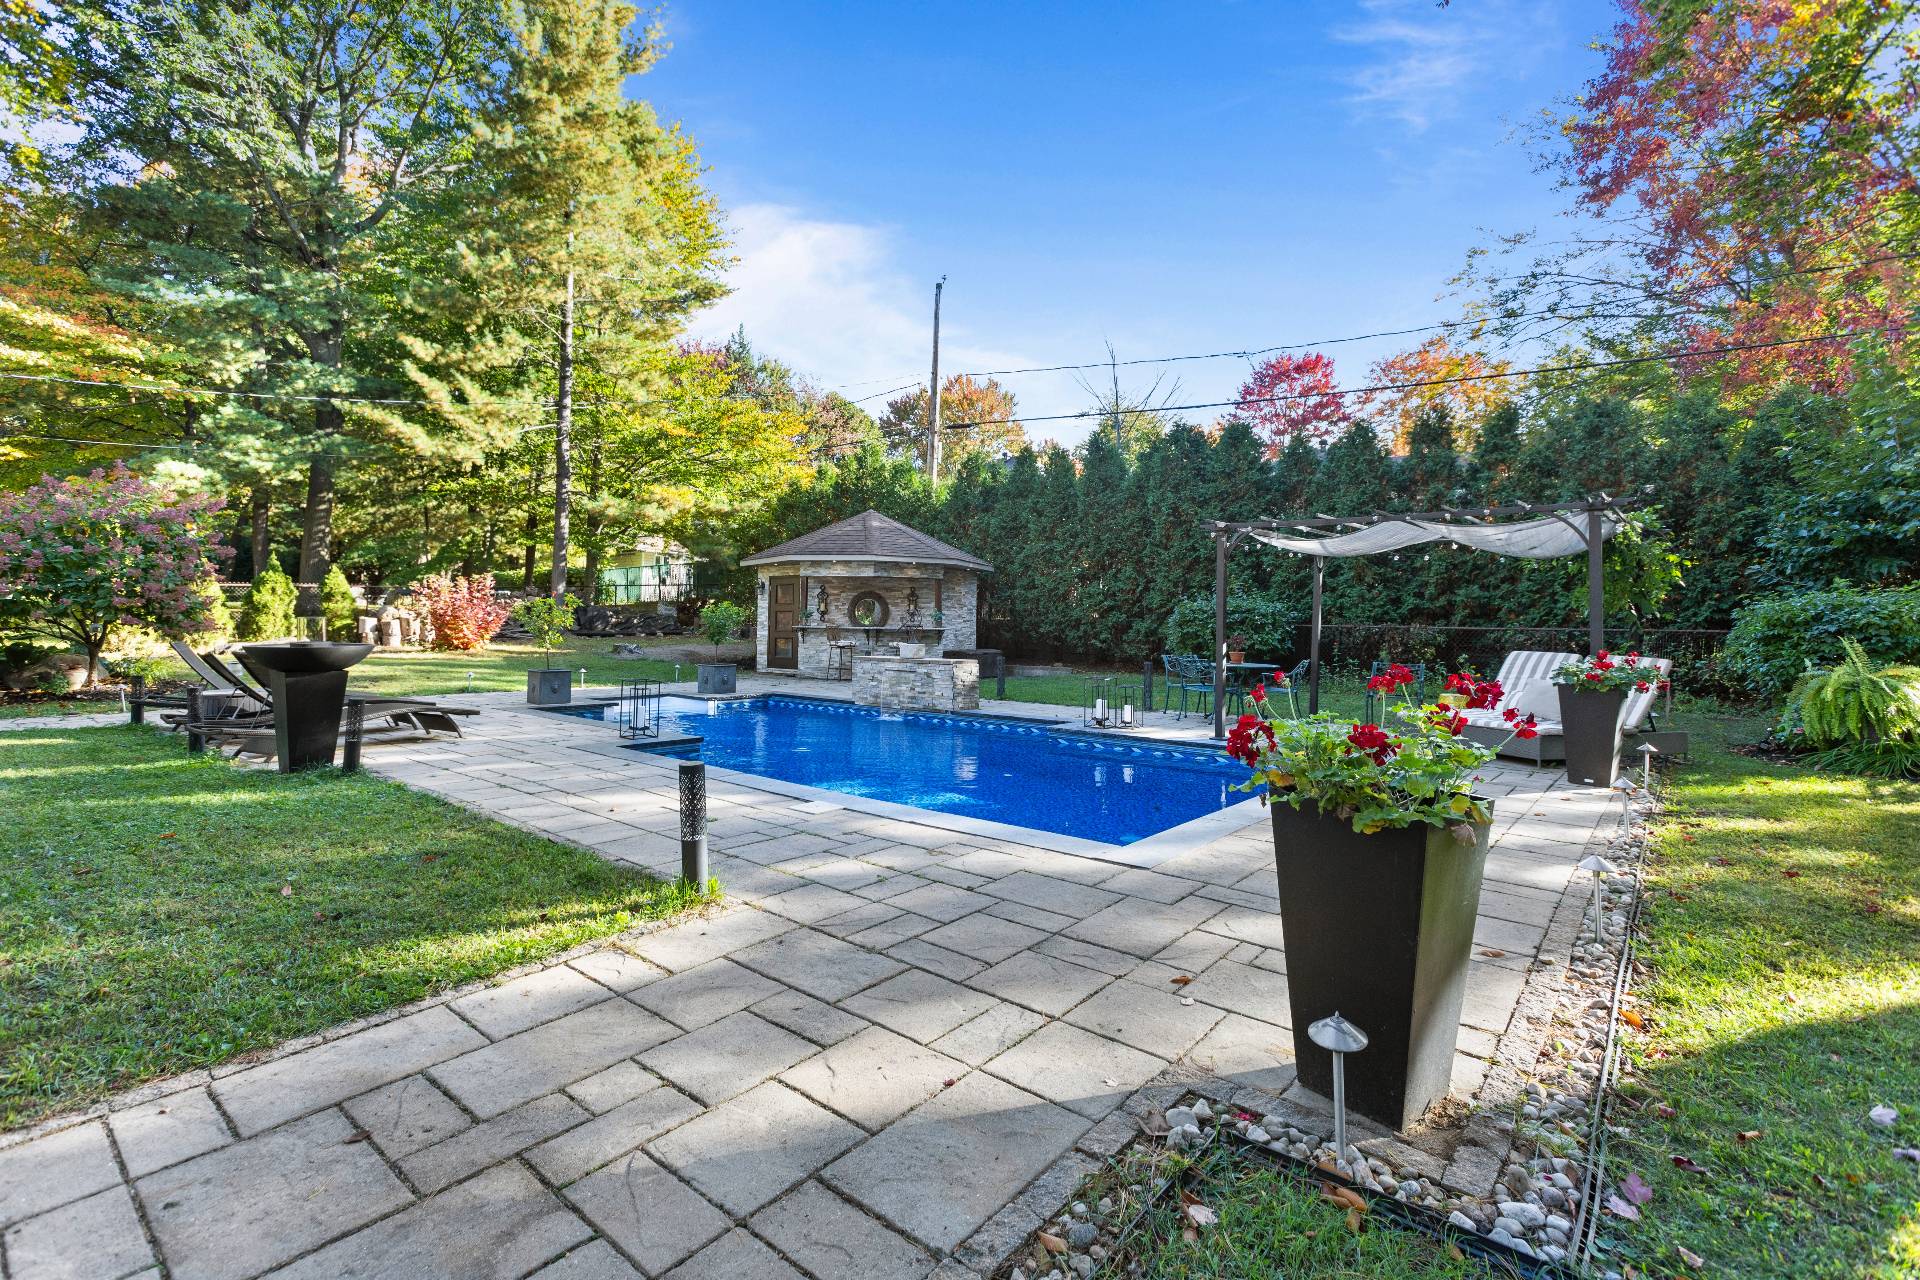
Backyard
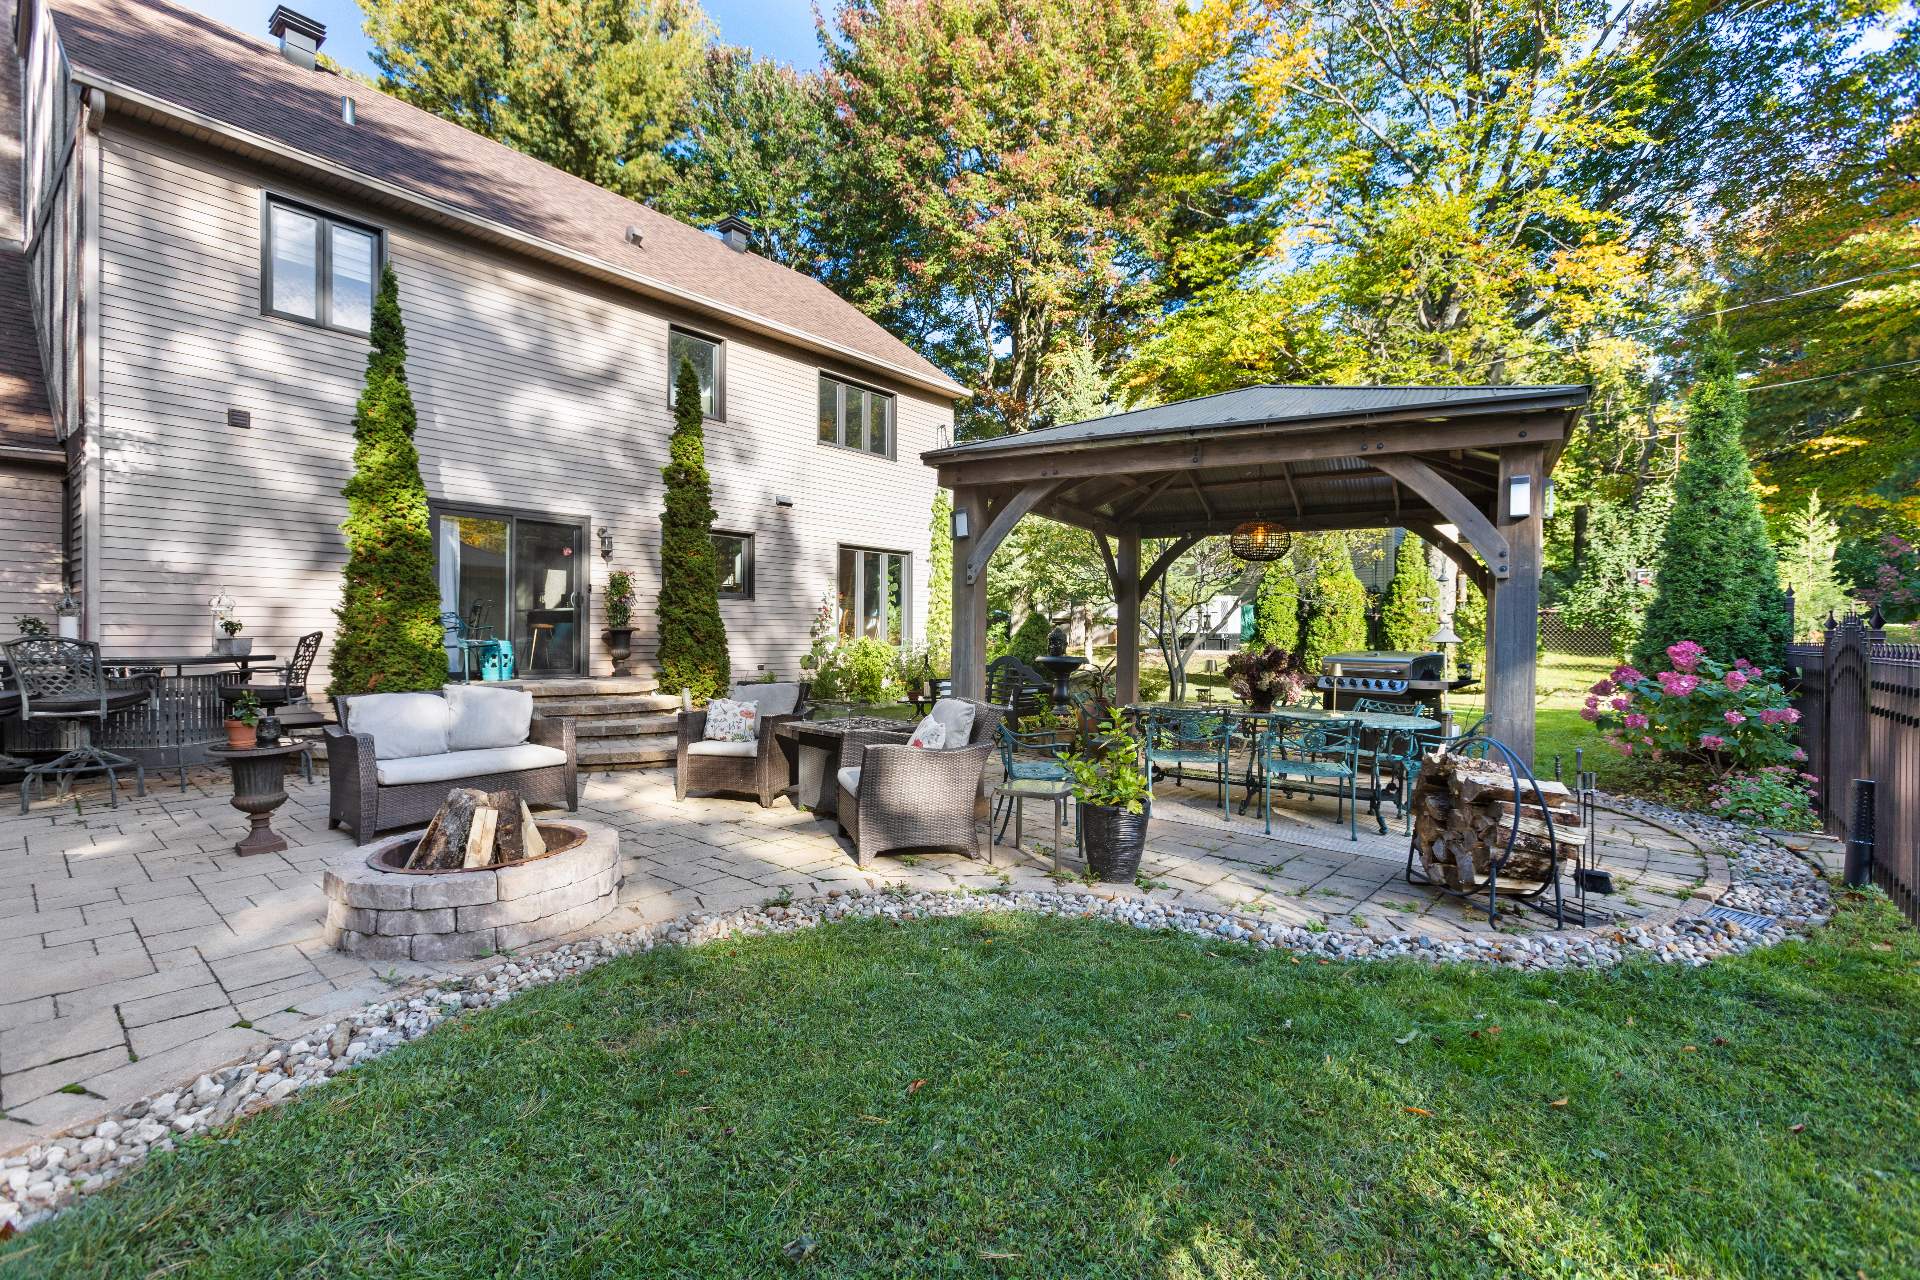
Patio
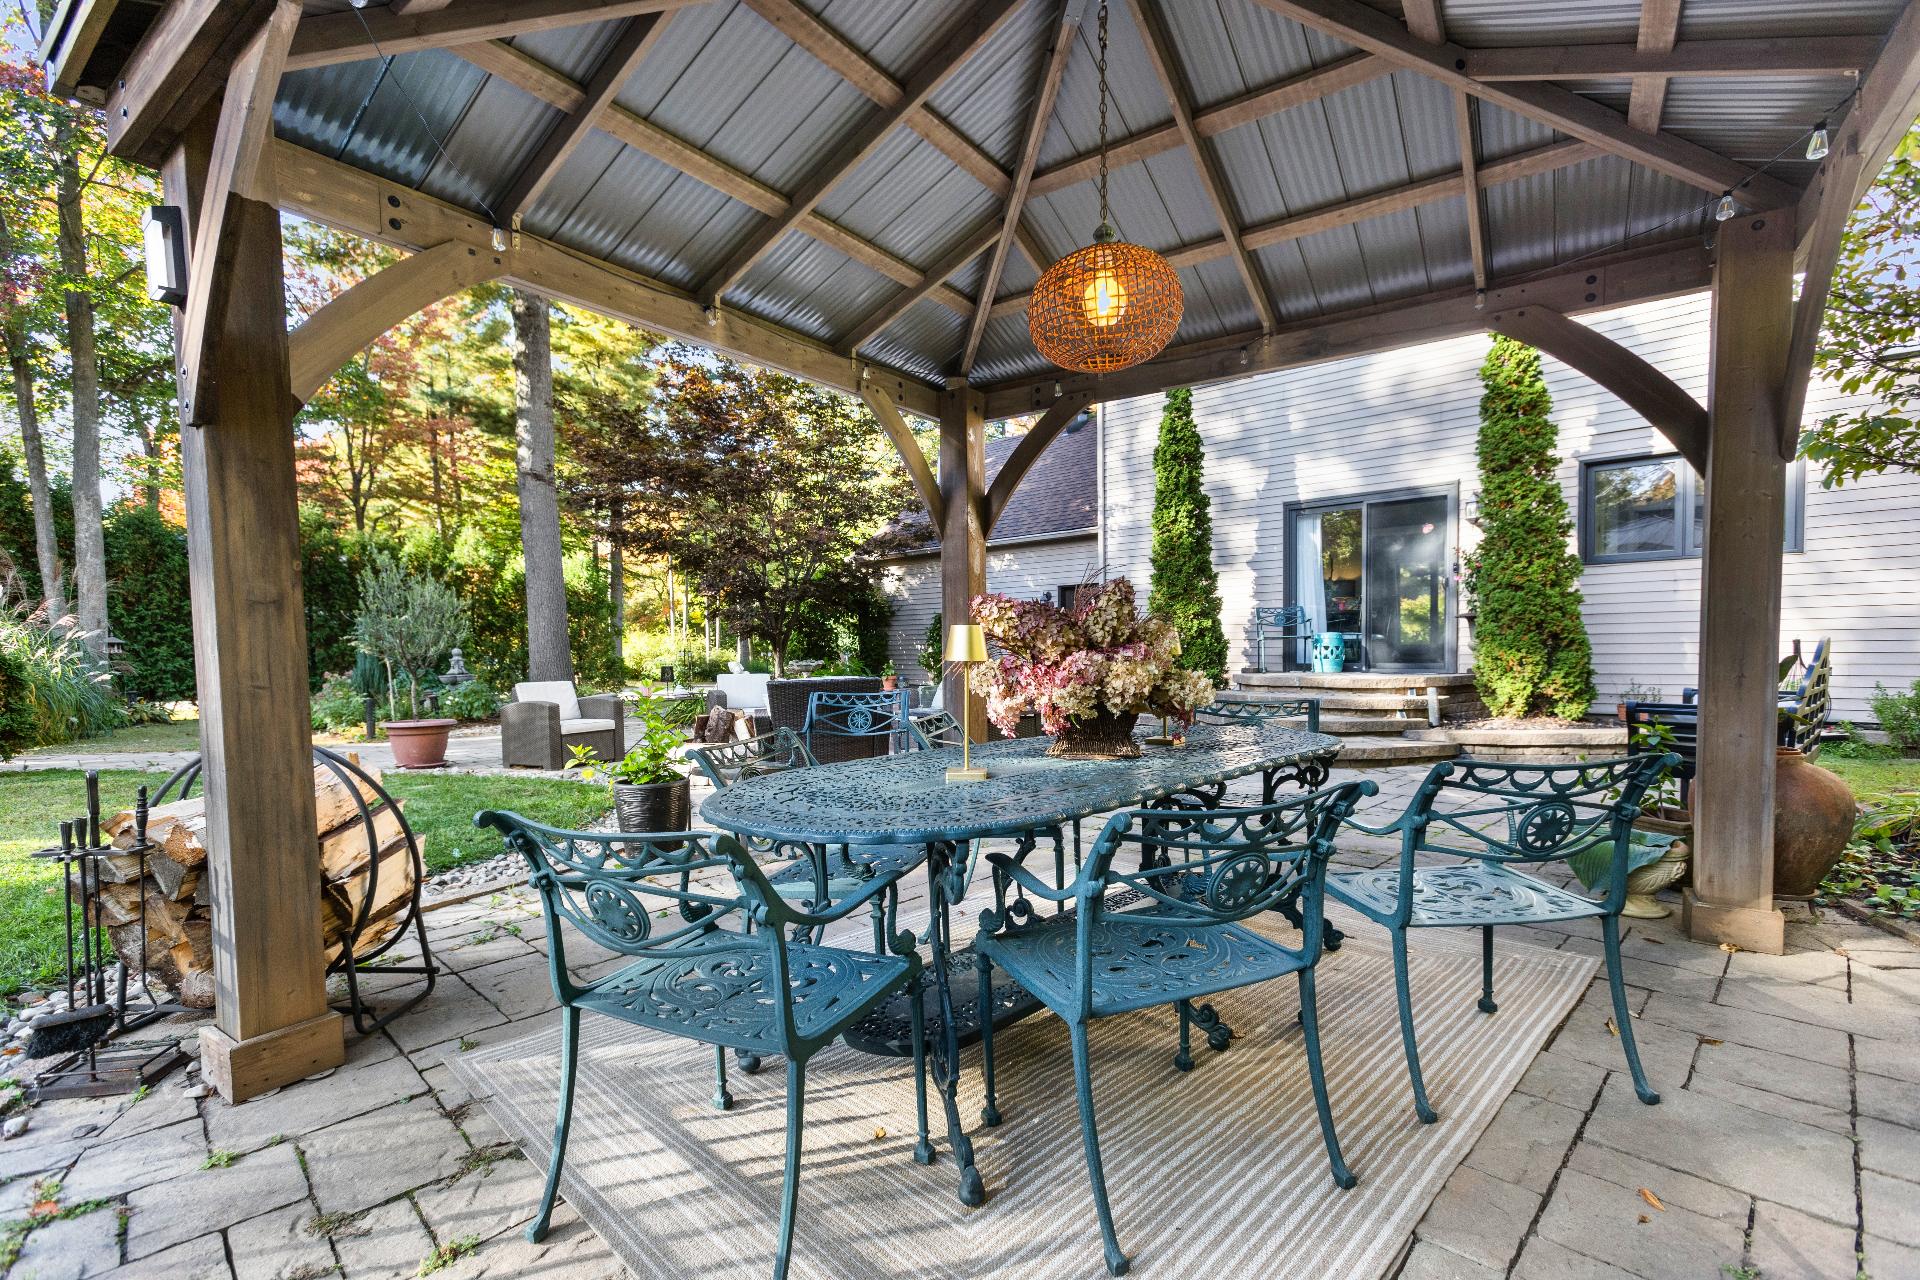
Patio
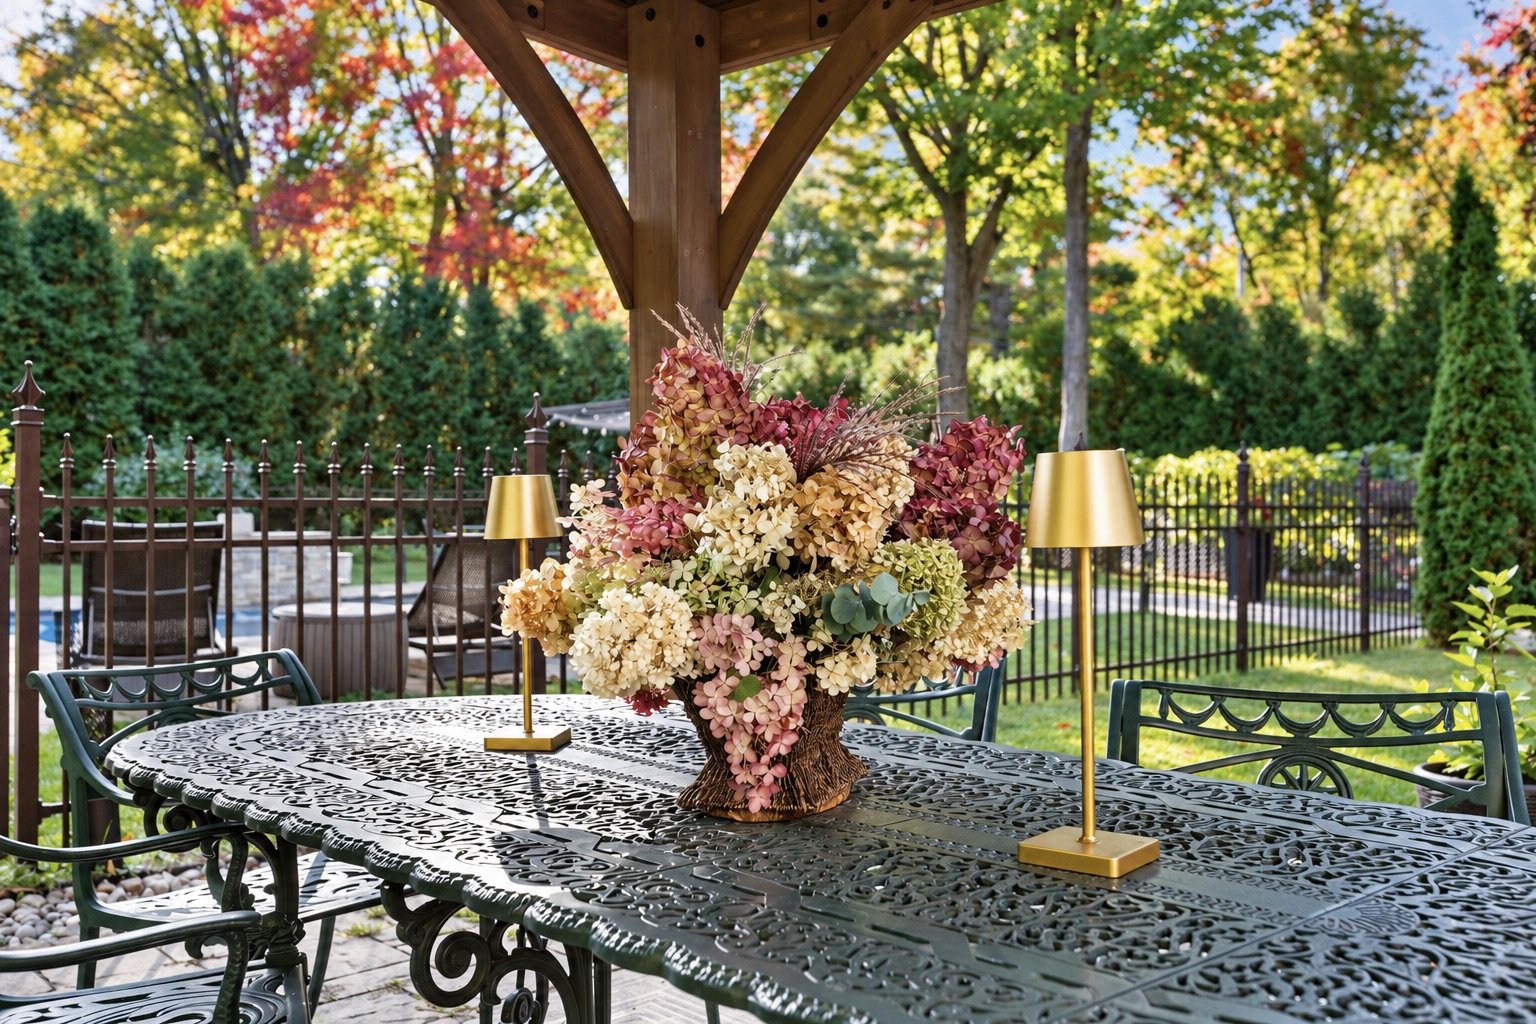
Patio
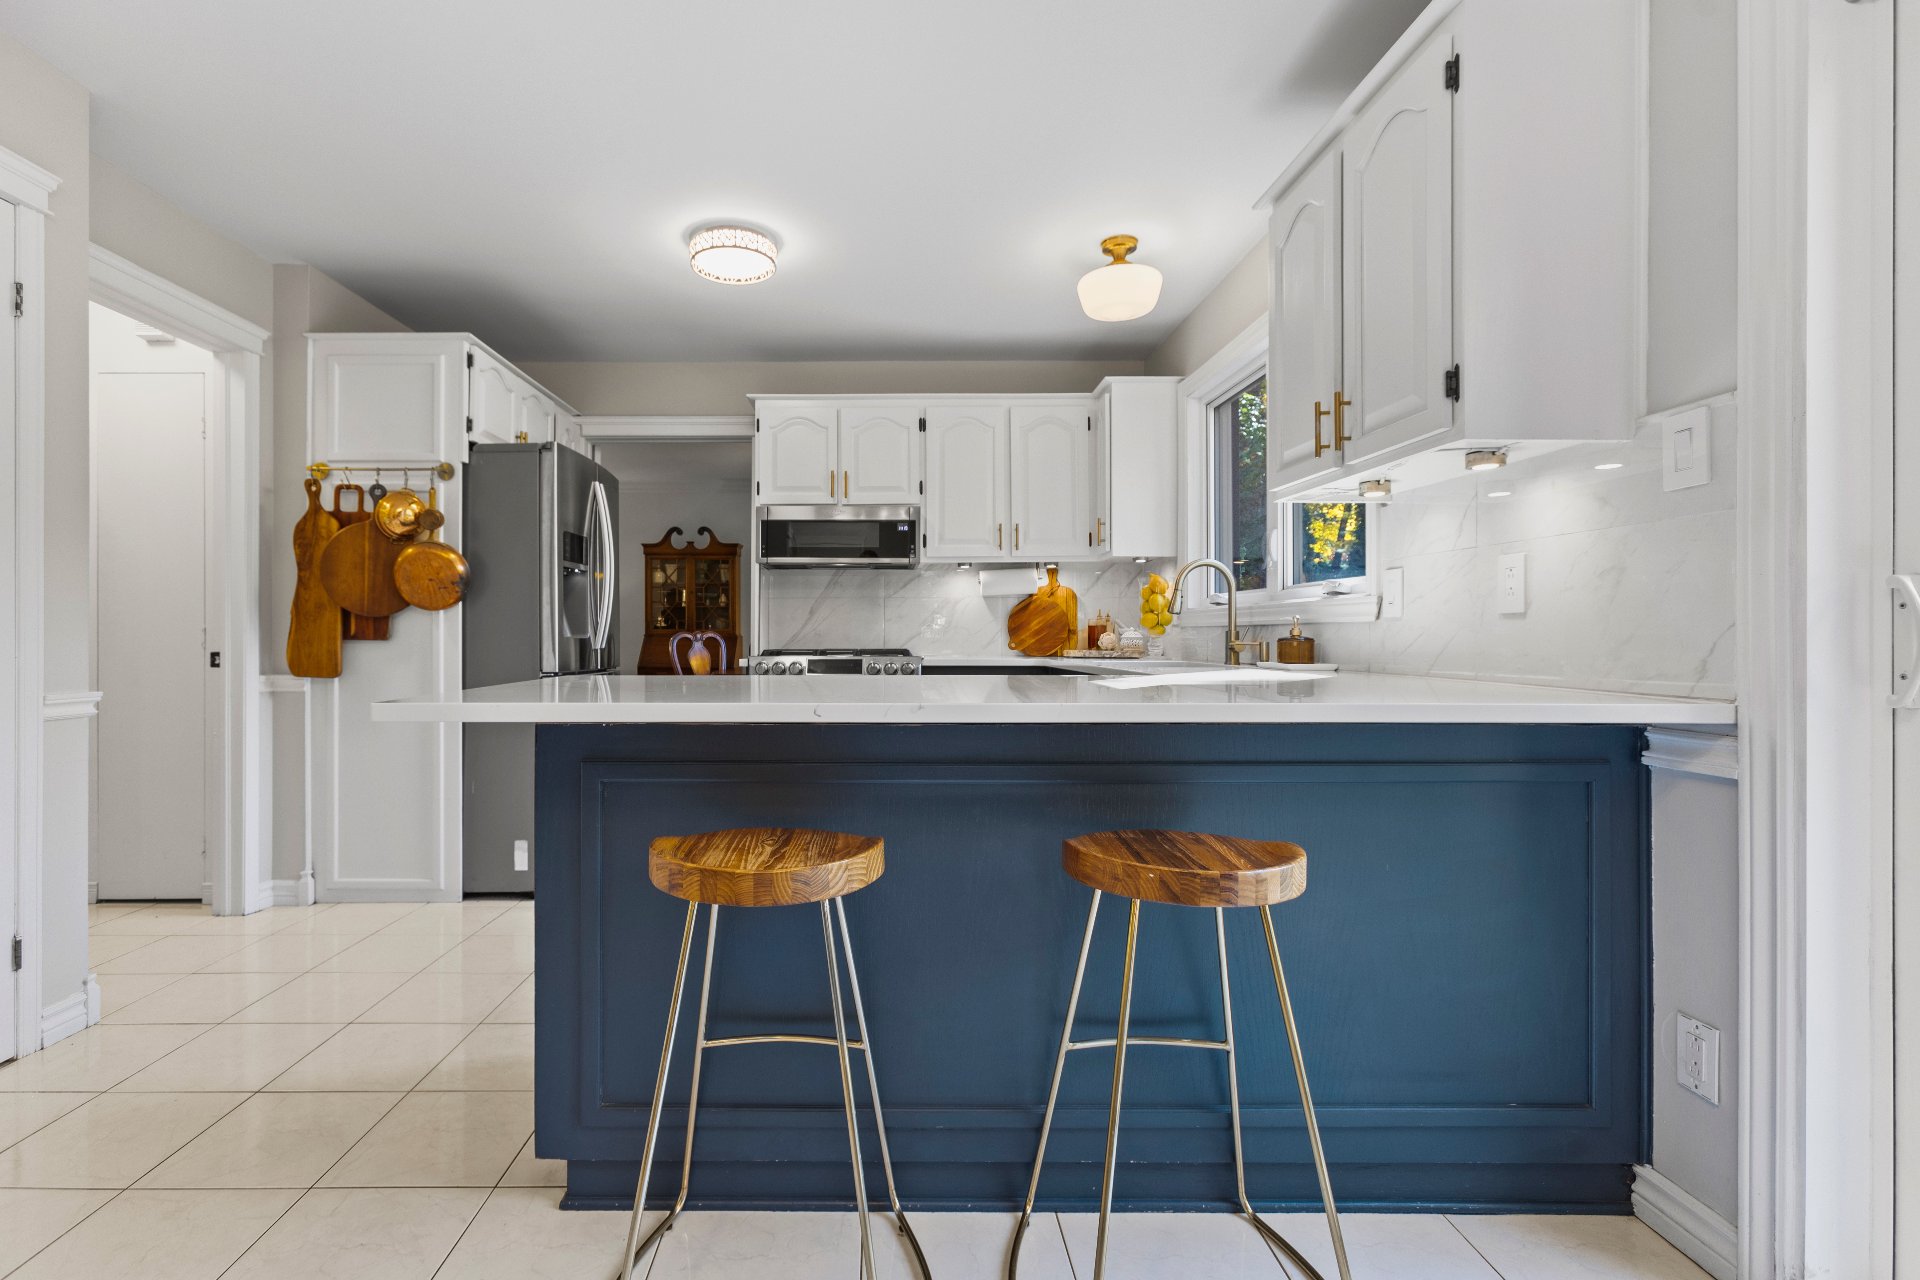
Kitchen
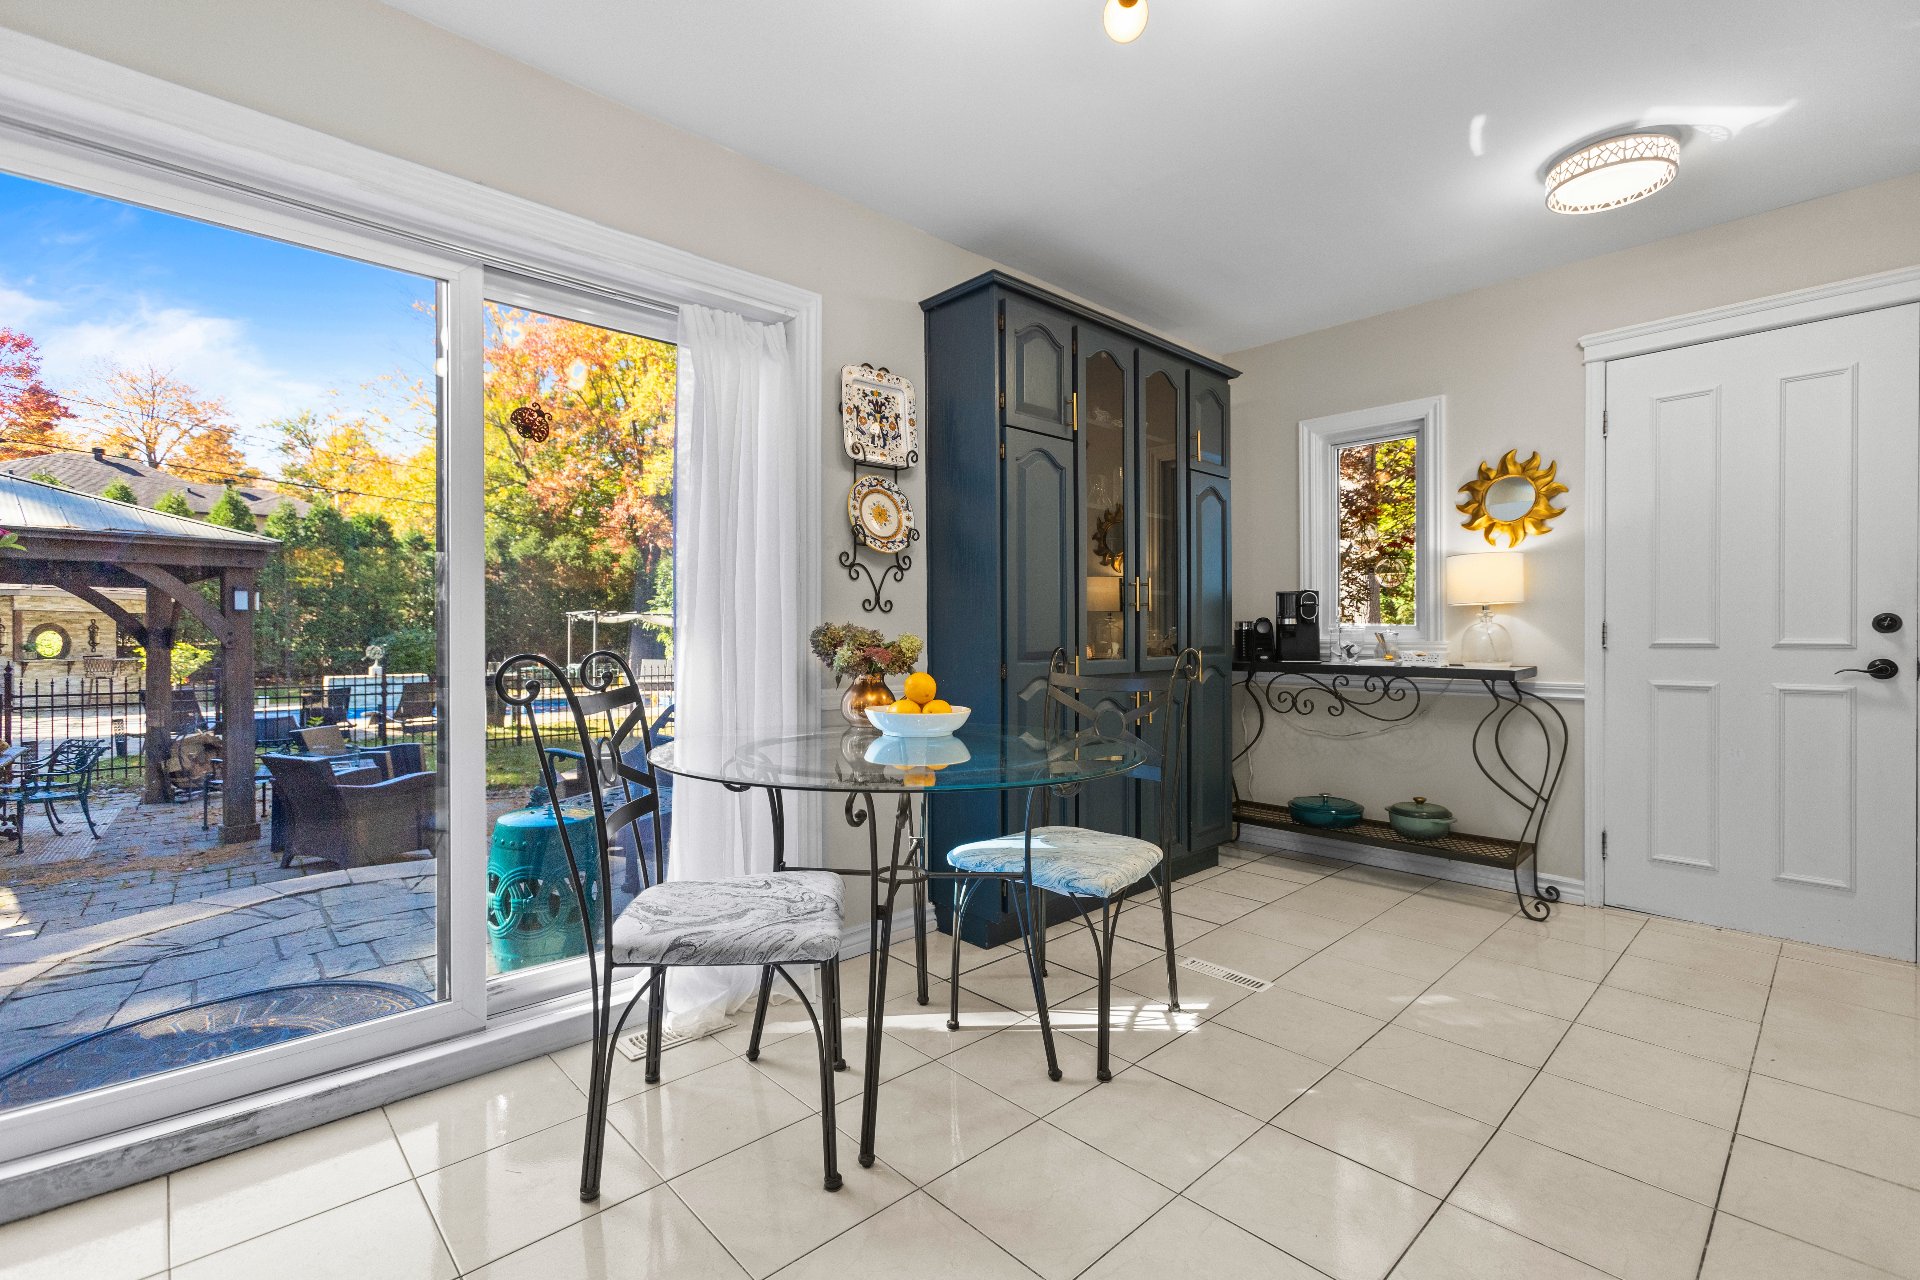
Kitchen
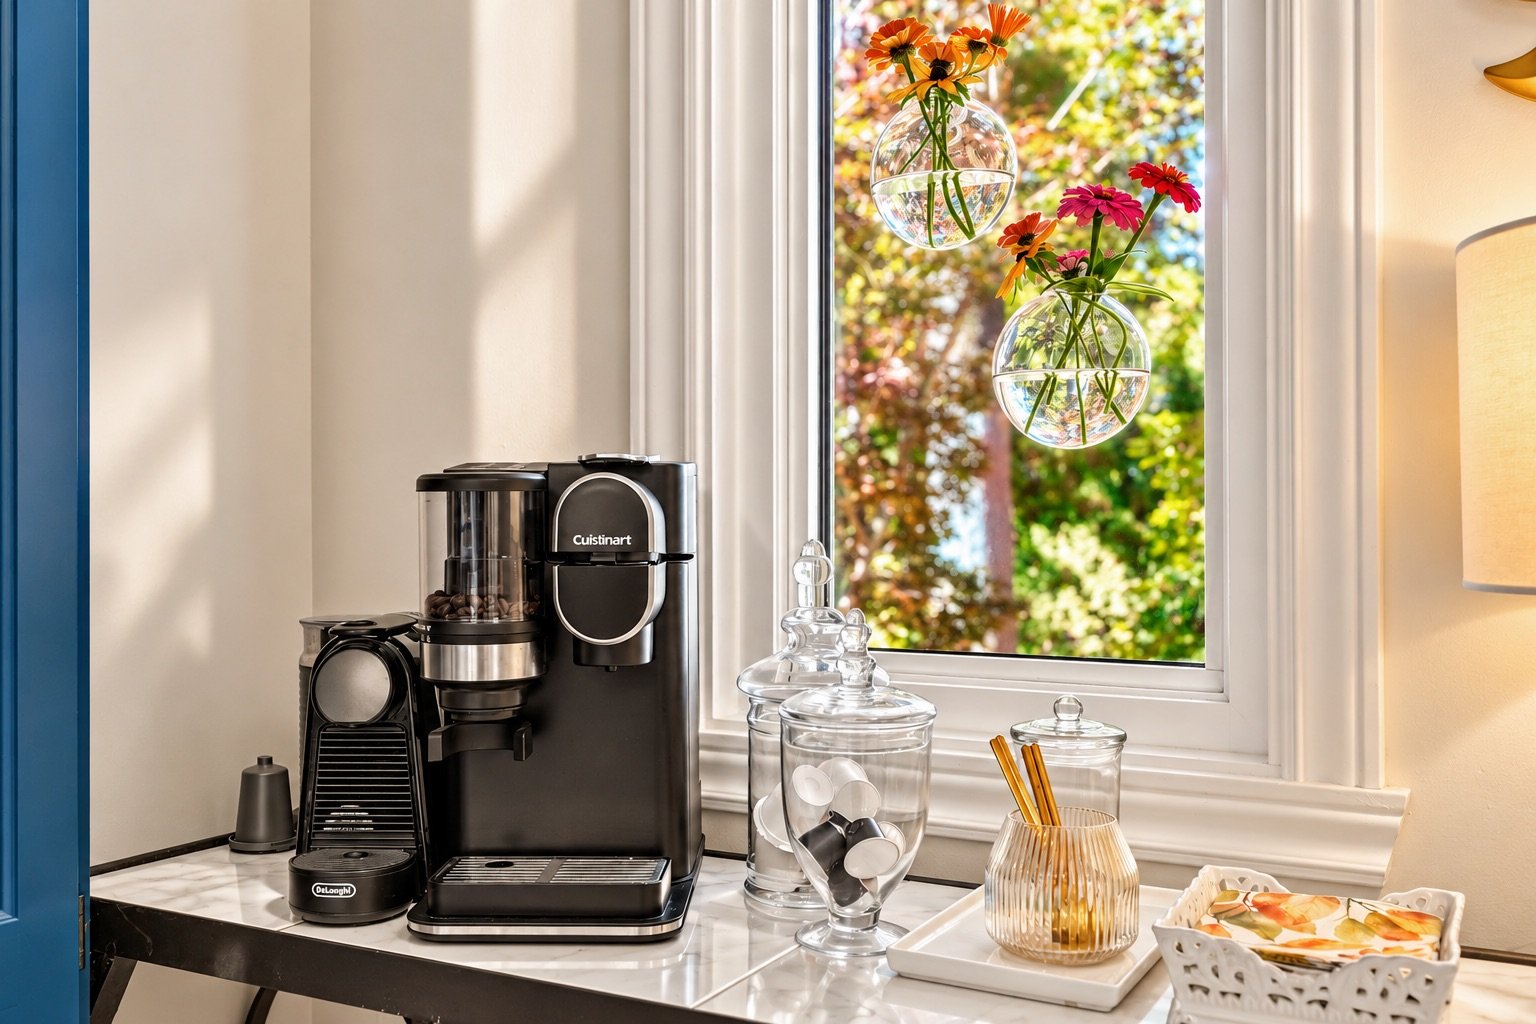
Kitchen
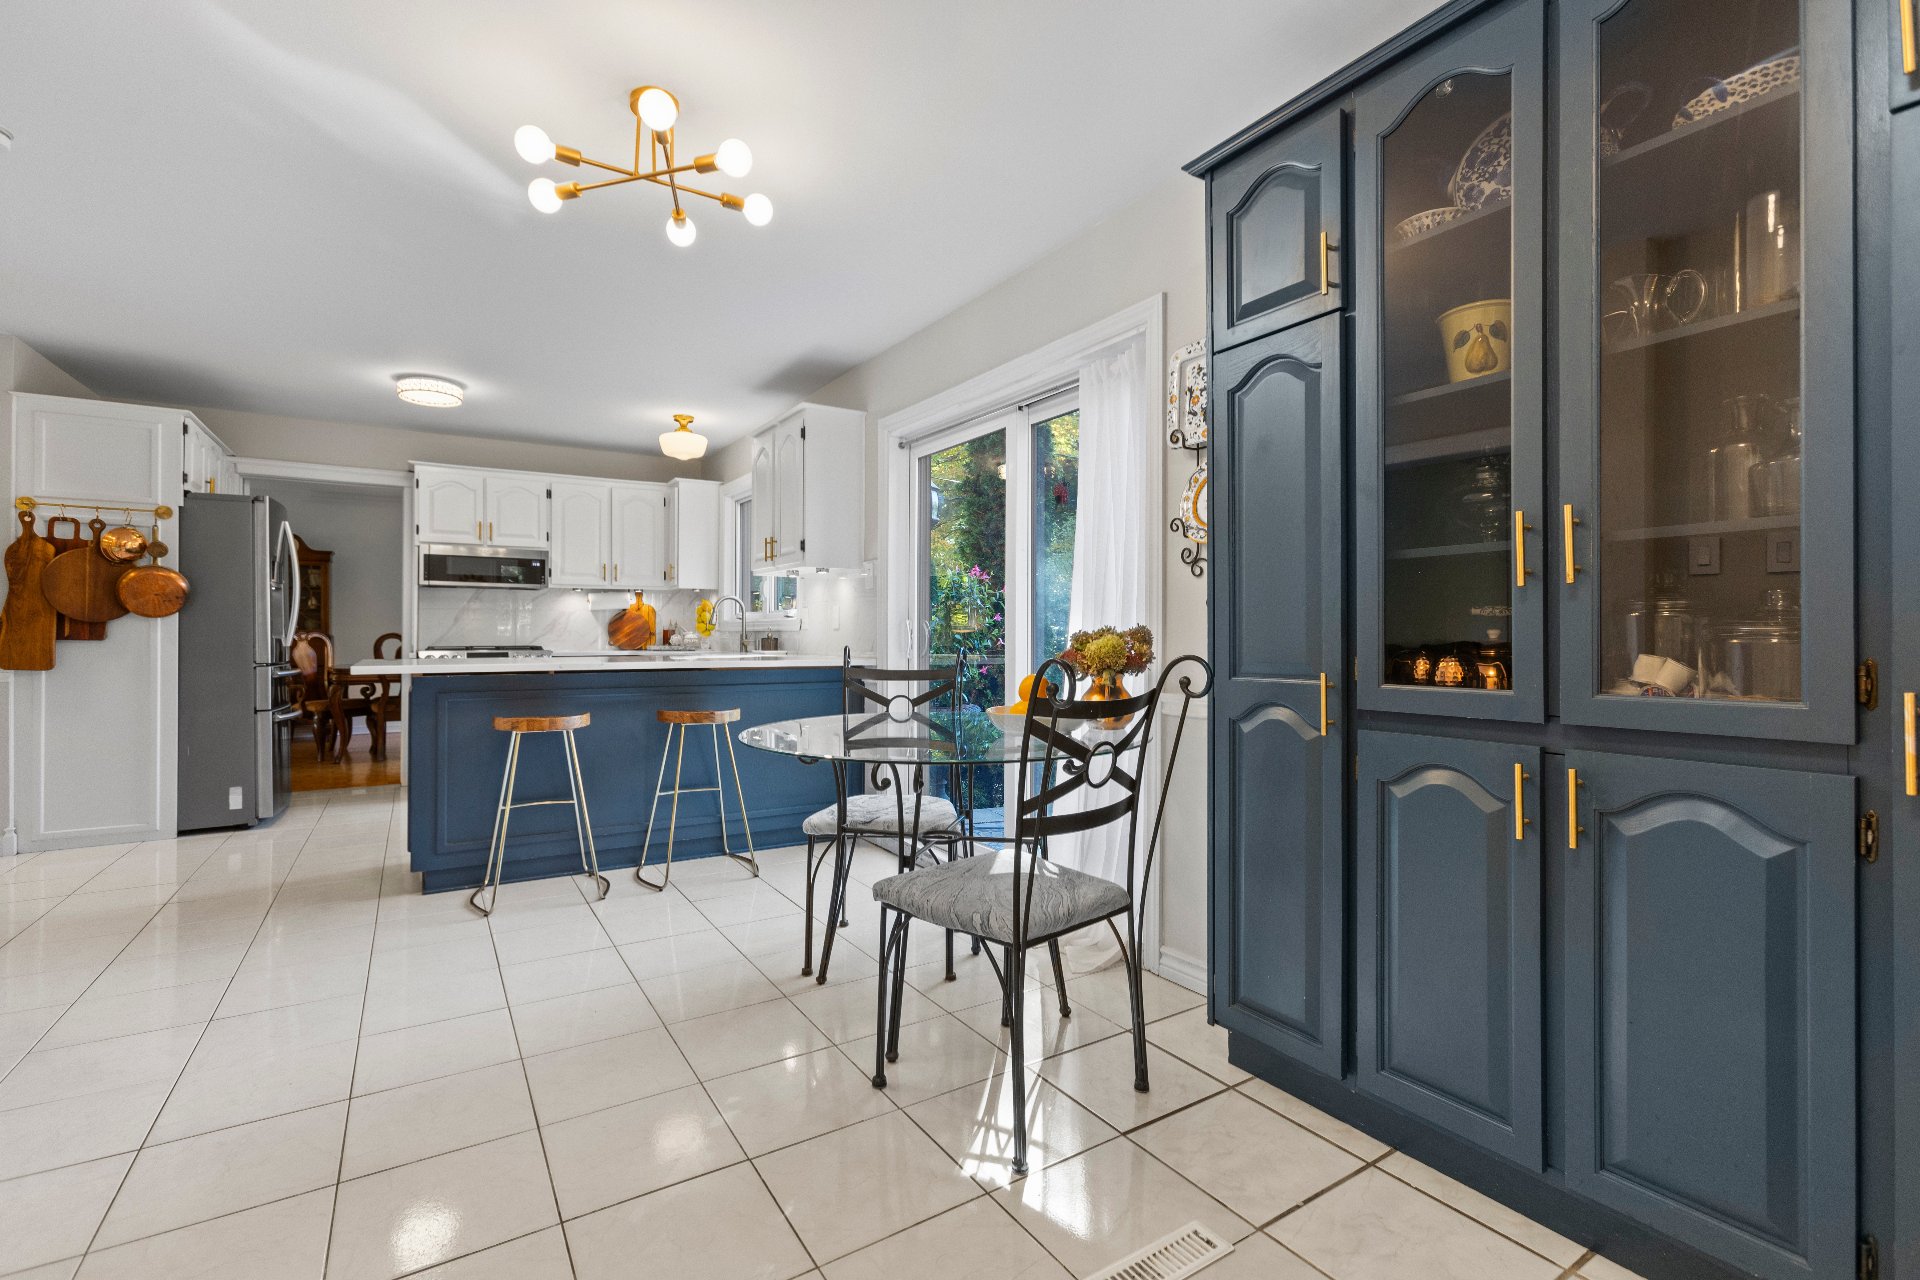
Kitchen
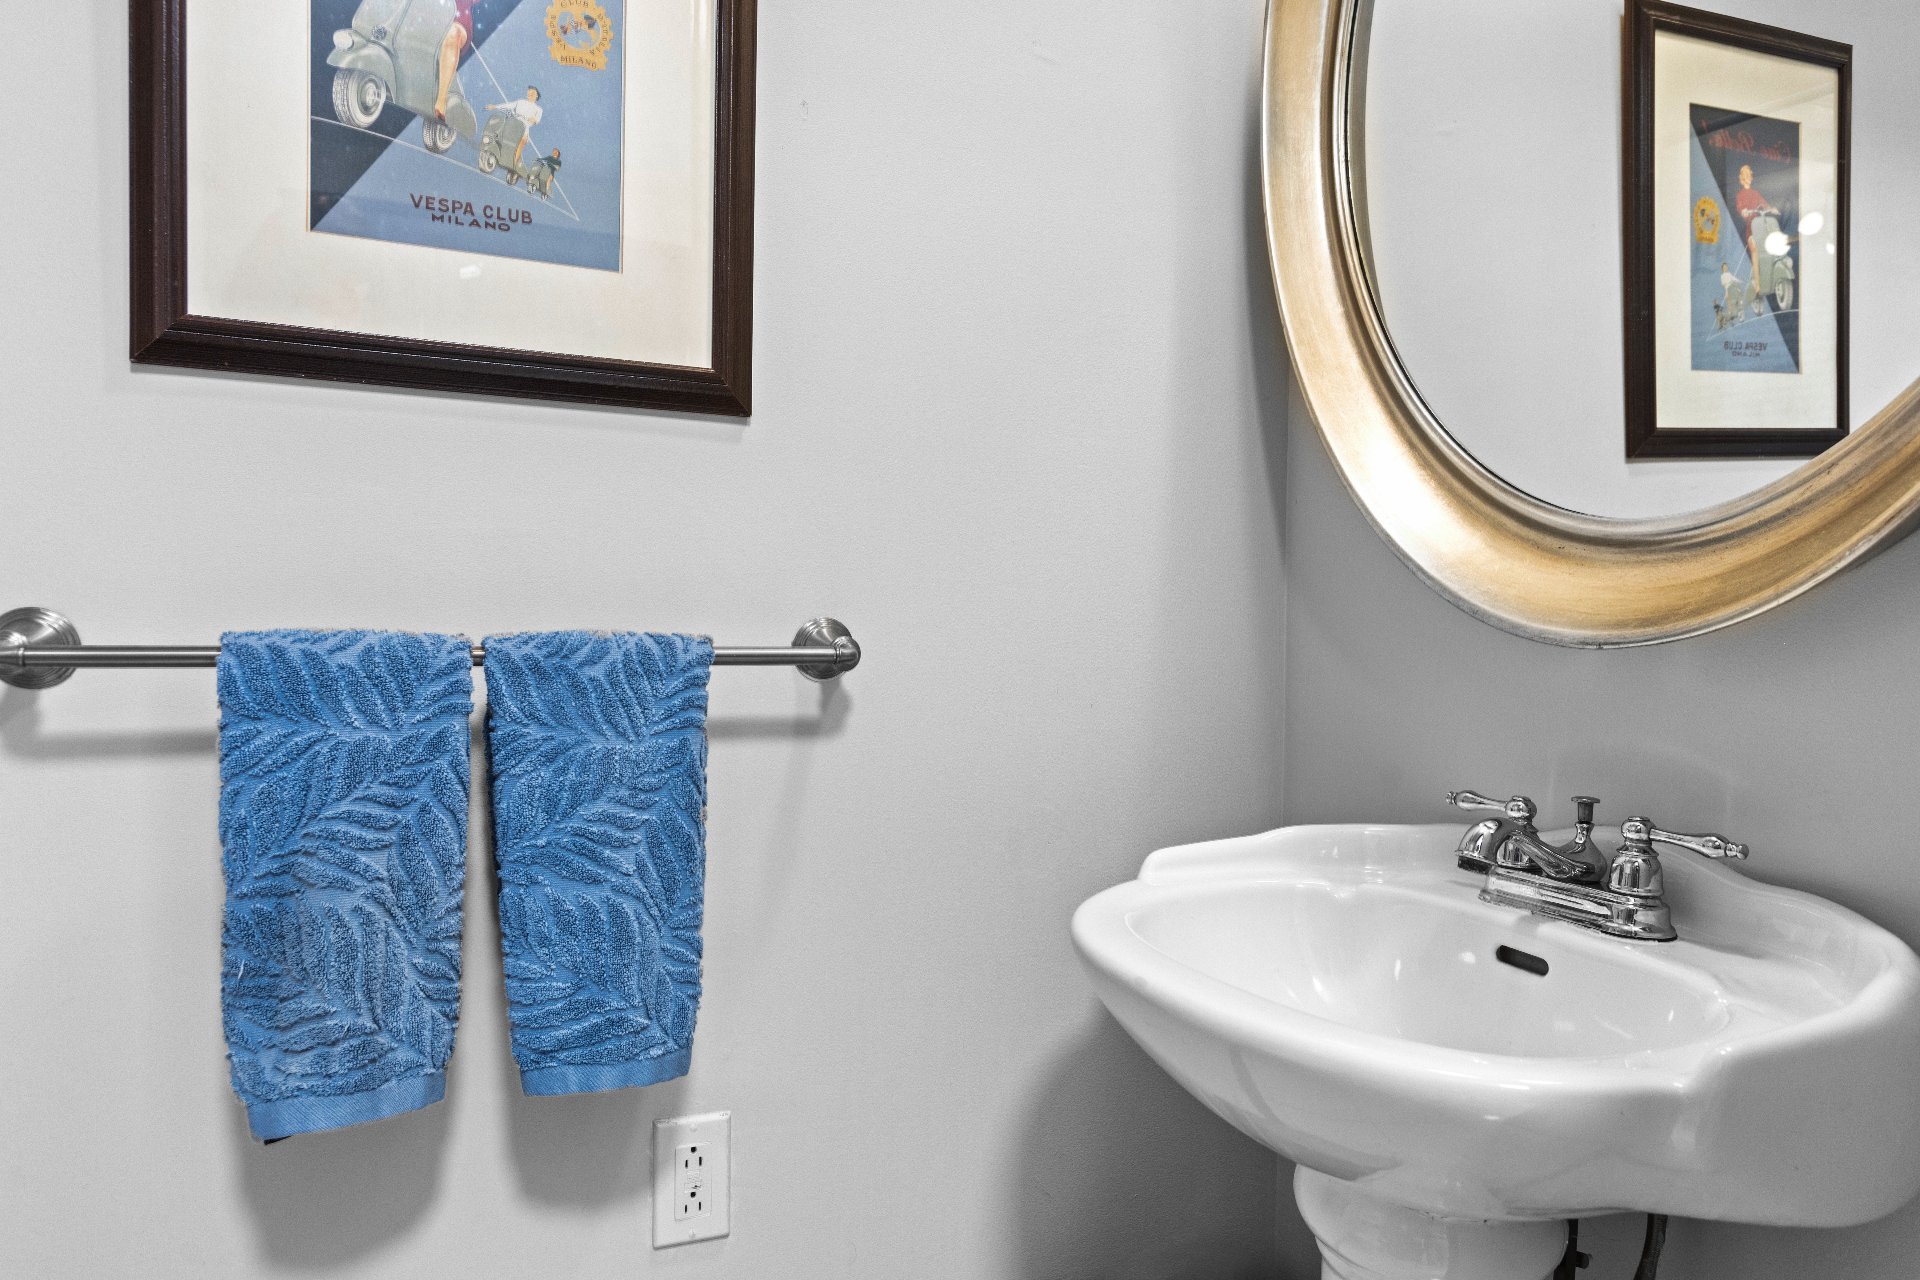
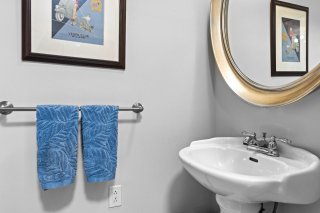
Washroom
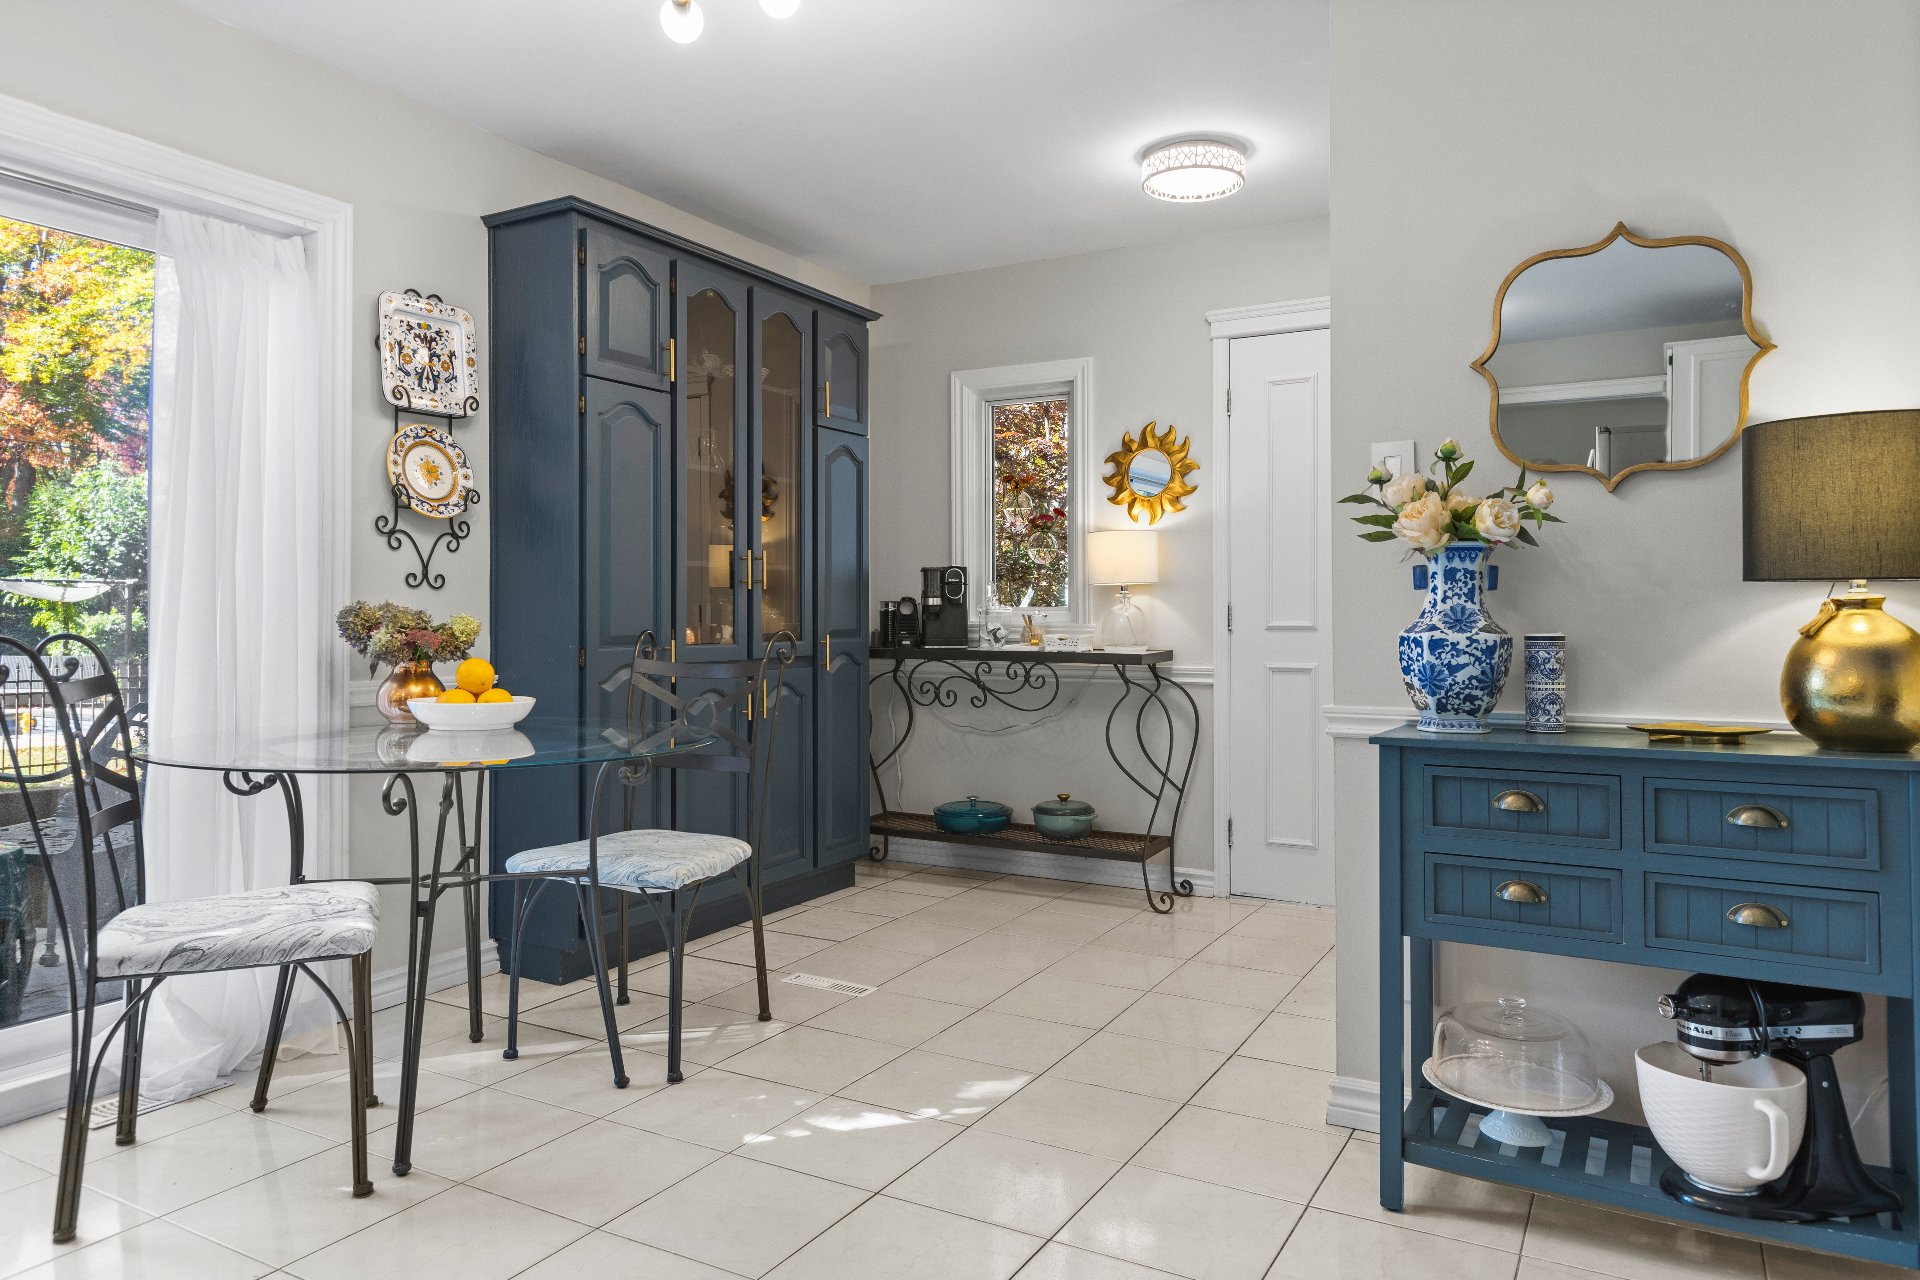
Kitchen
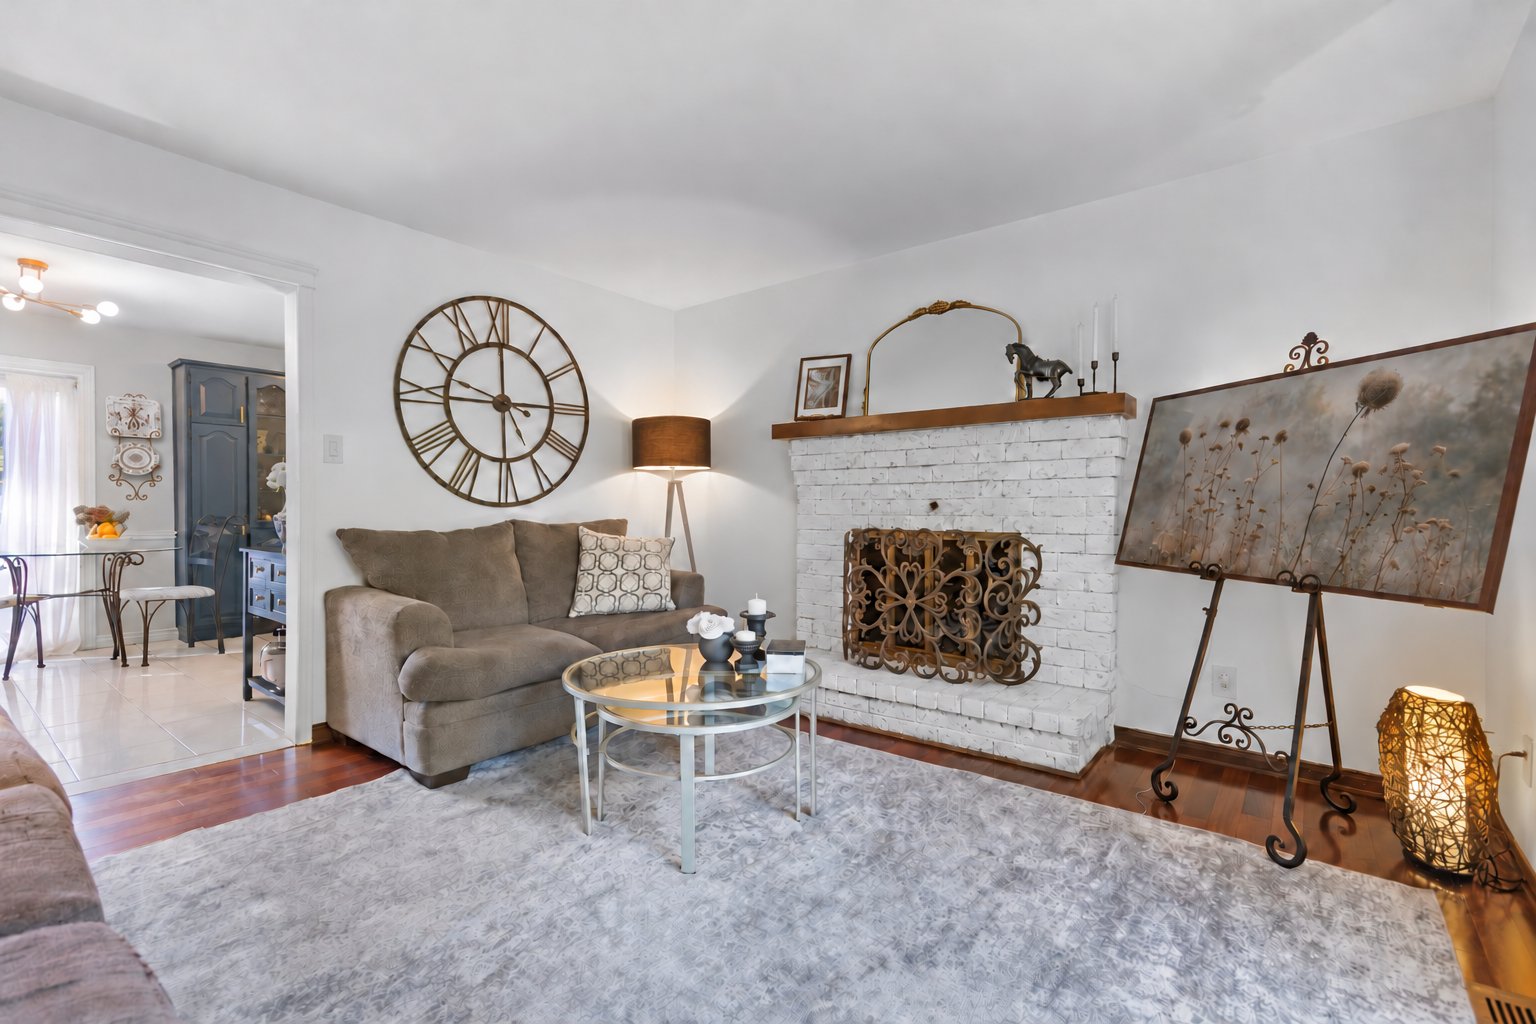
Family room
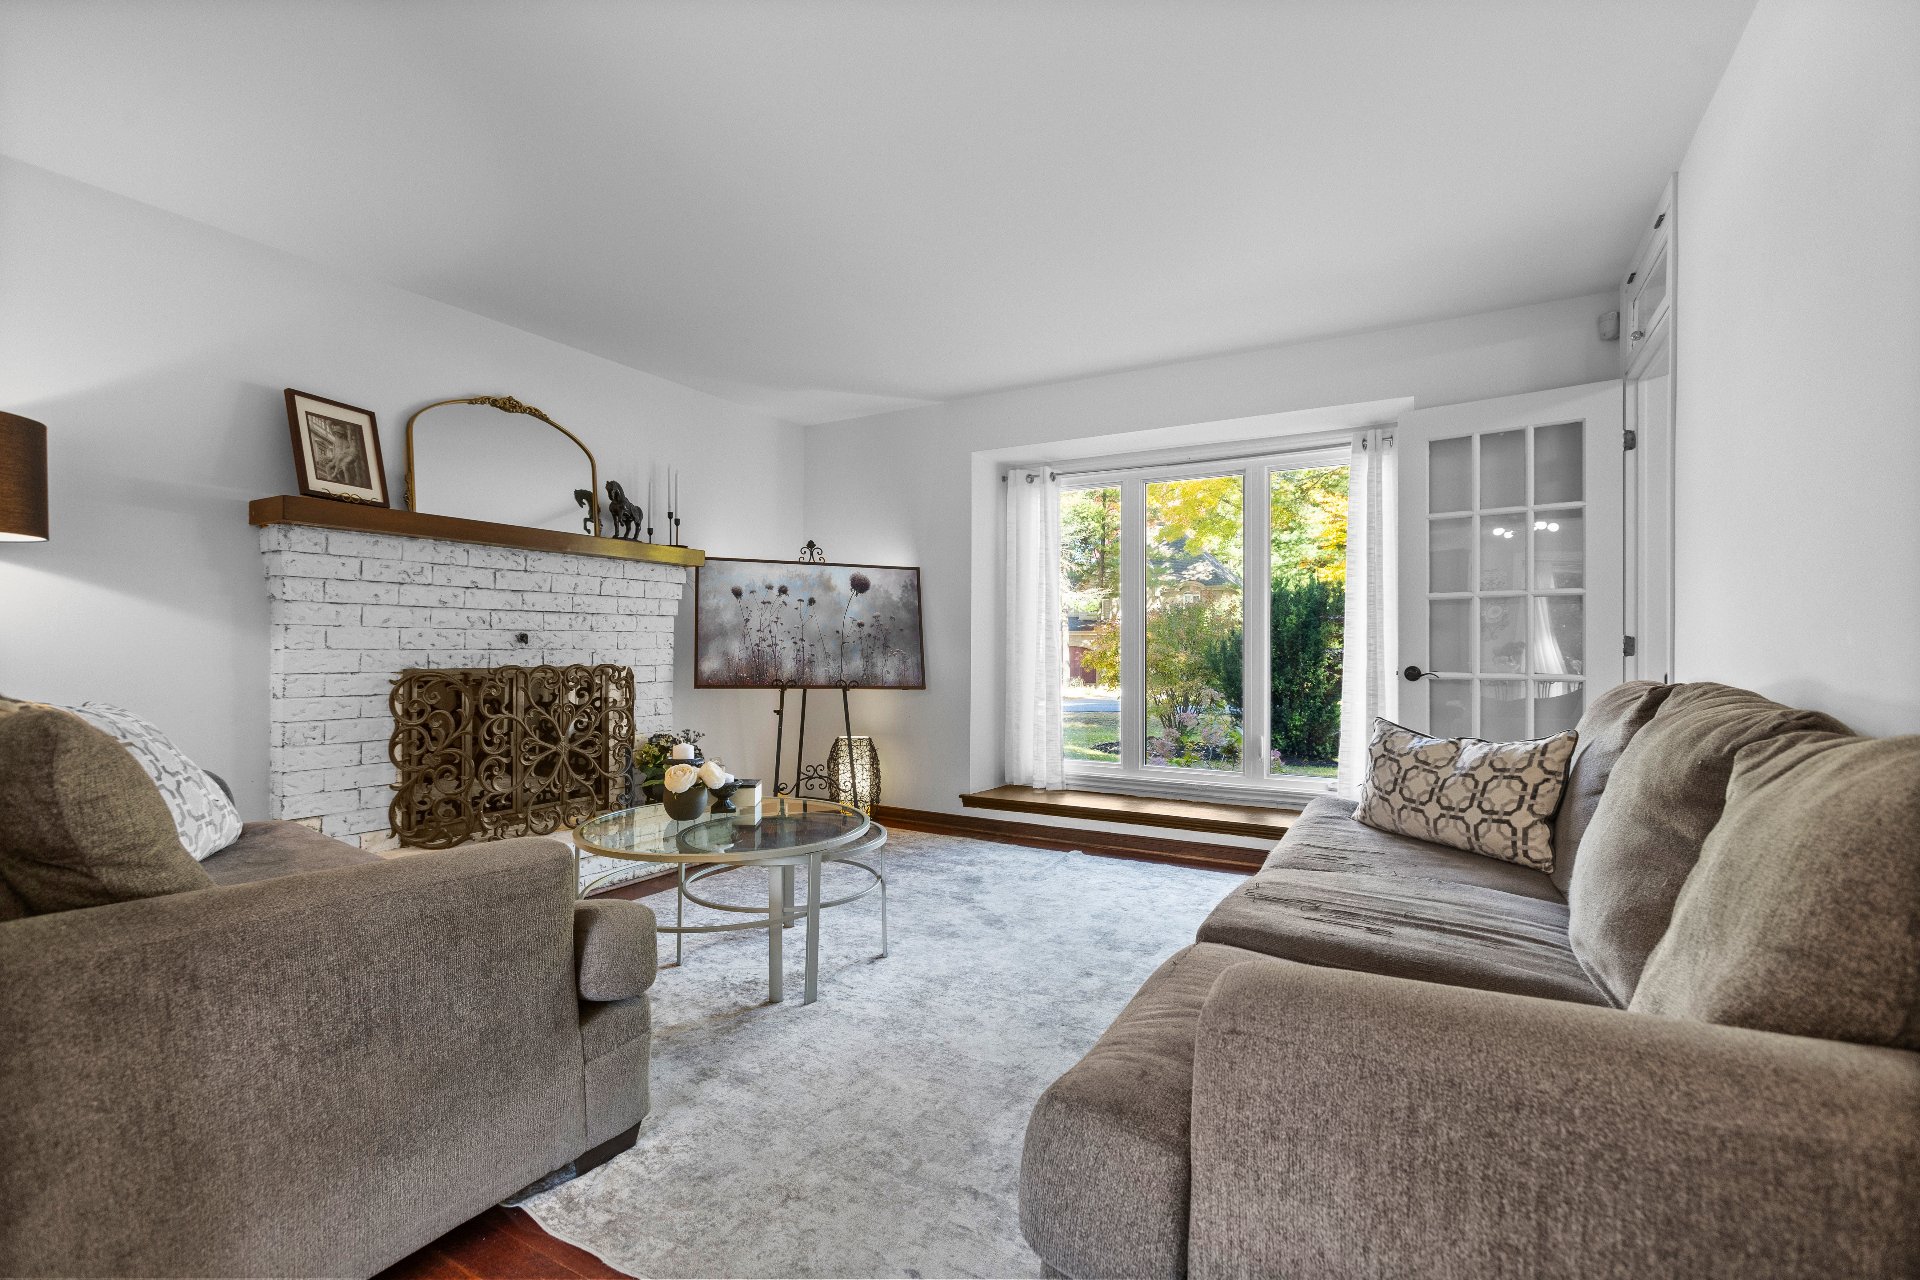
Family room
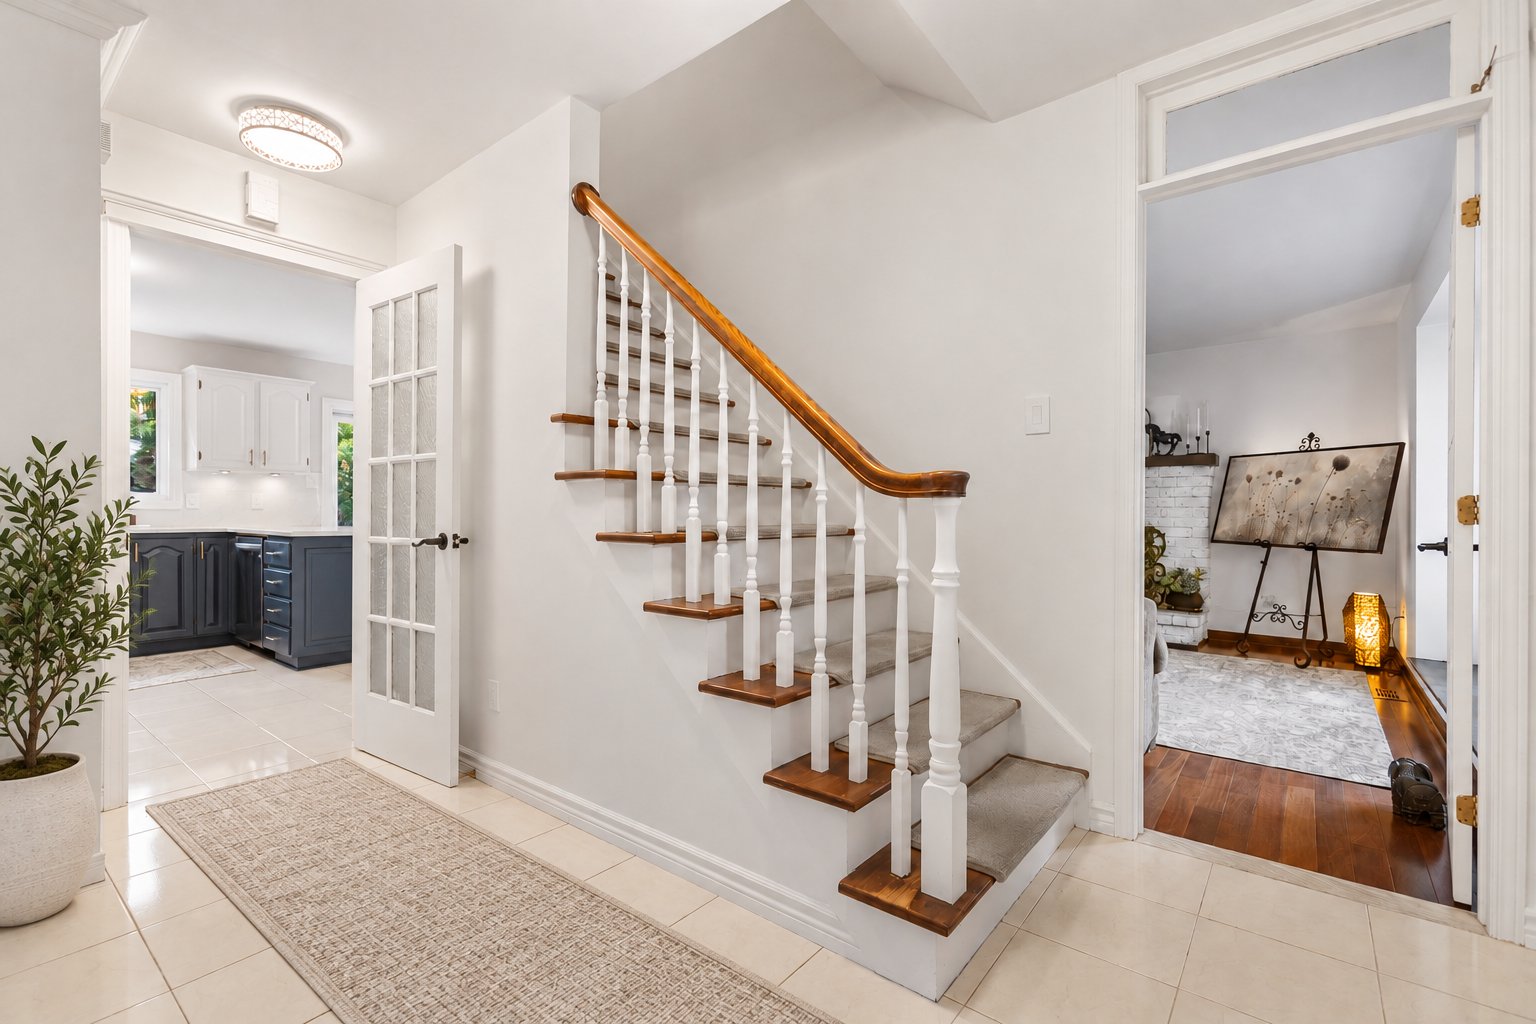
Hallway
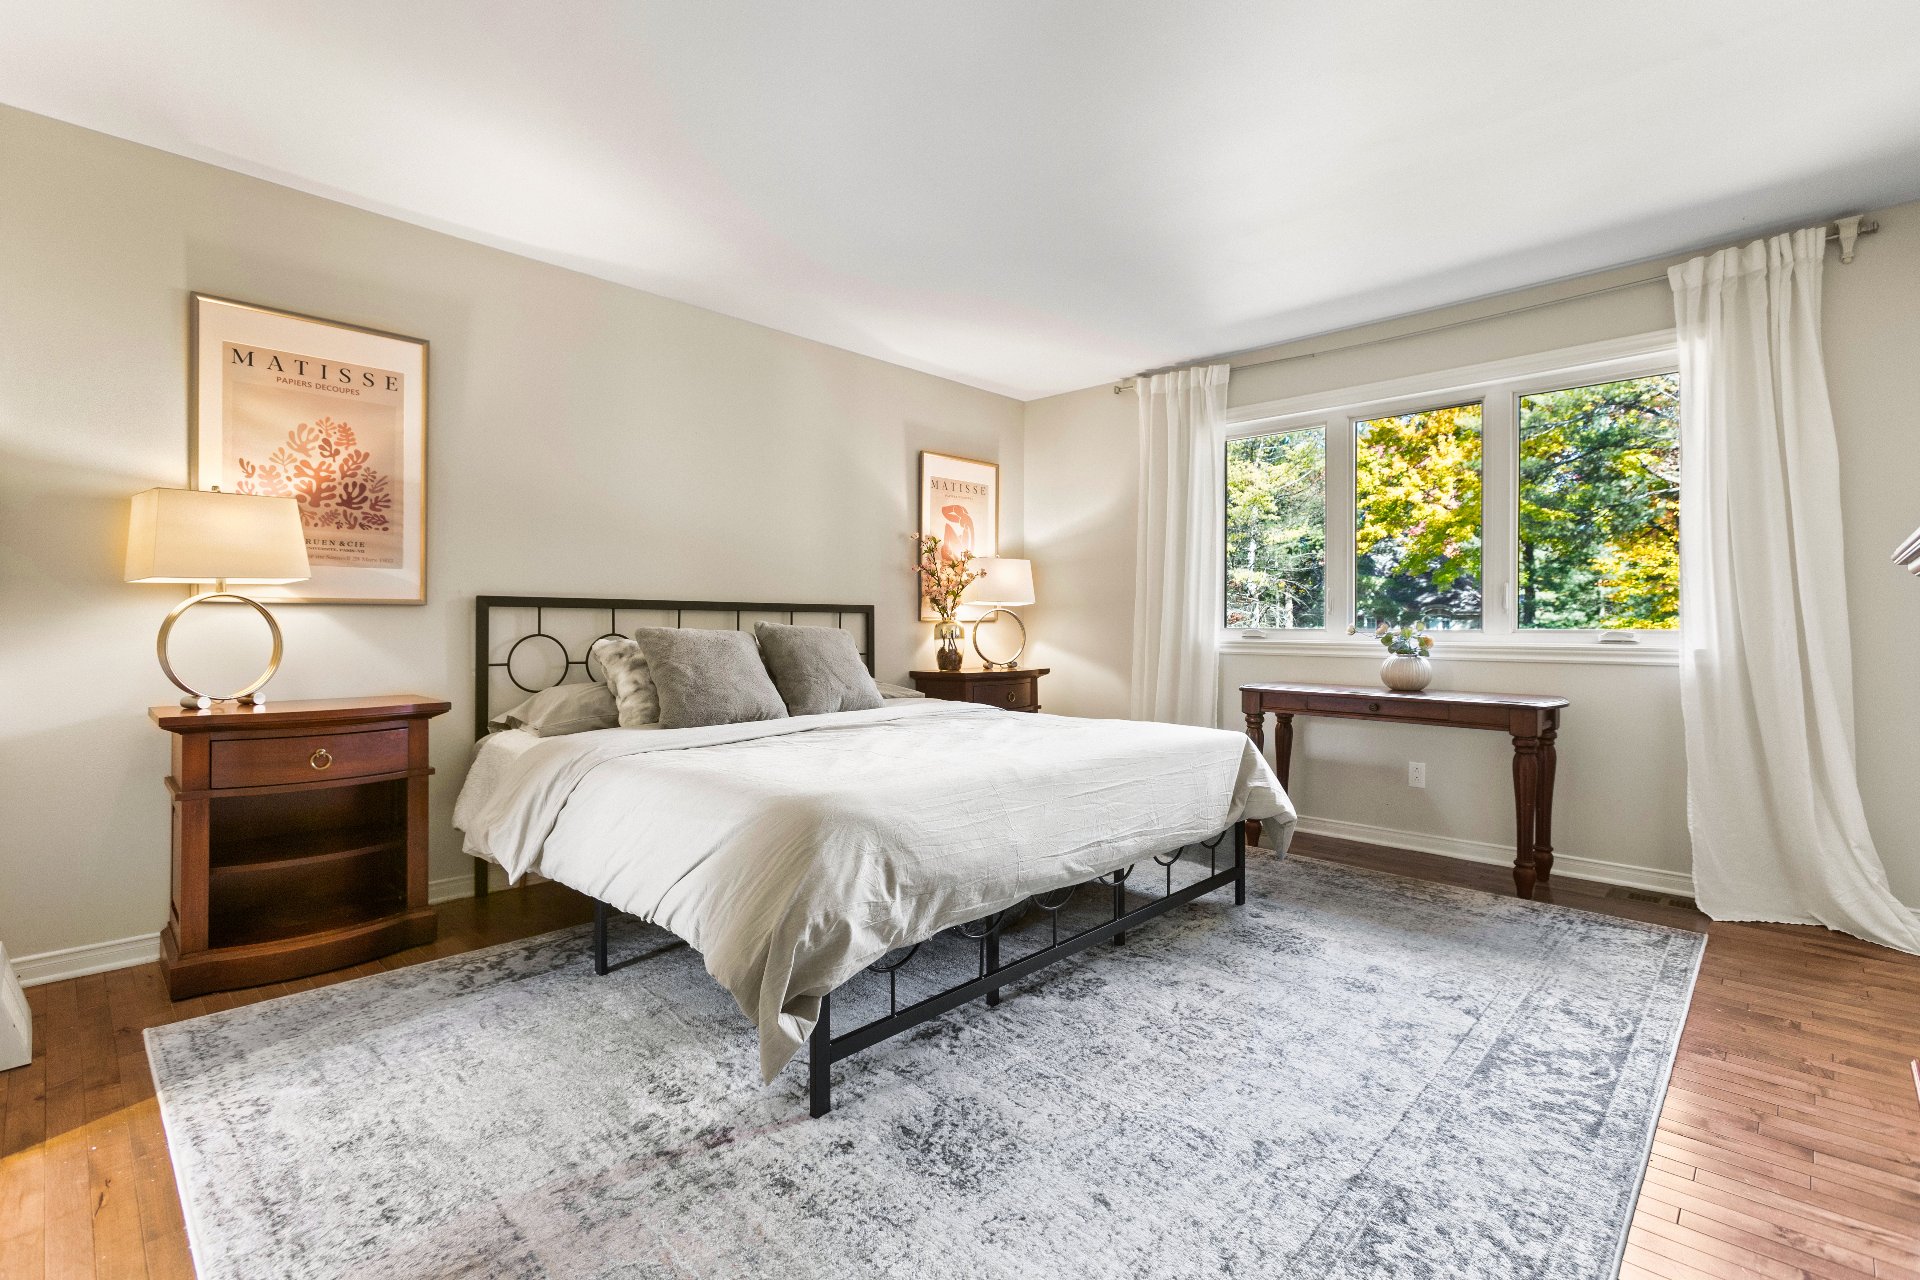
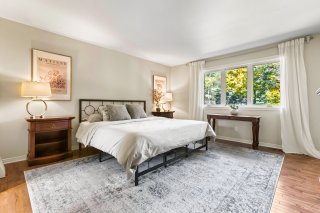
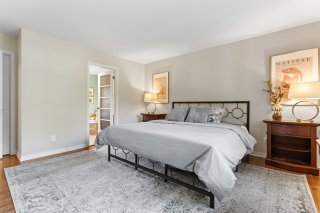
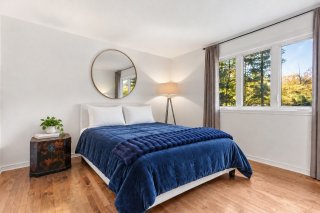
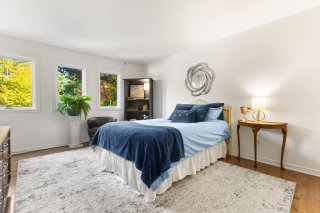
Primary bedroom
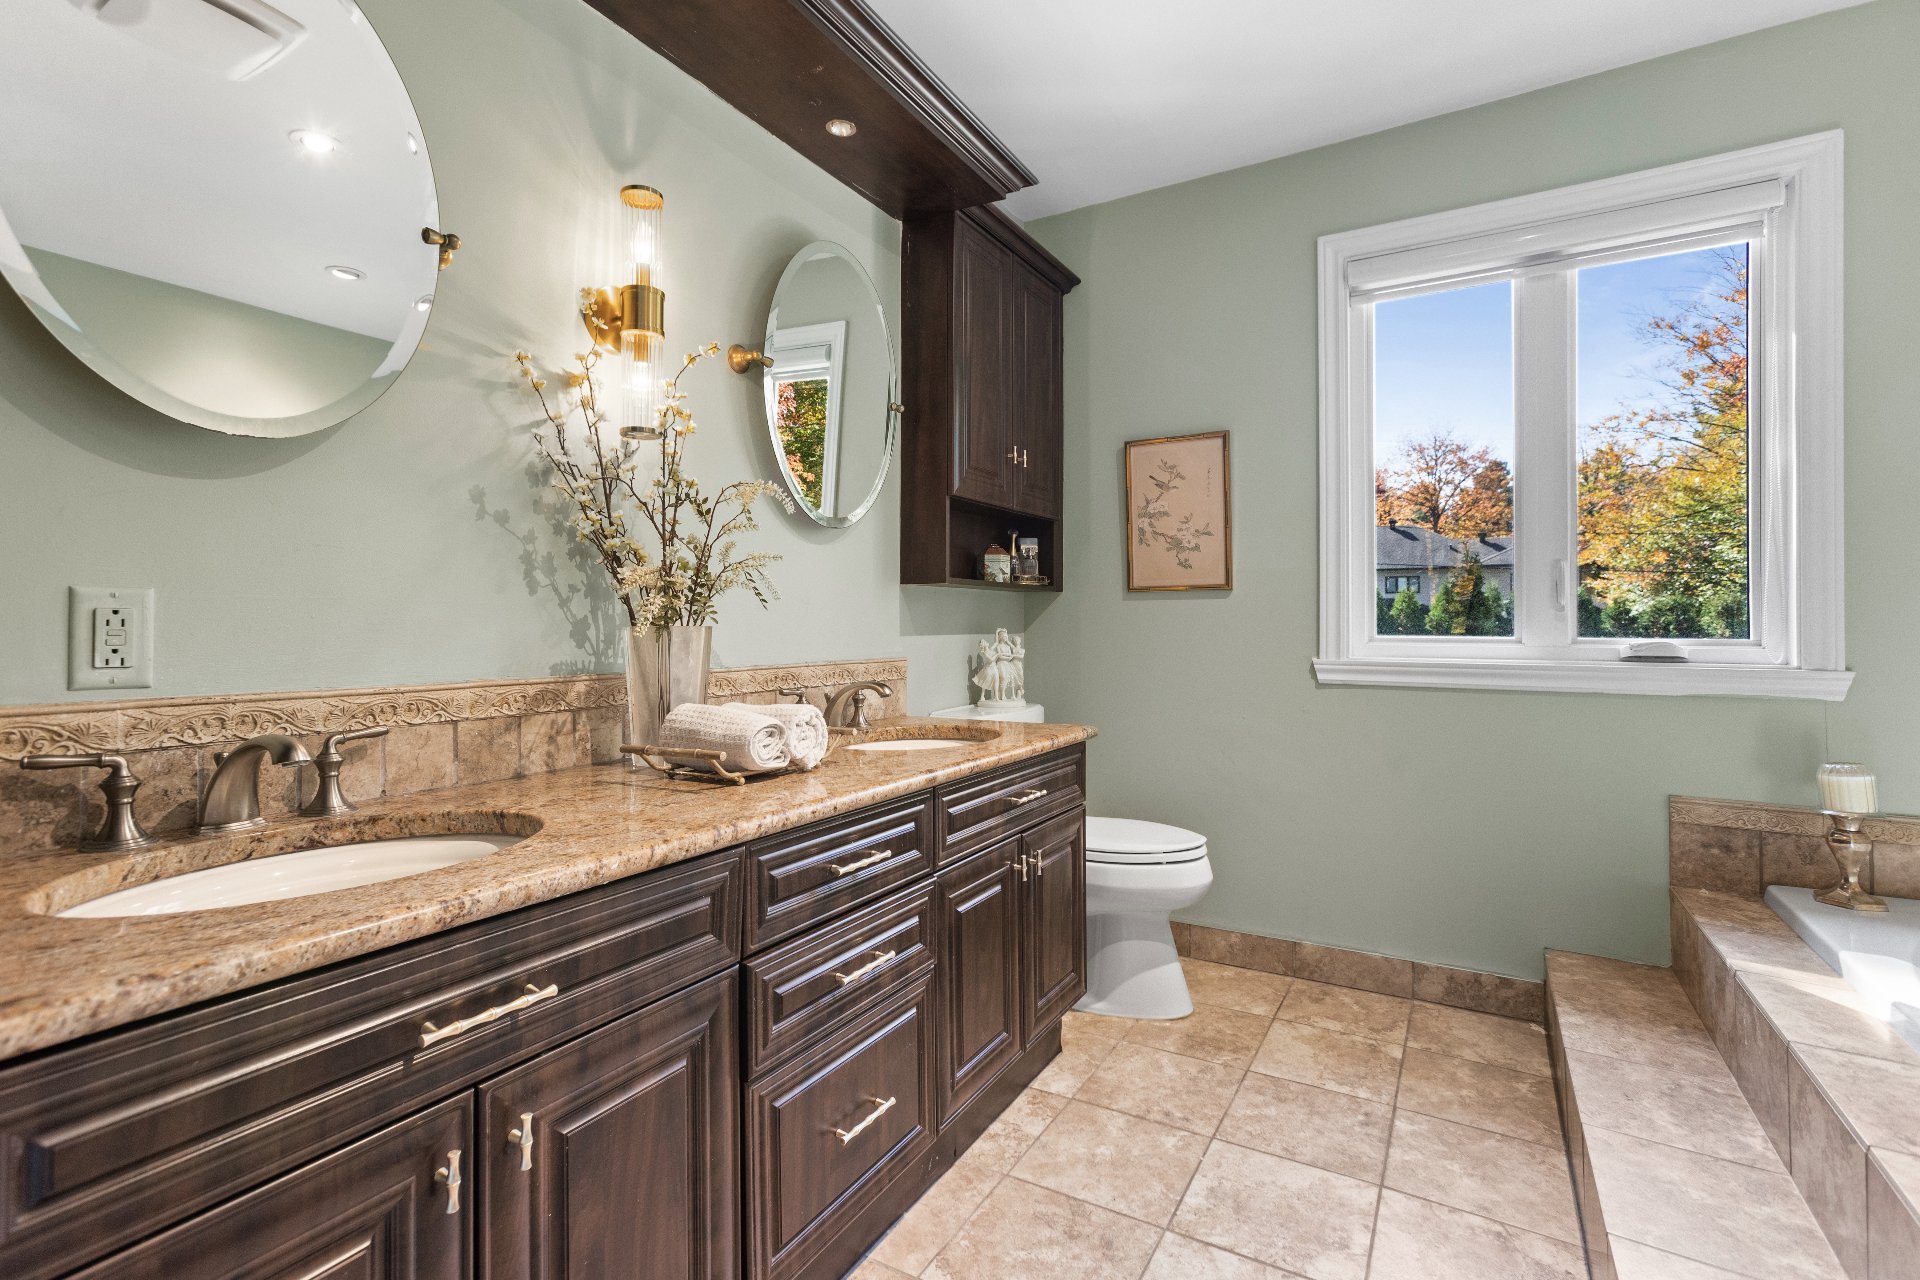
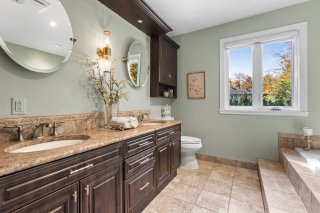
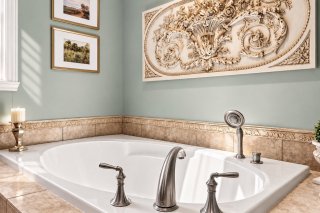
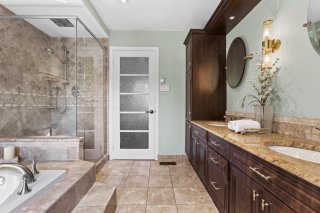
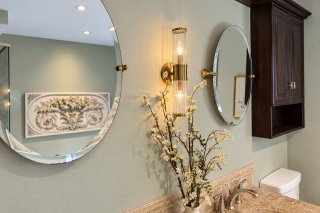
Ensuite bathroom
Ensuite bathroom
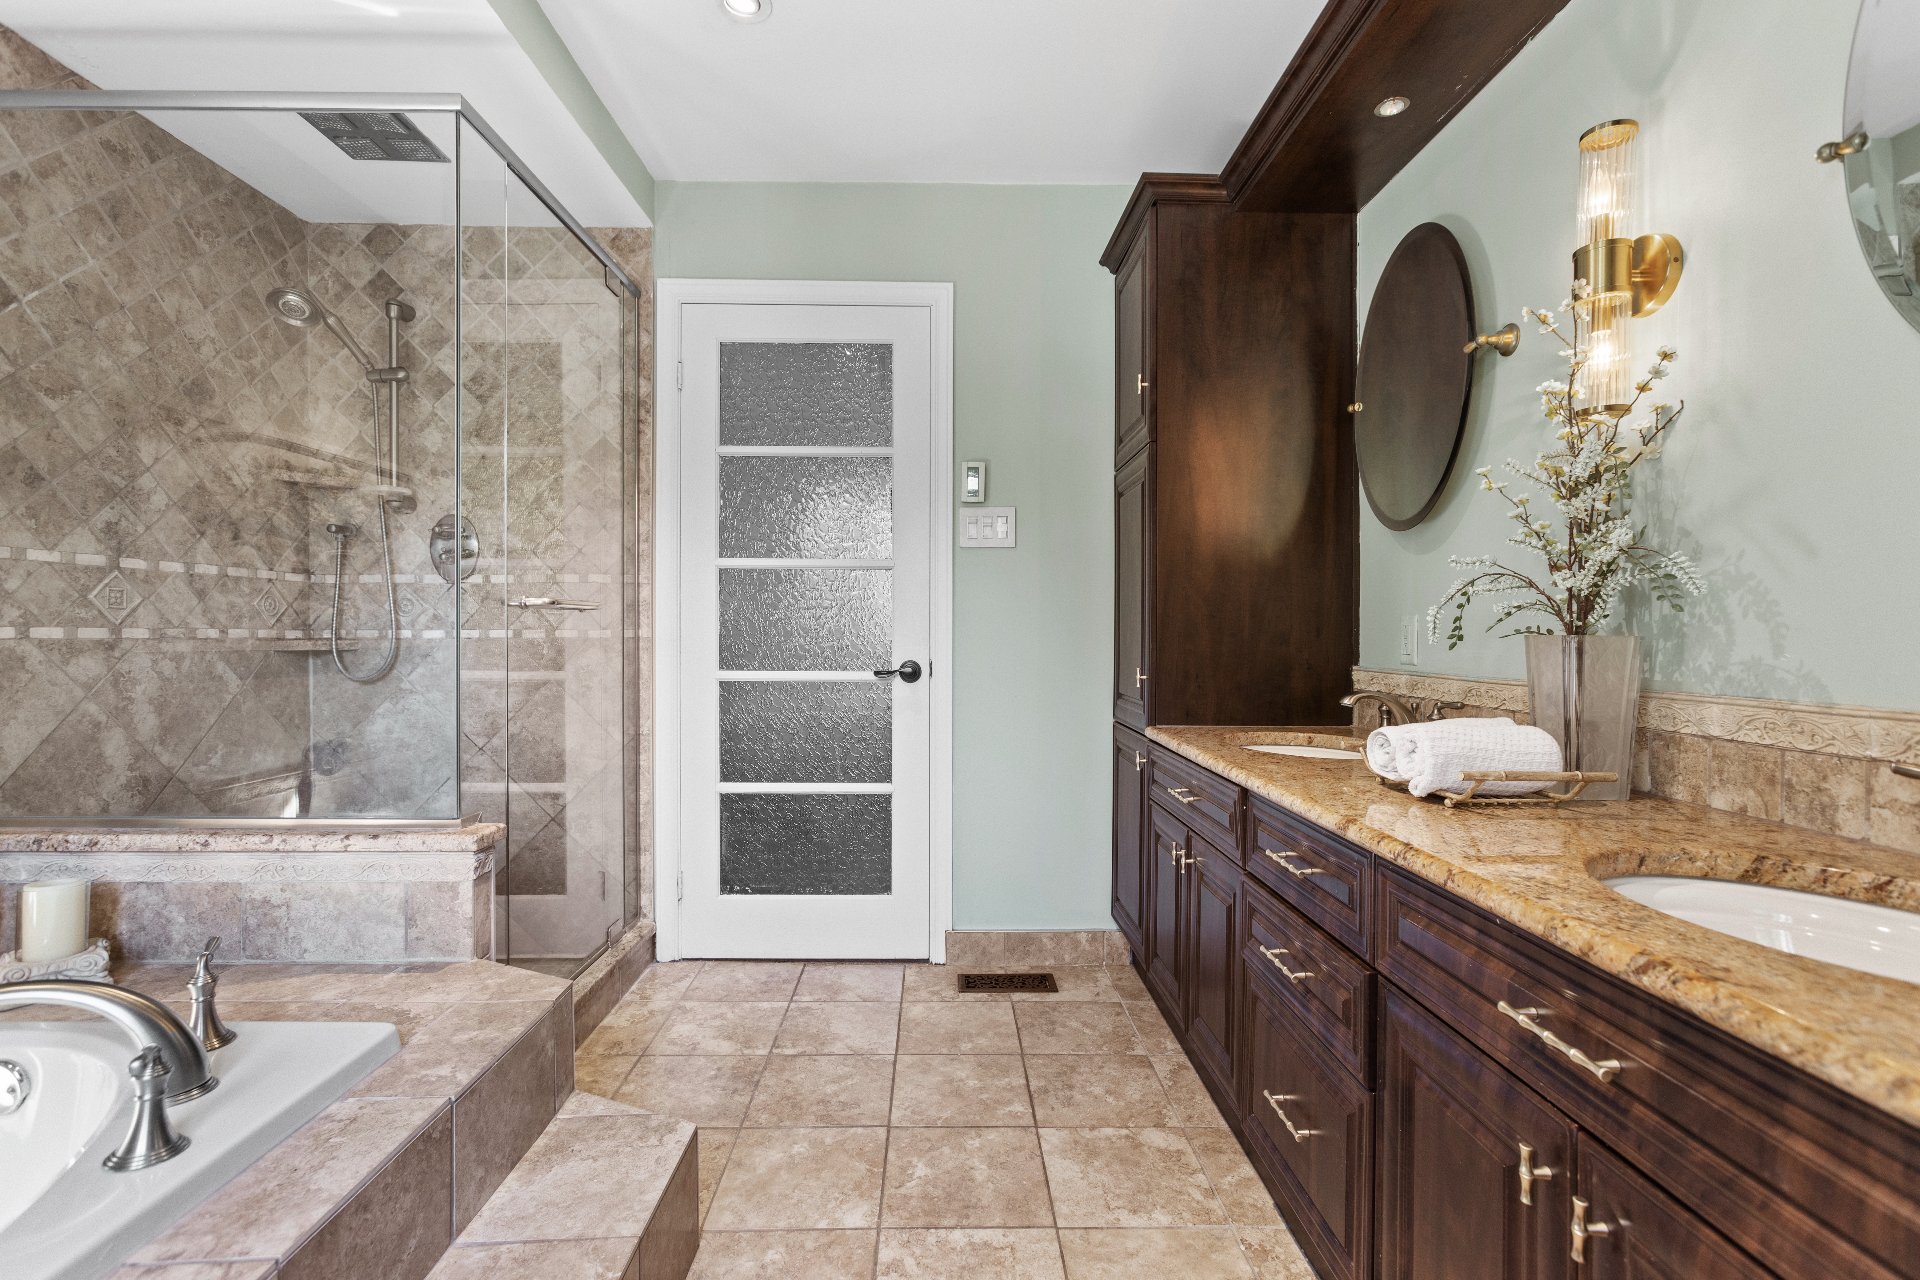
Ensuite bathroom
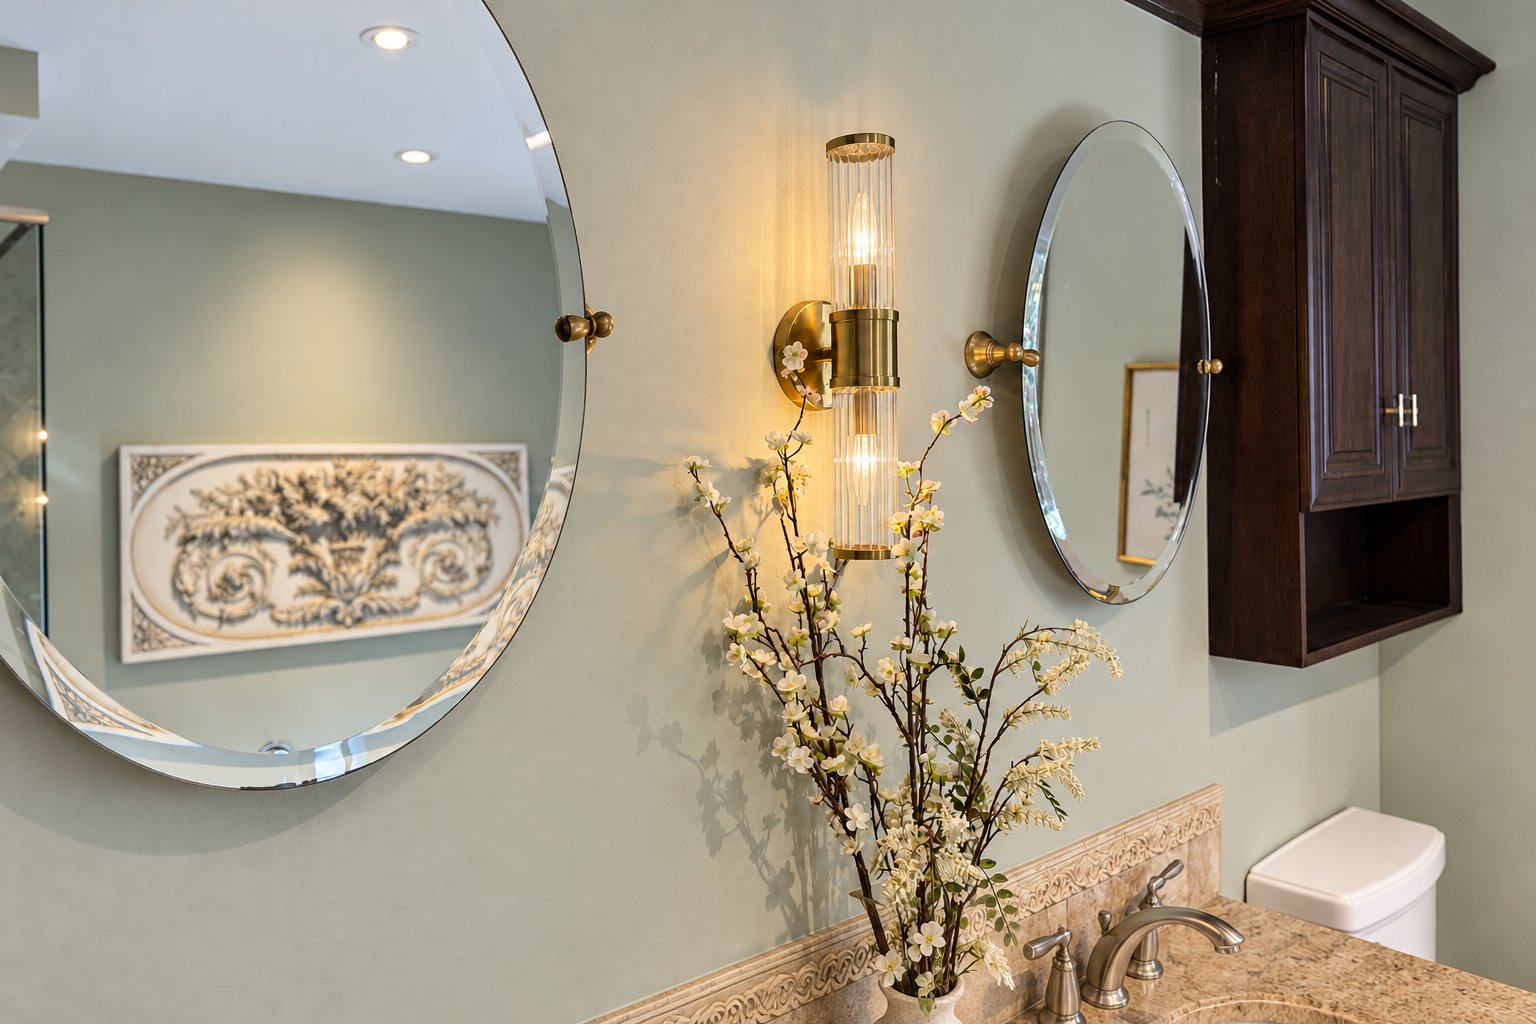
Ensuite bathroom
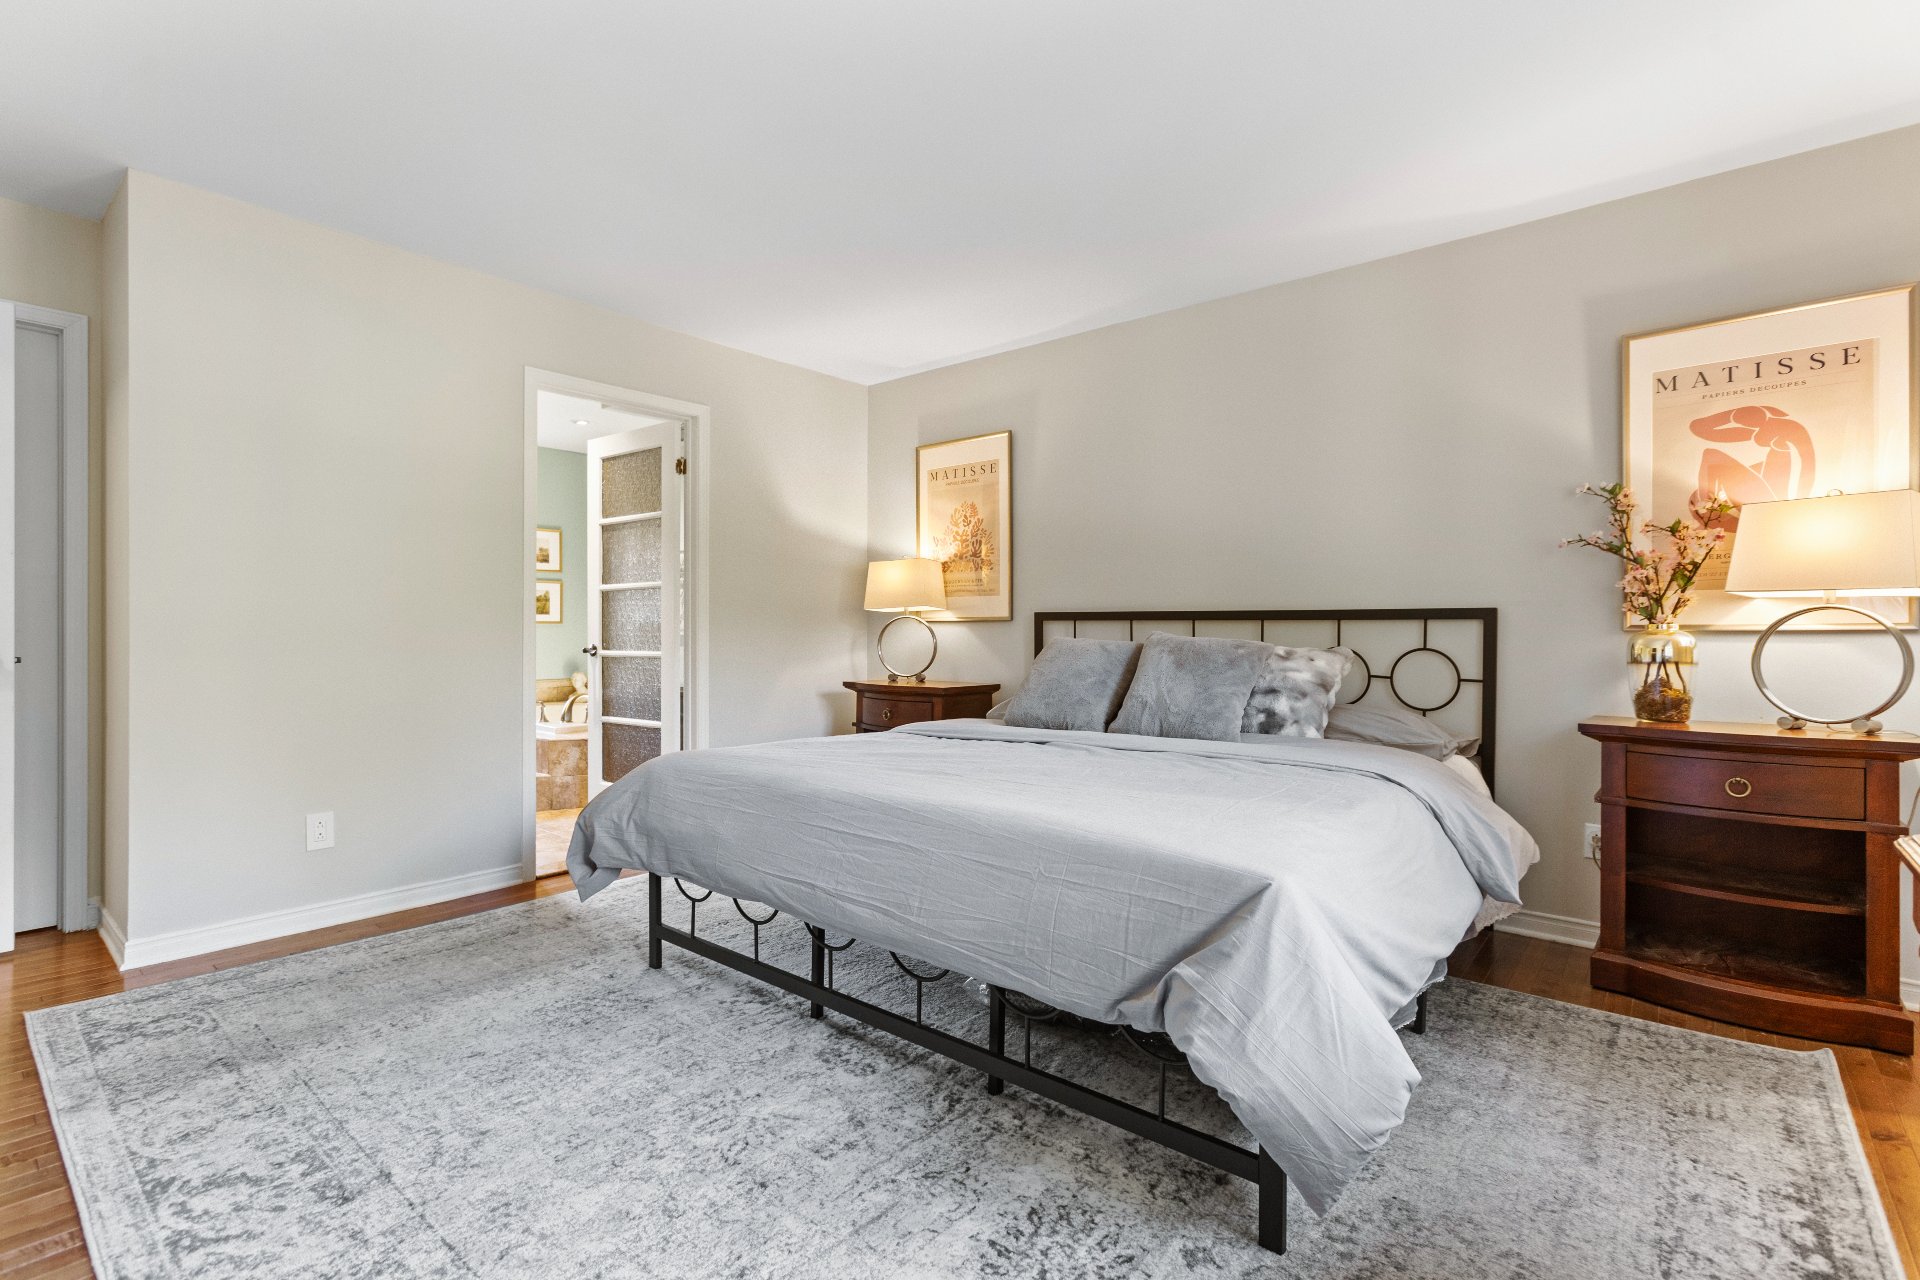
Primary bedroom
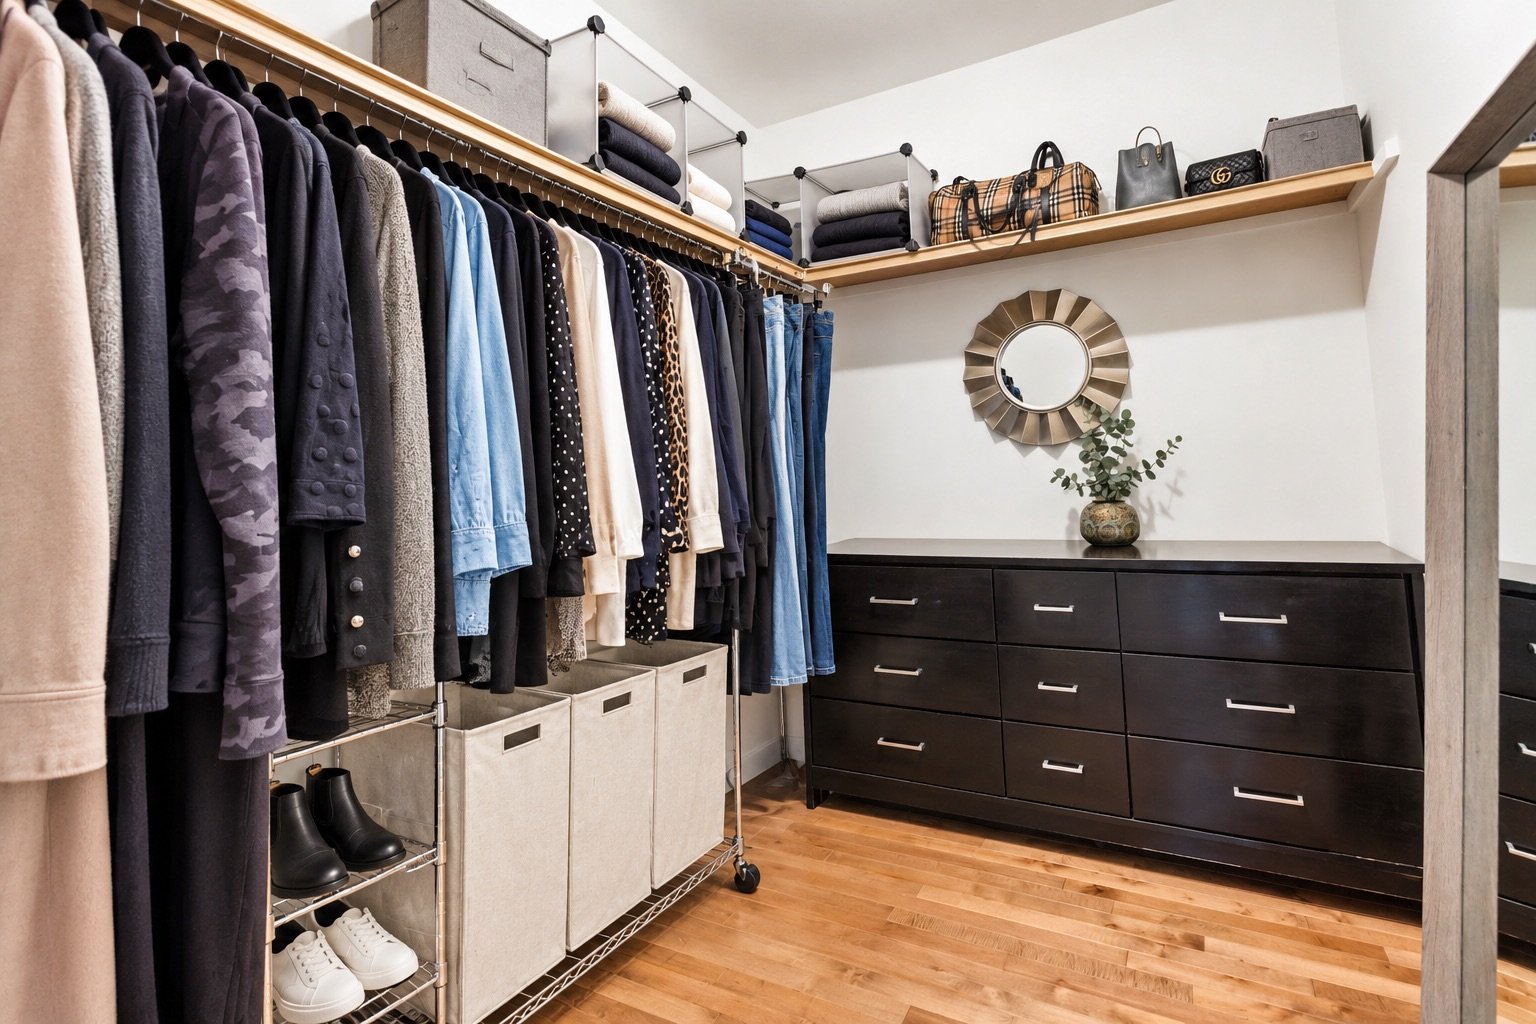
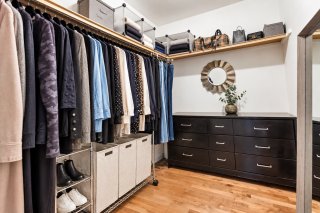
Walk-in closet
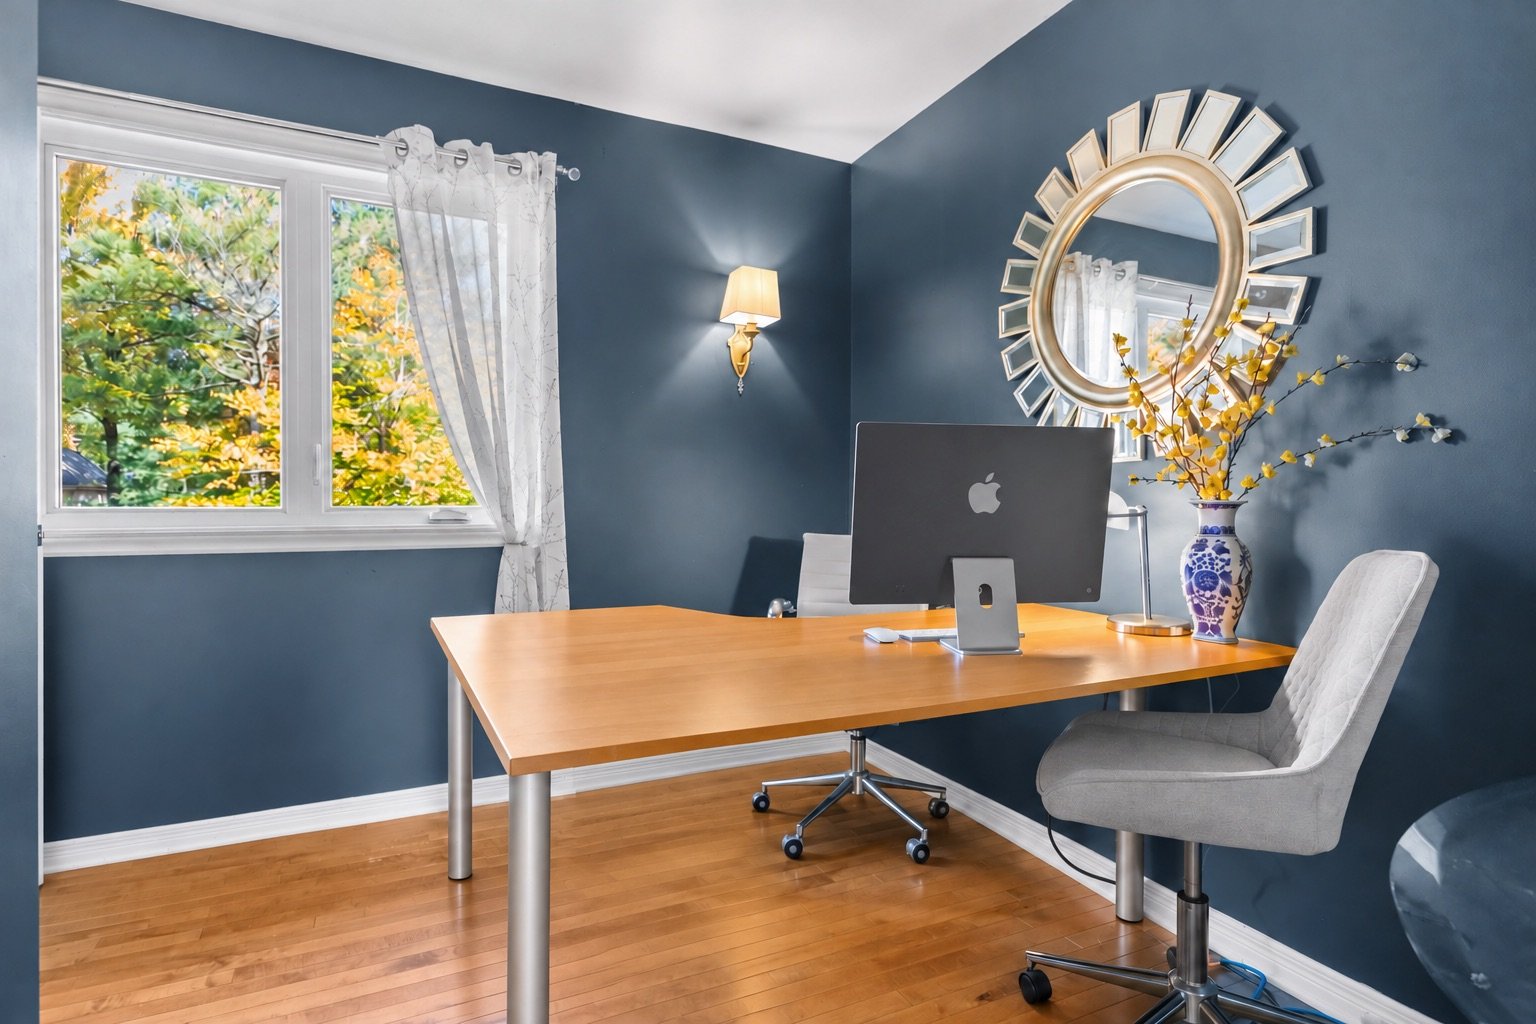
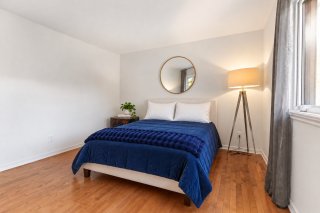
Bedroom
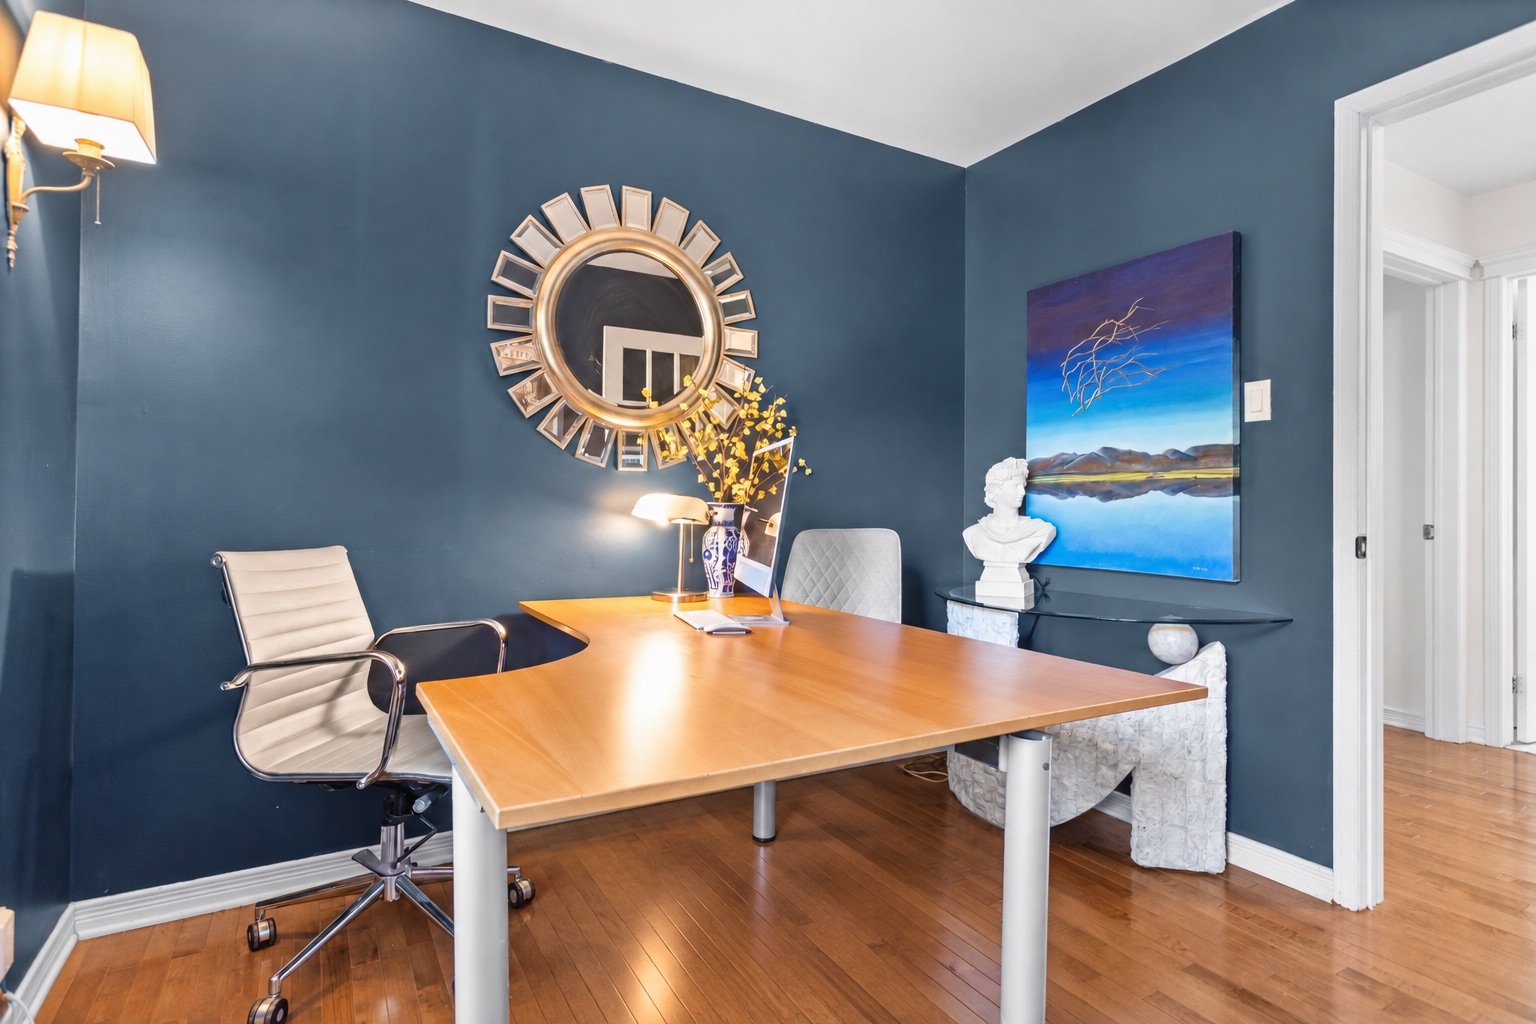
Bedroom
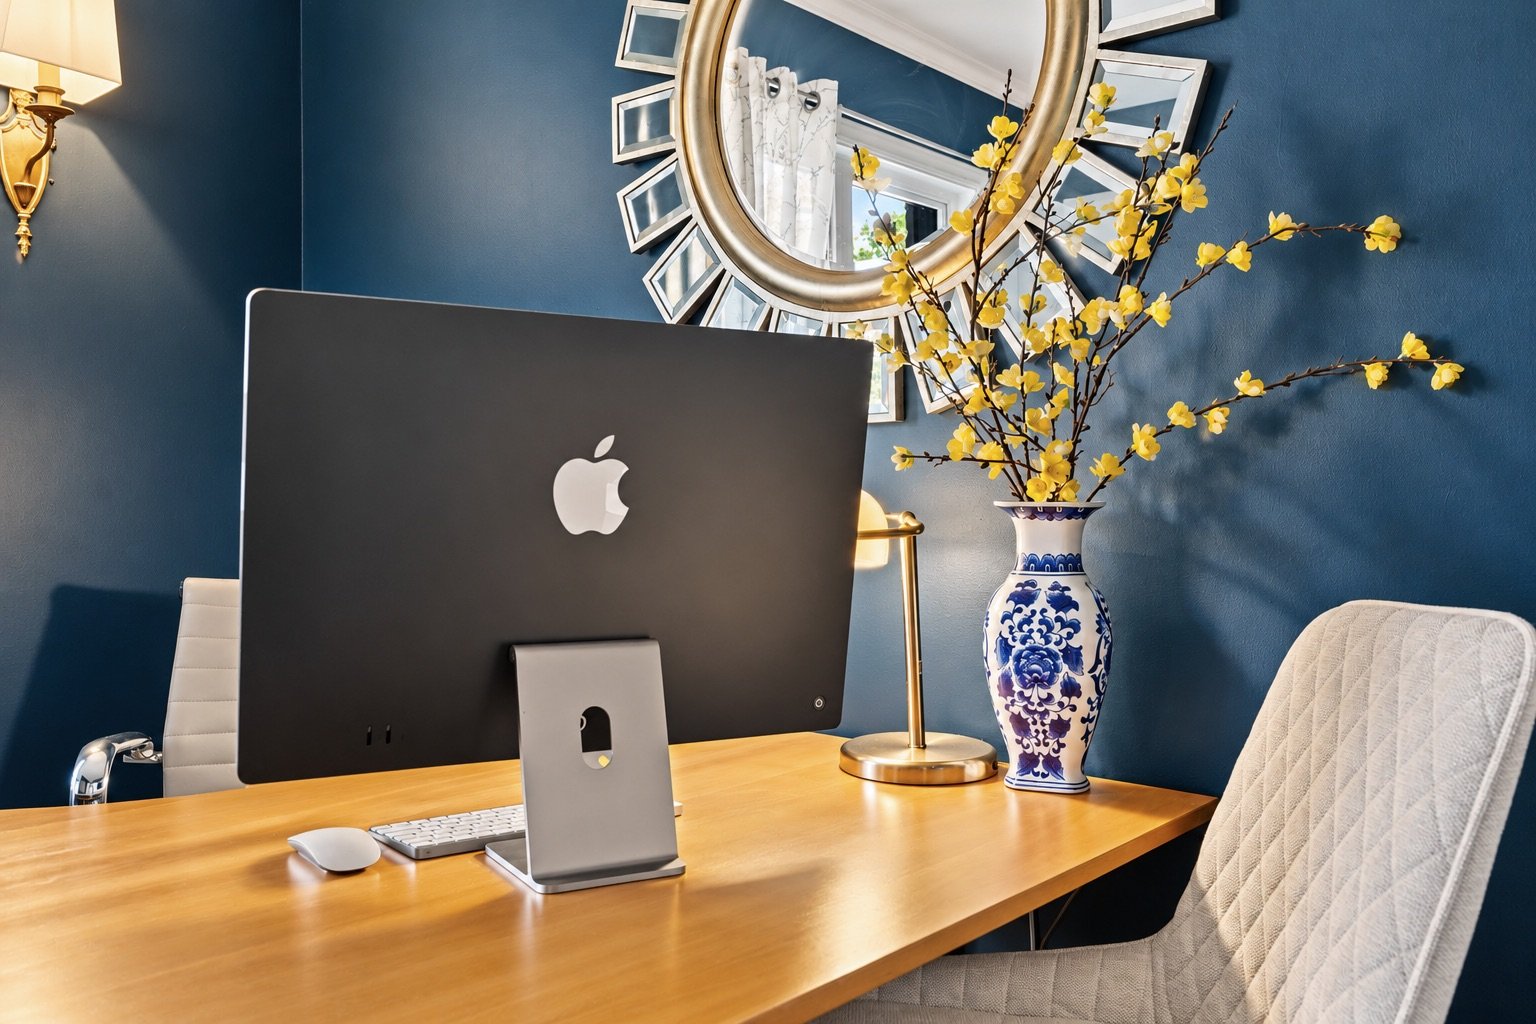
Bedroom
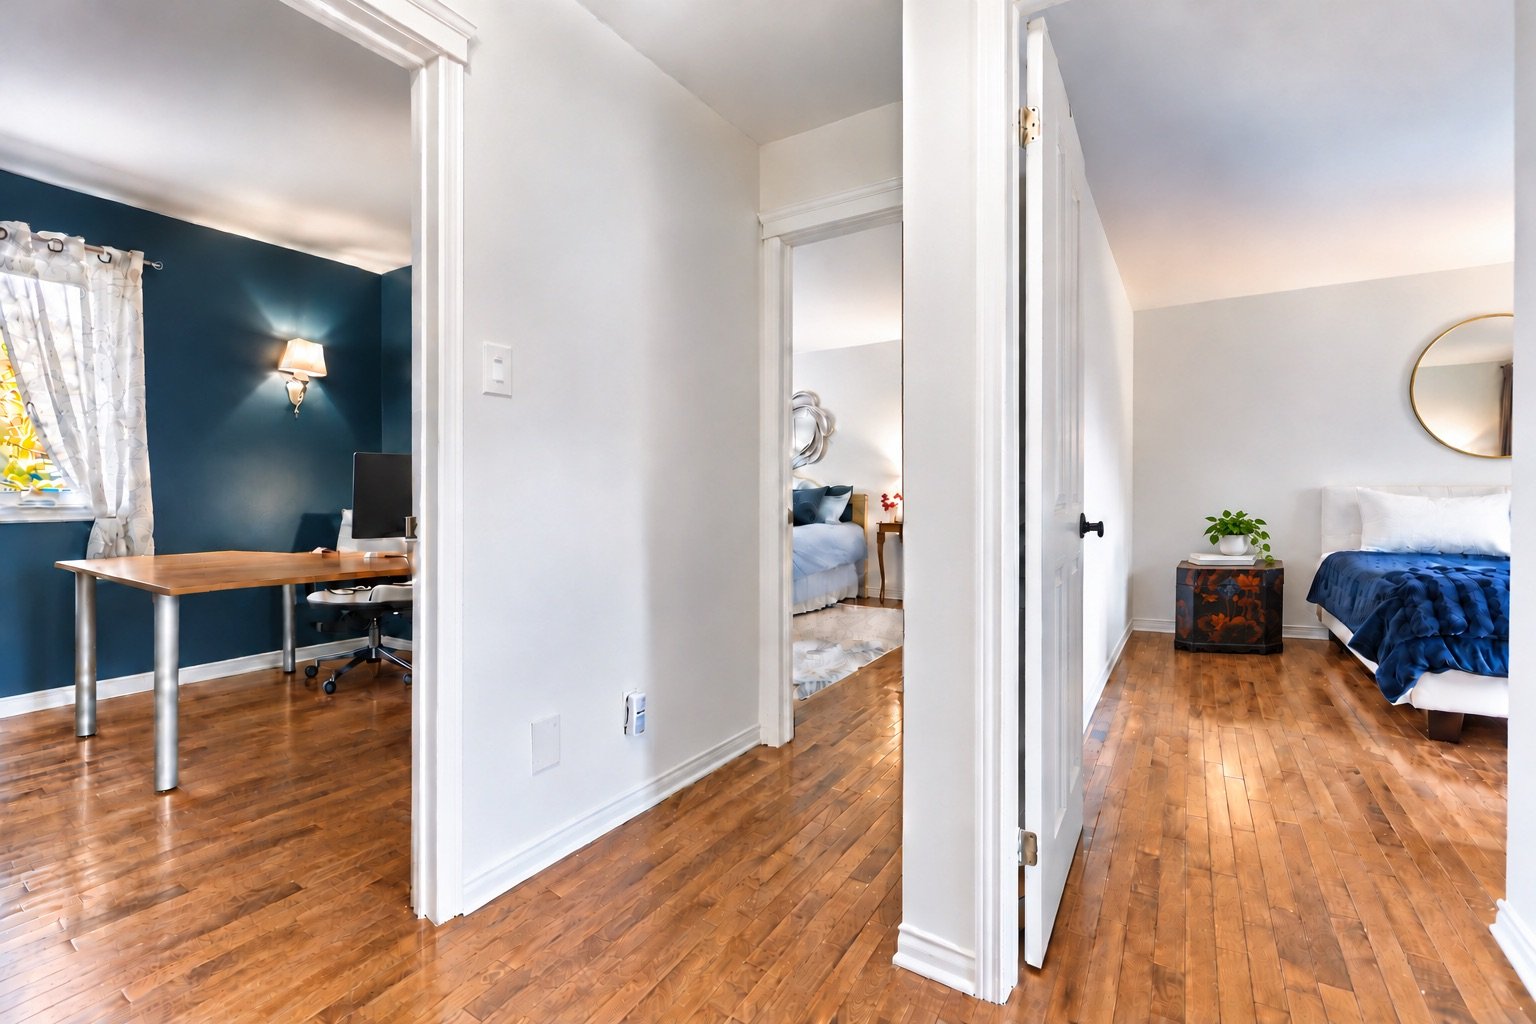
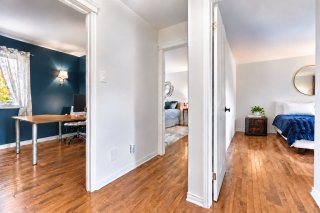
Hallway
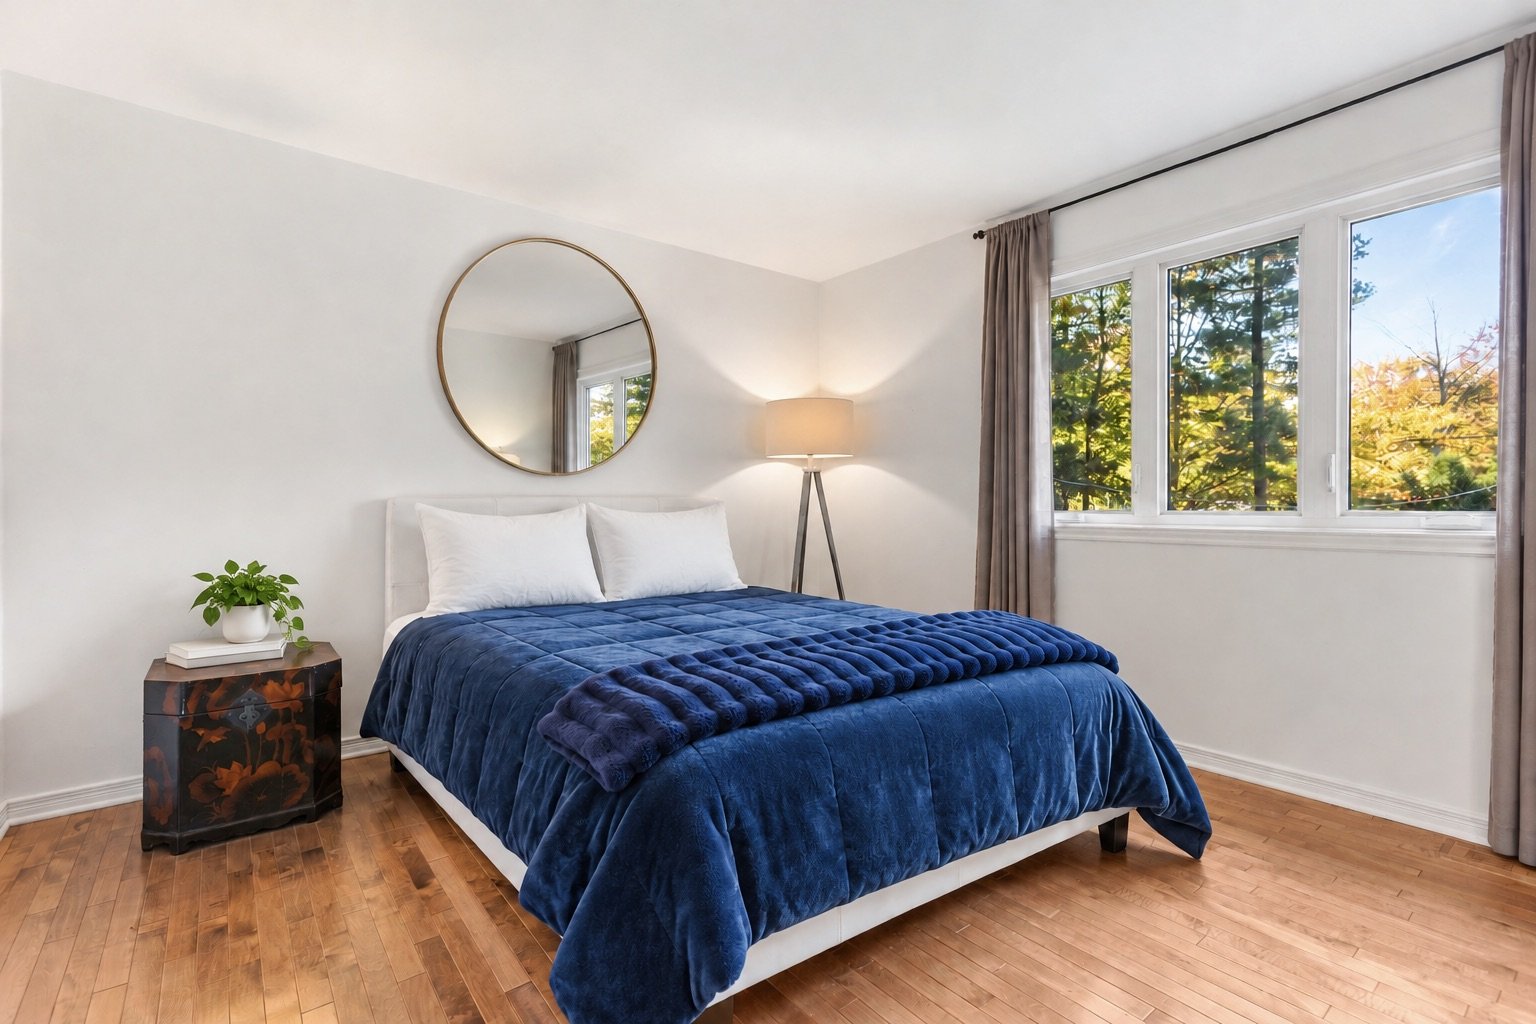
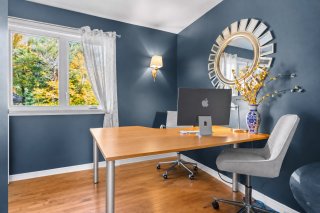
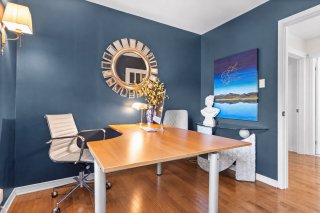
Bedroom
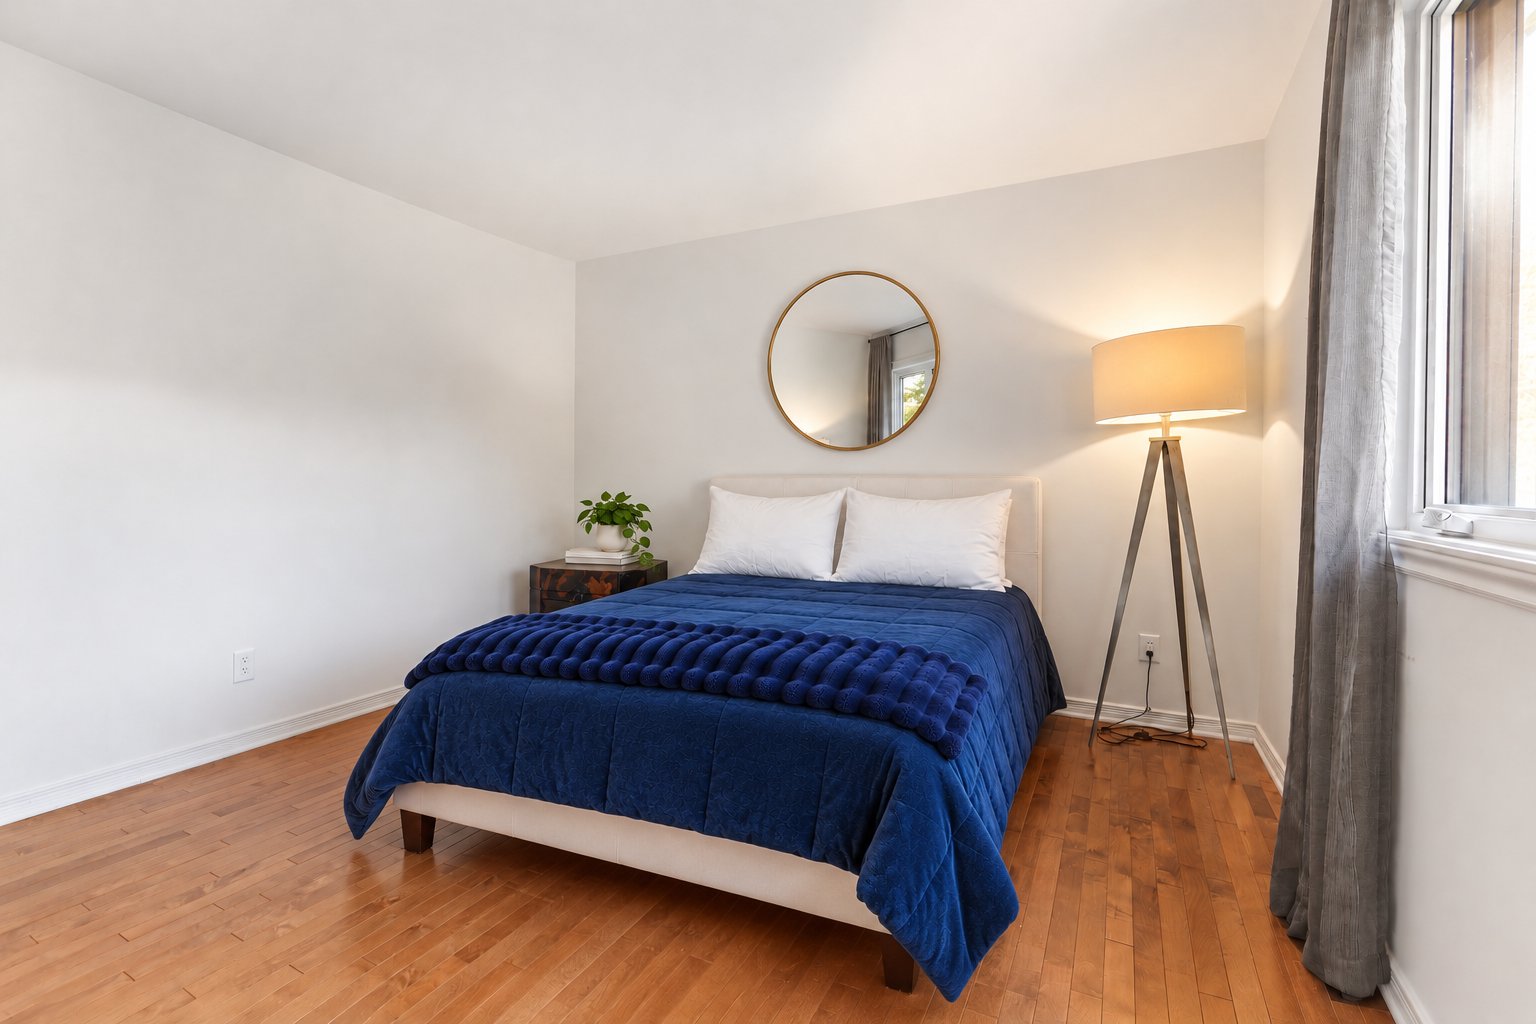
Bedroom
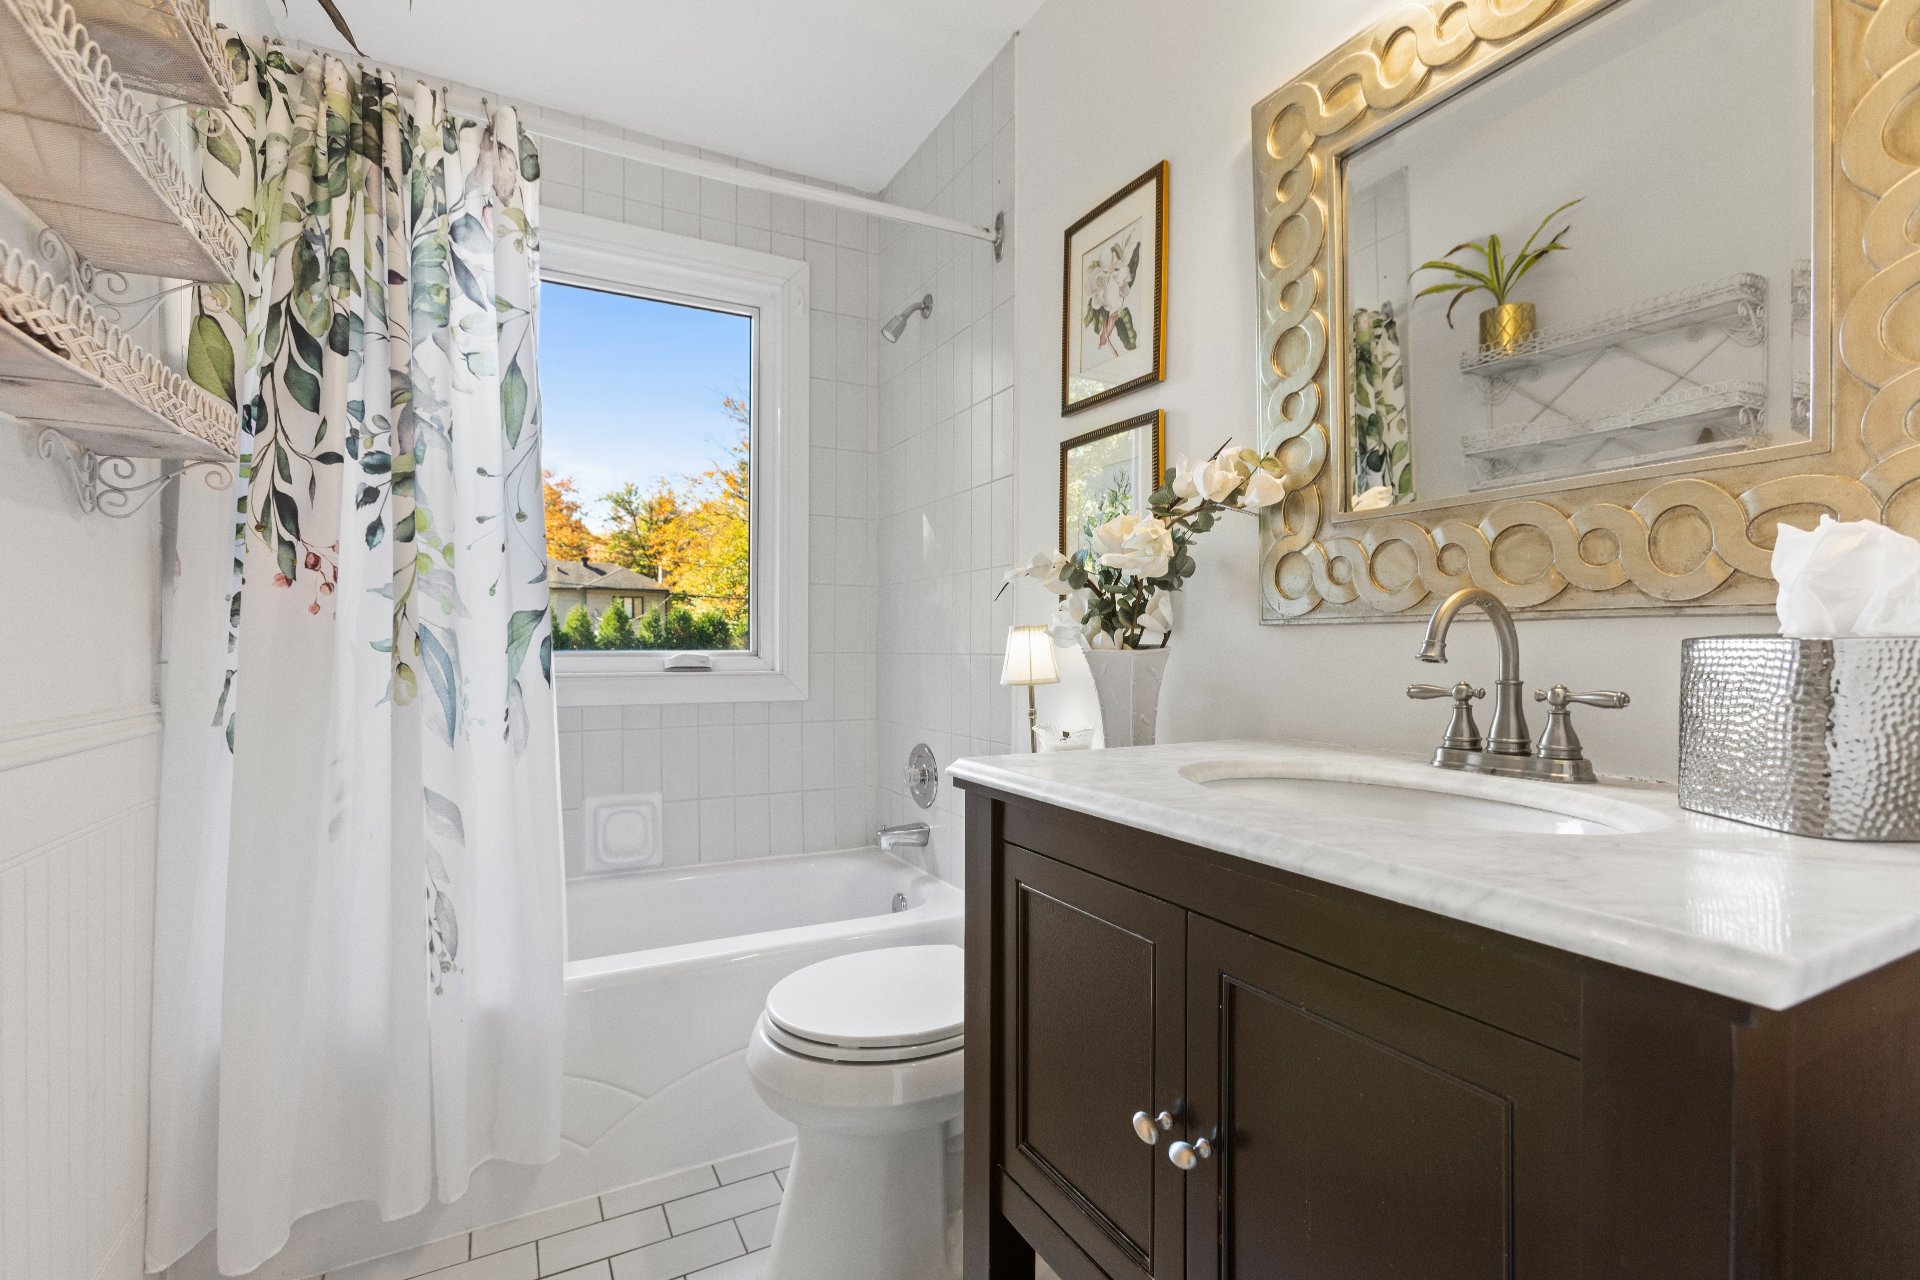
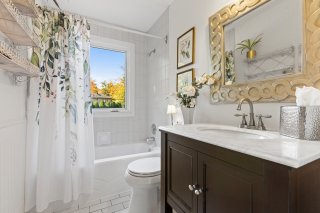
Bathroom
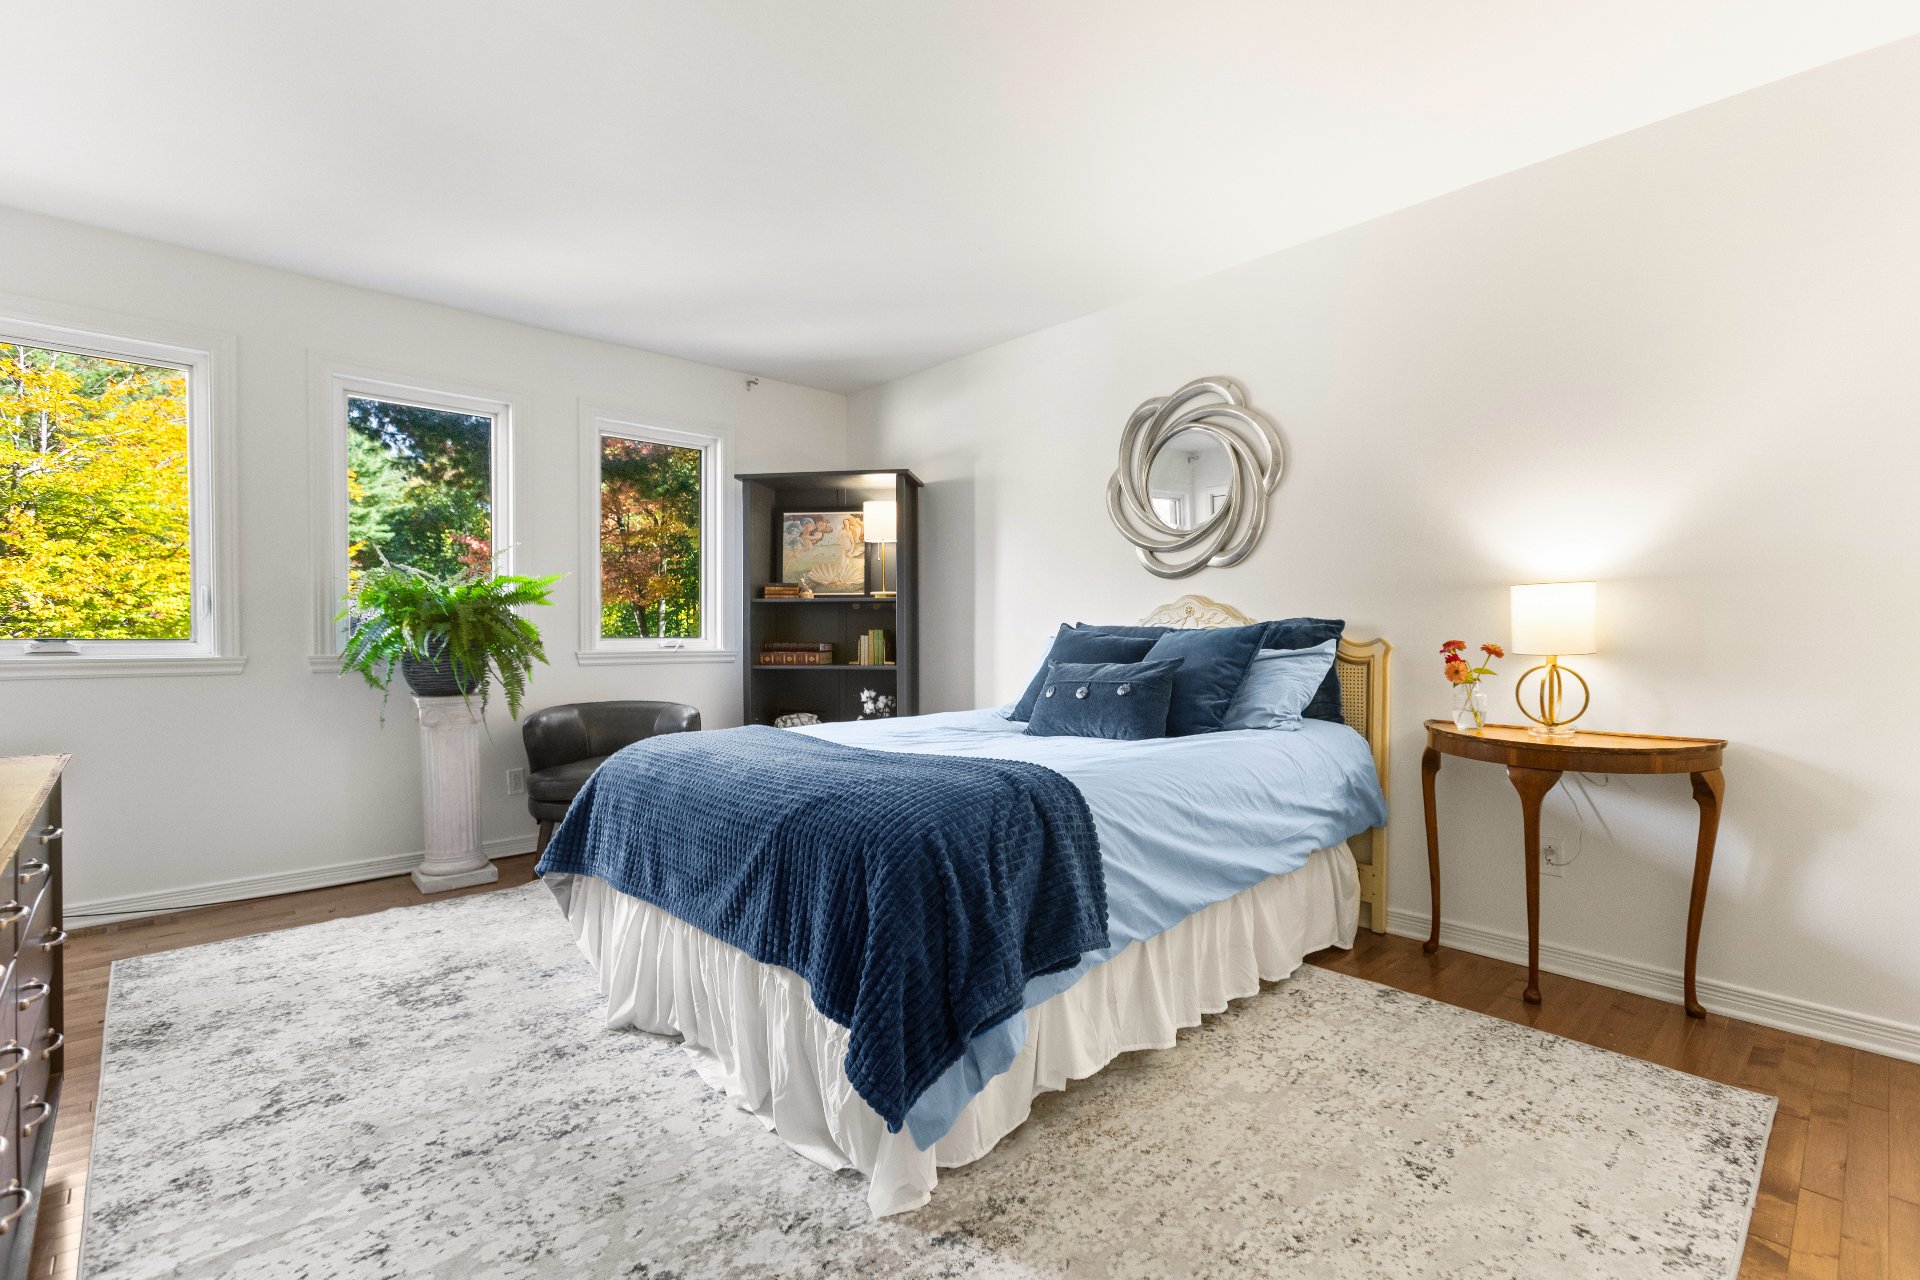
Bedroom
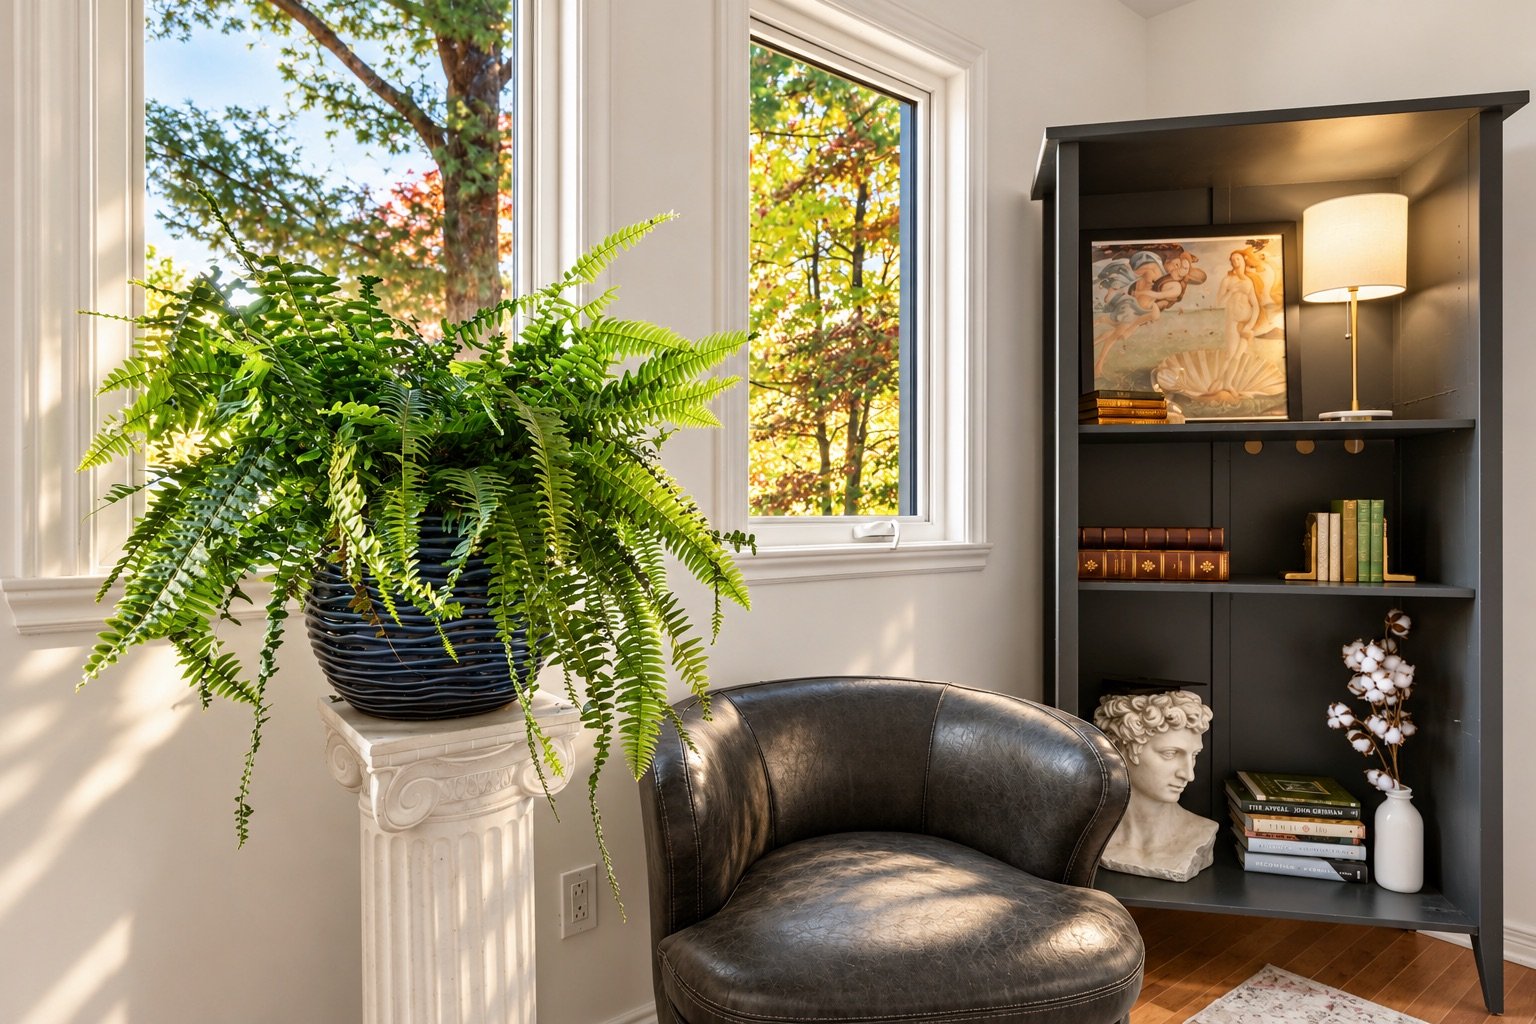
Bedroom
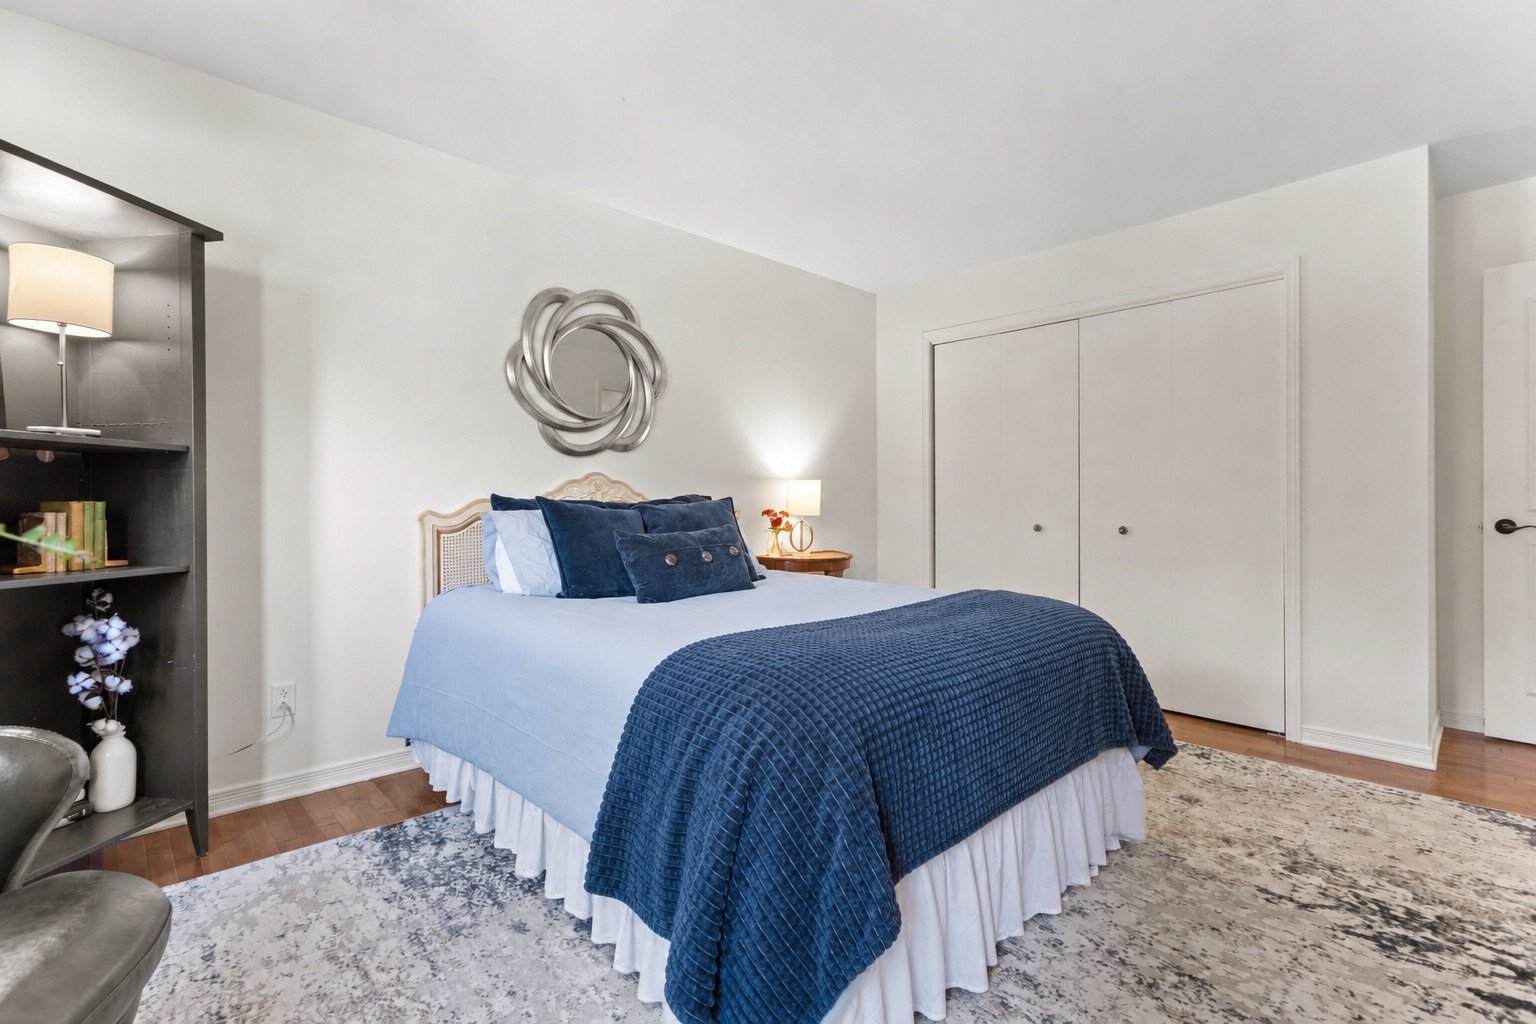
Bedroom
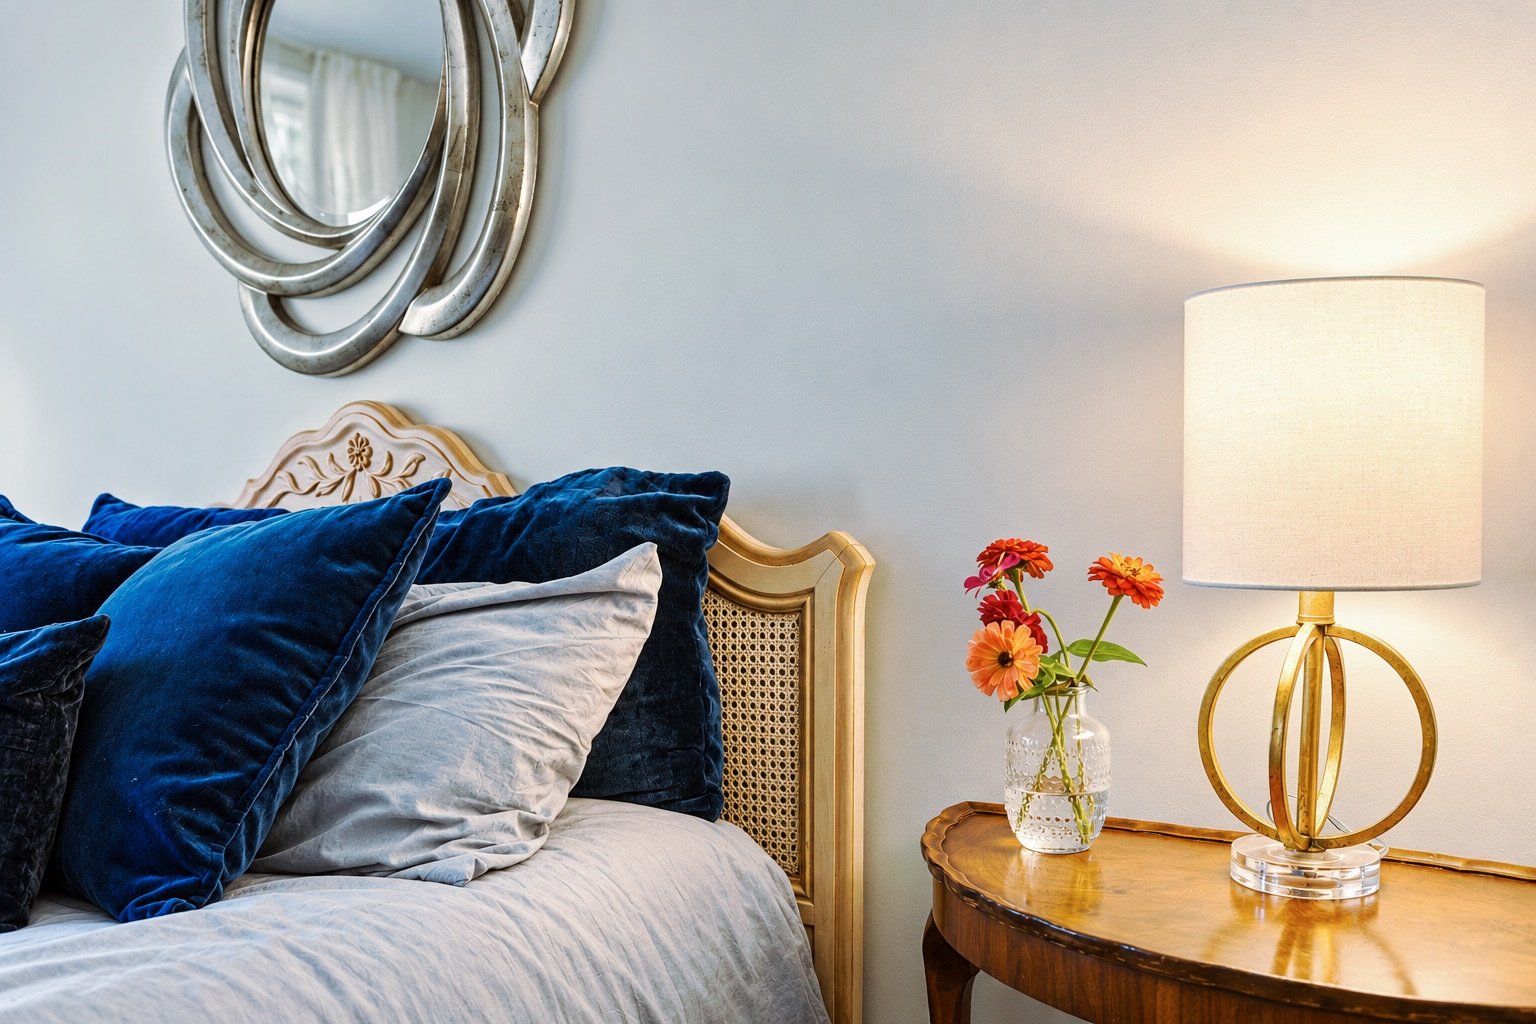
Bedroom
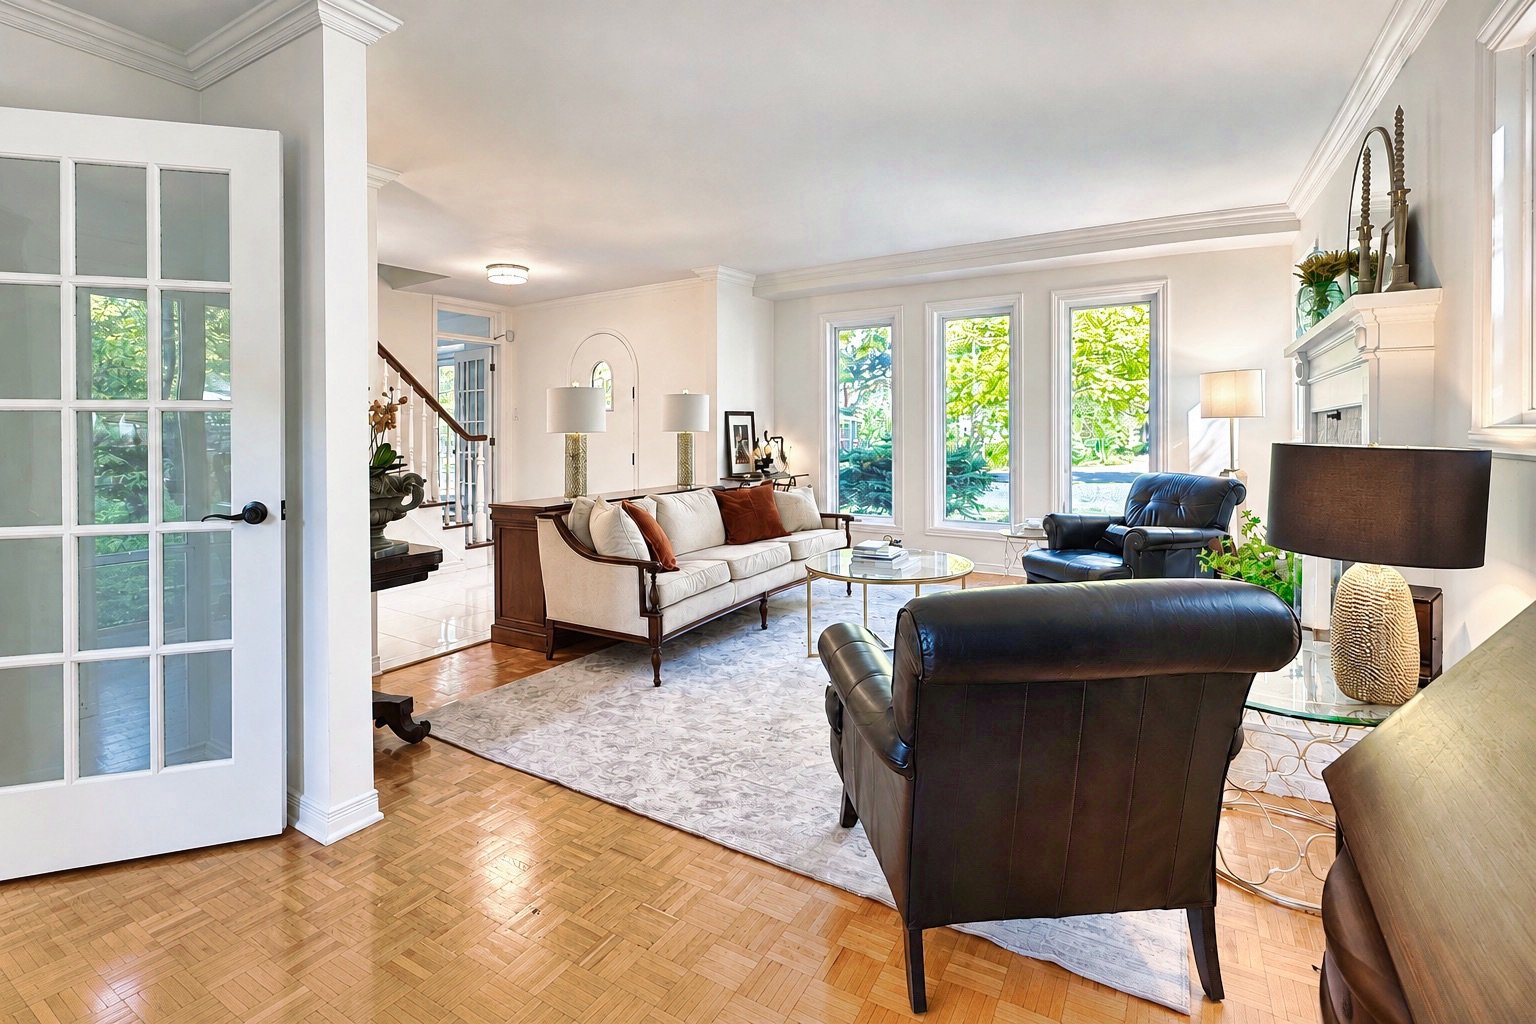
Living room
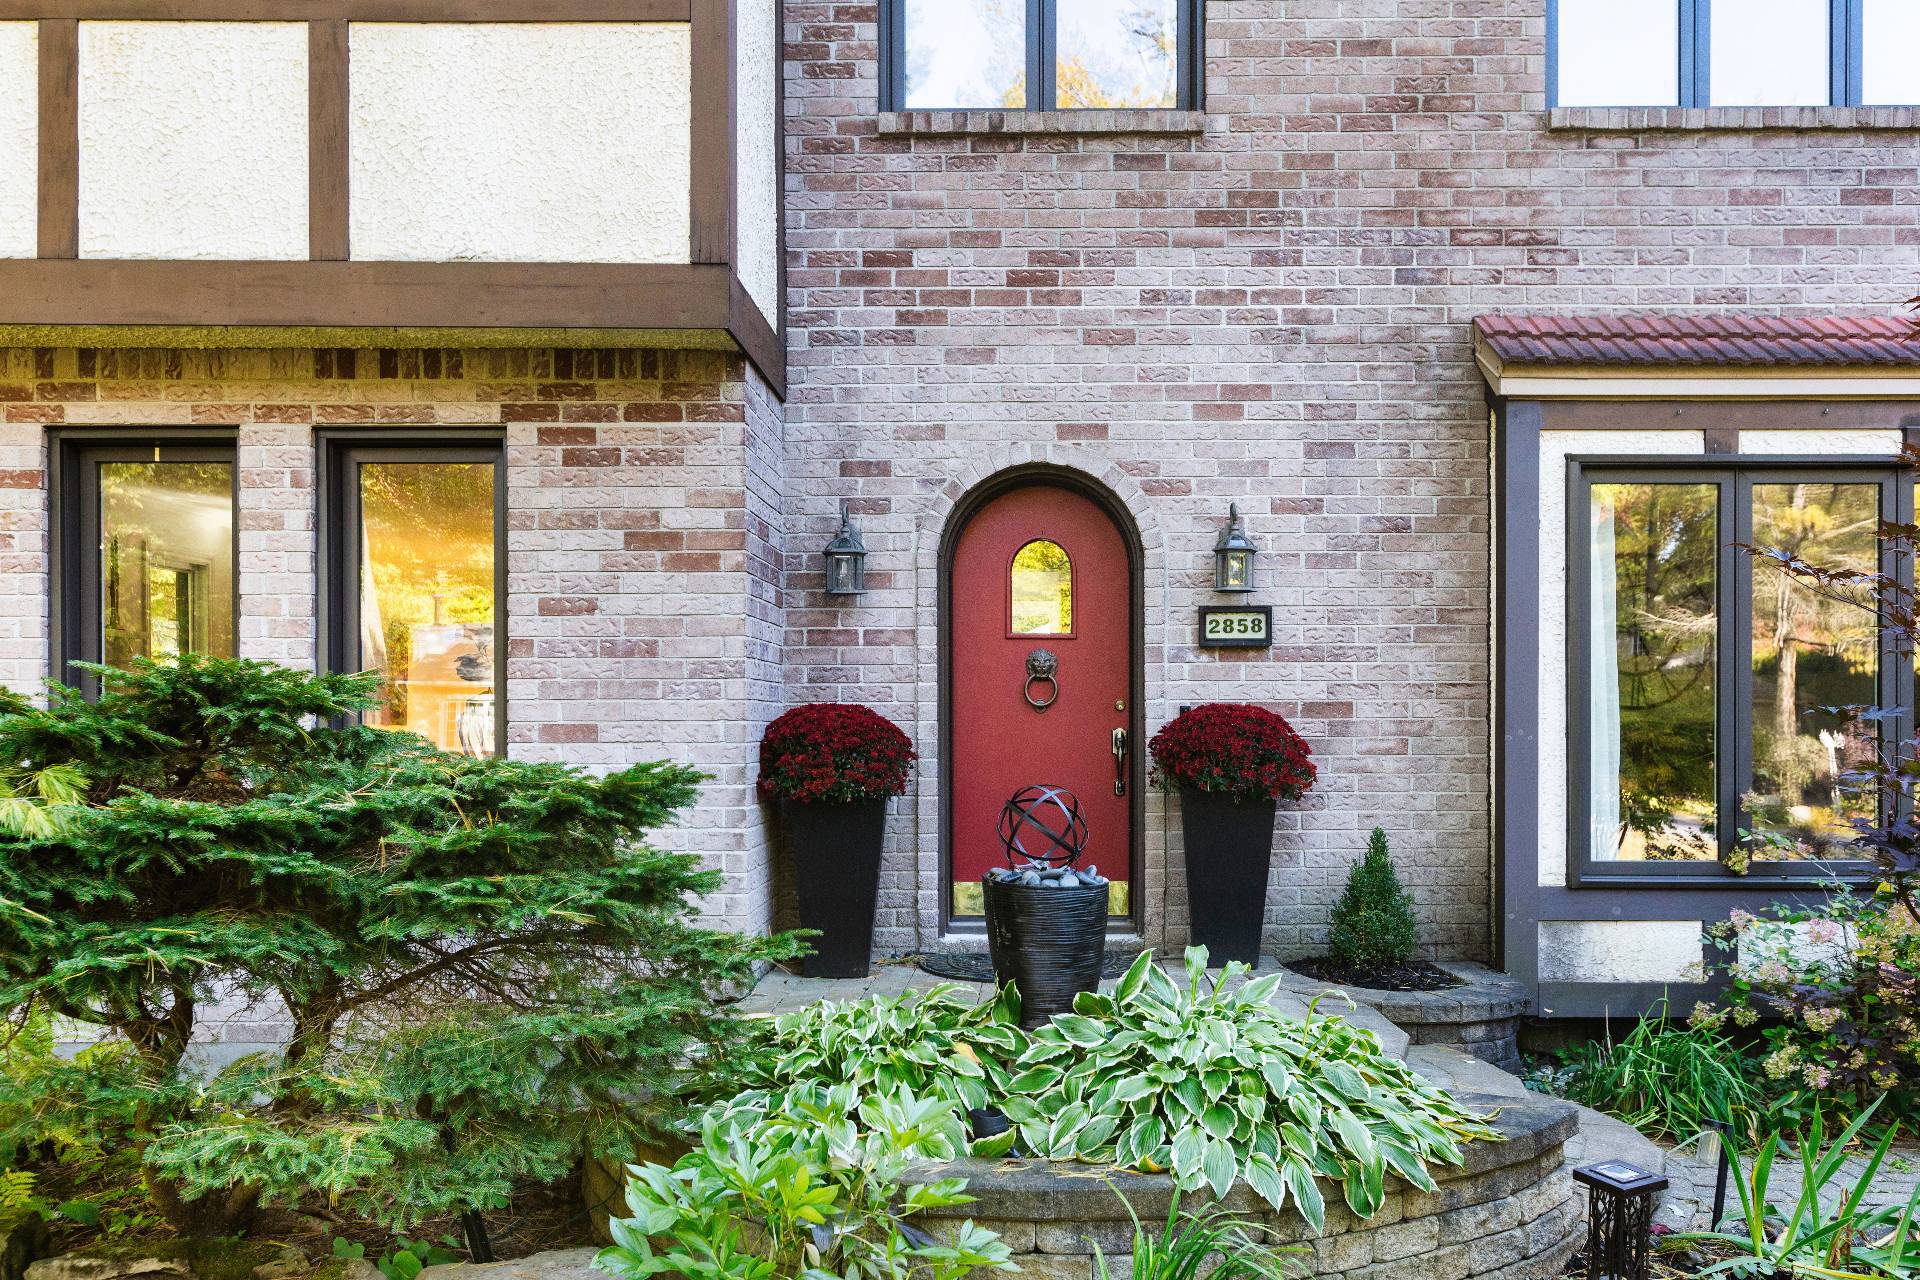
Exterior entrance
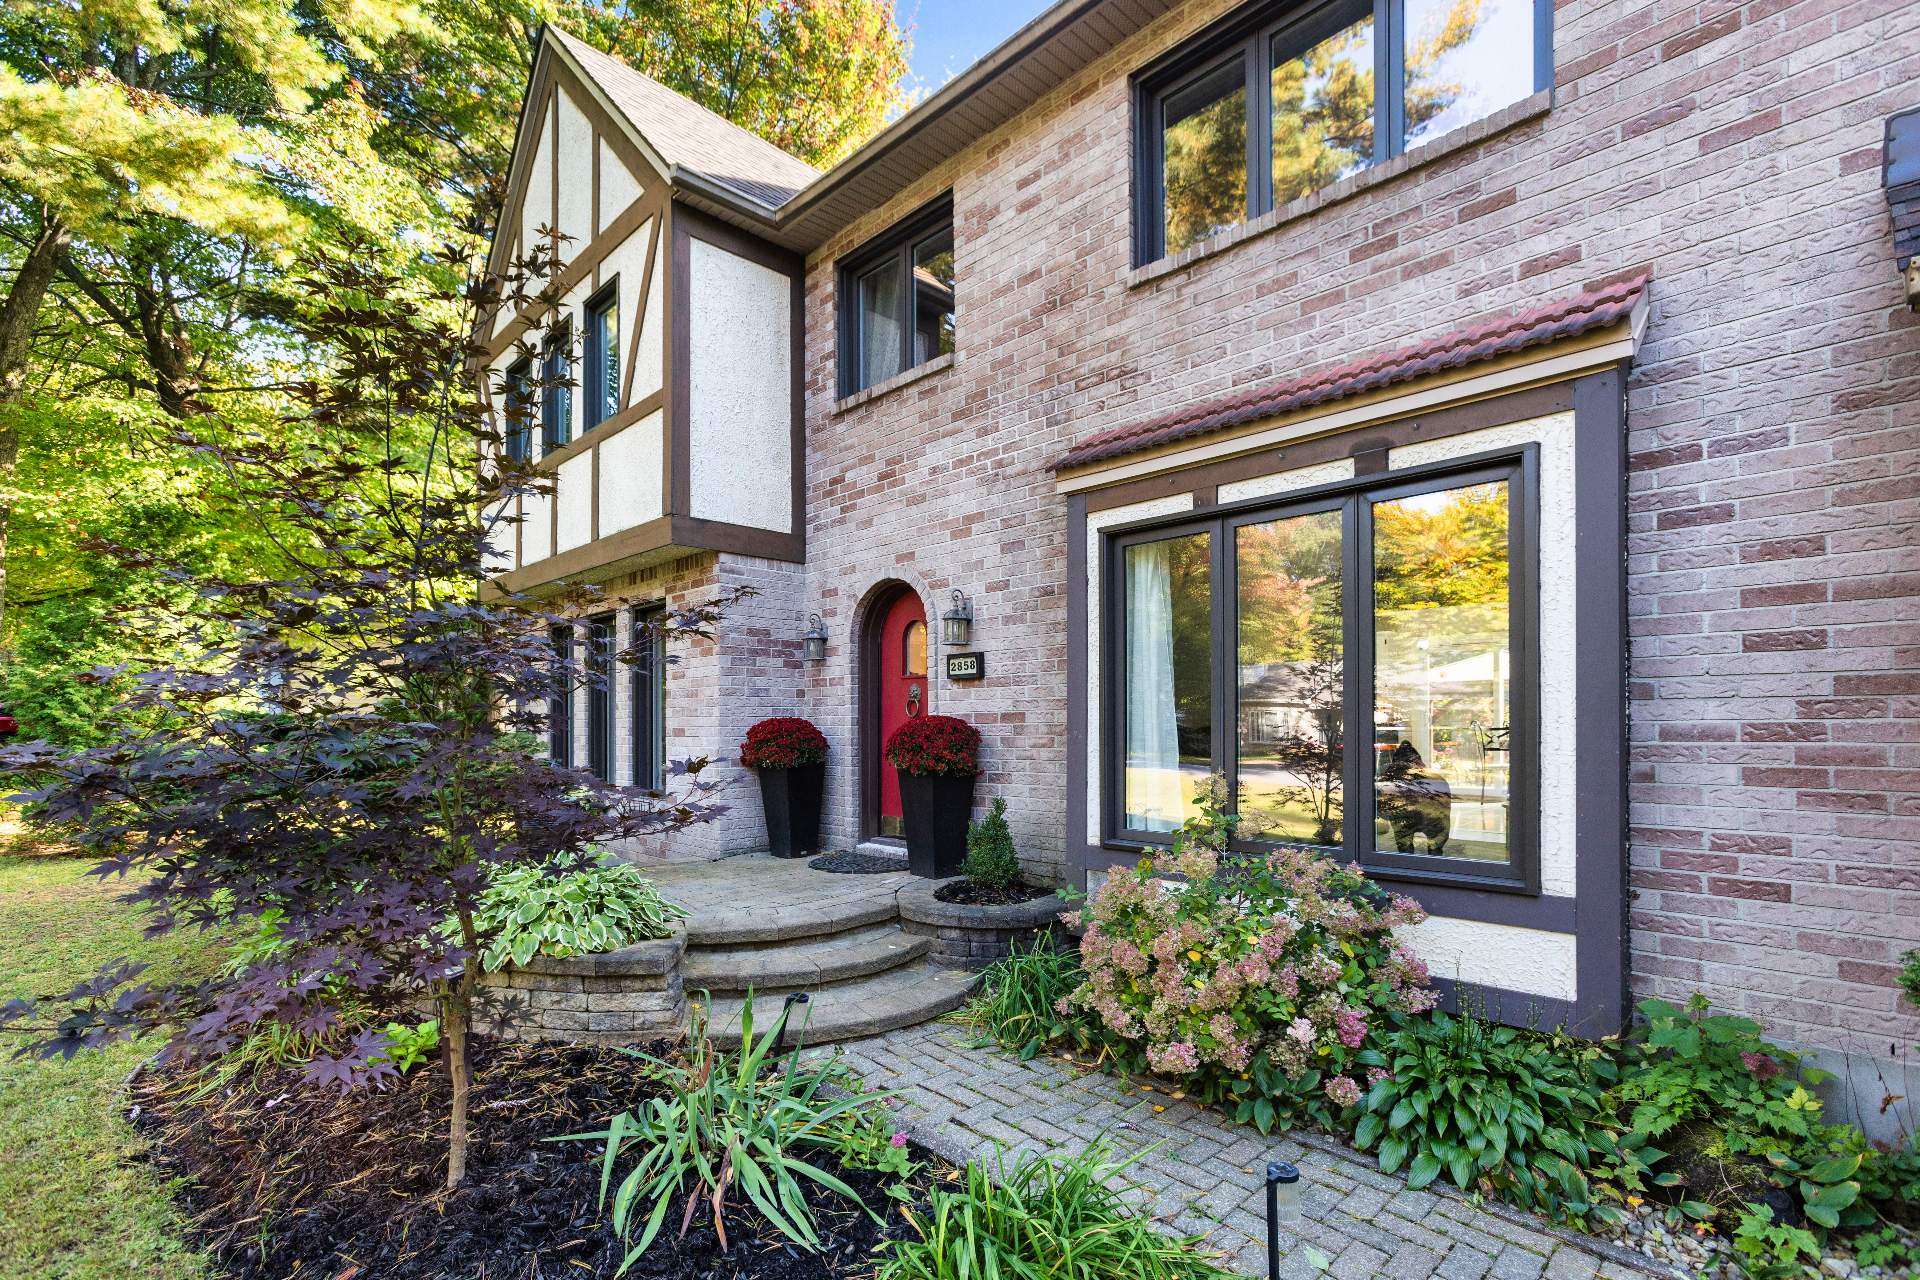
Exterior
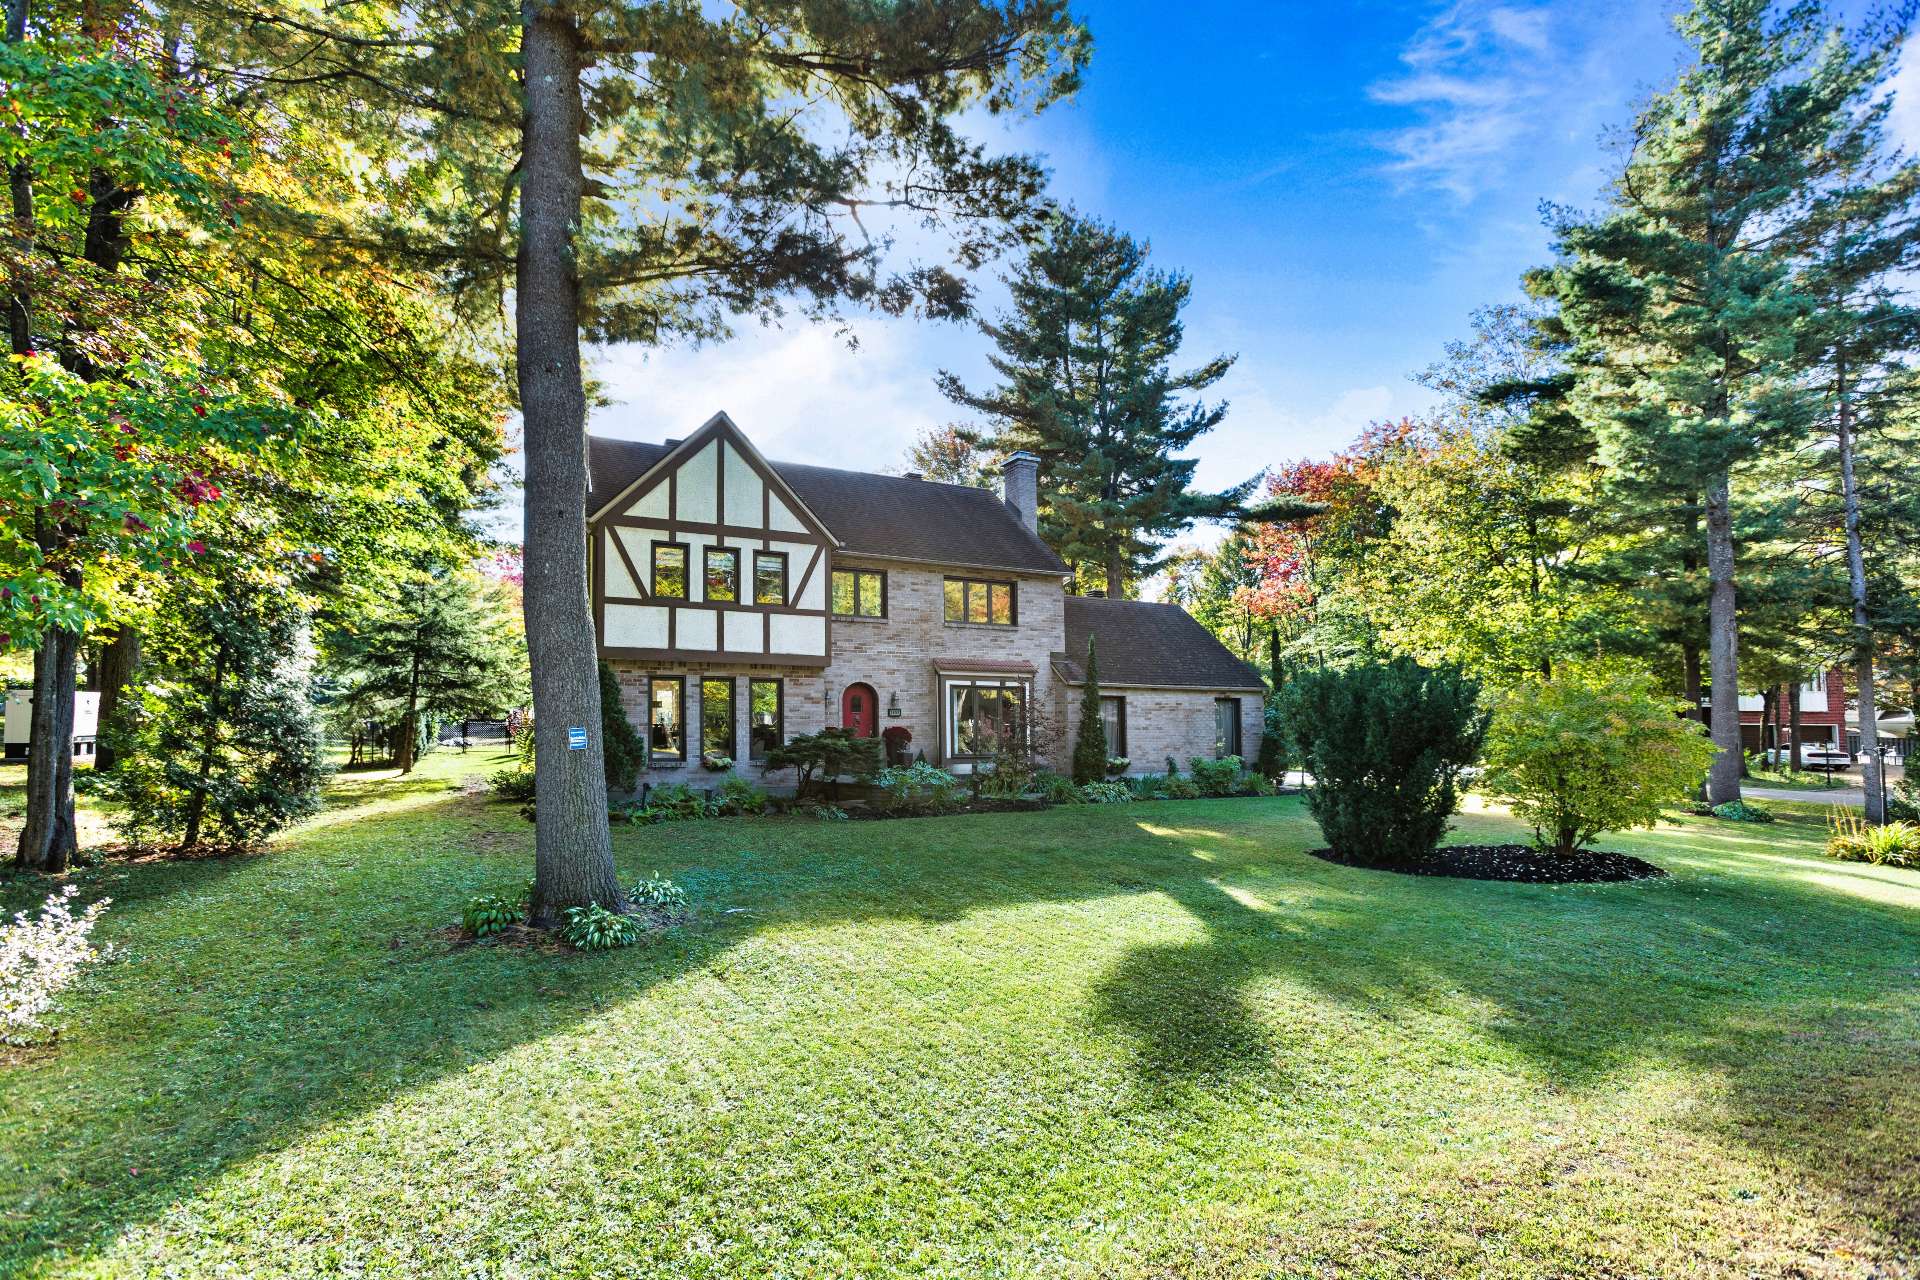
Frontage
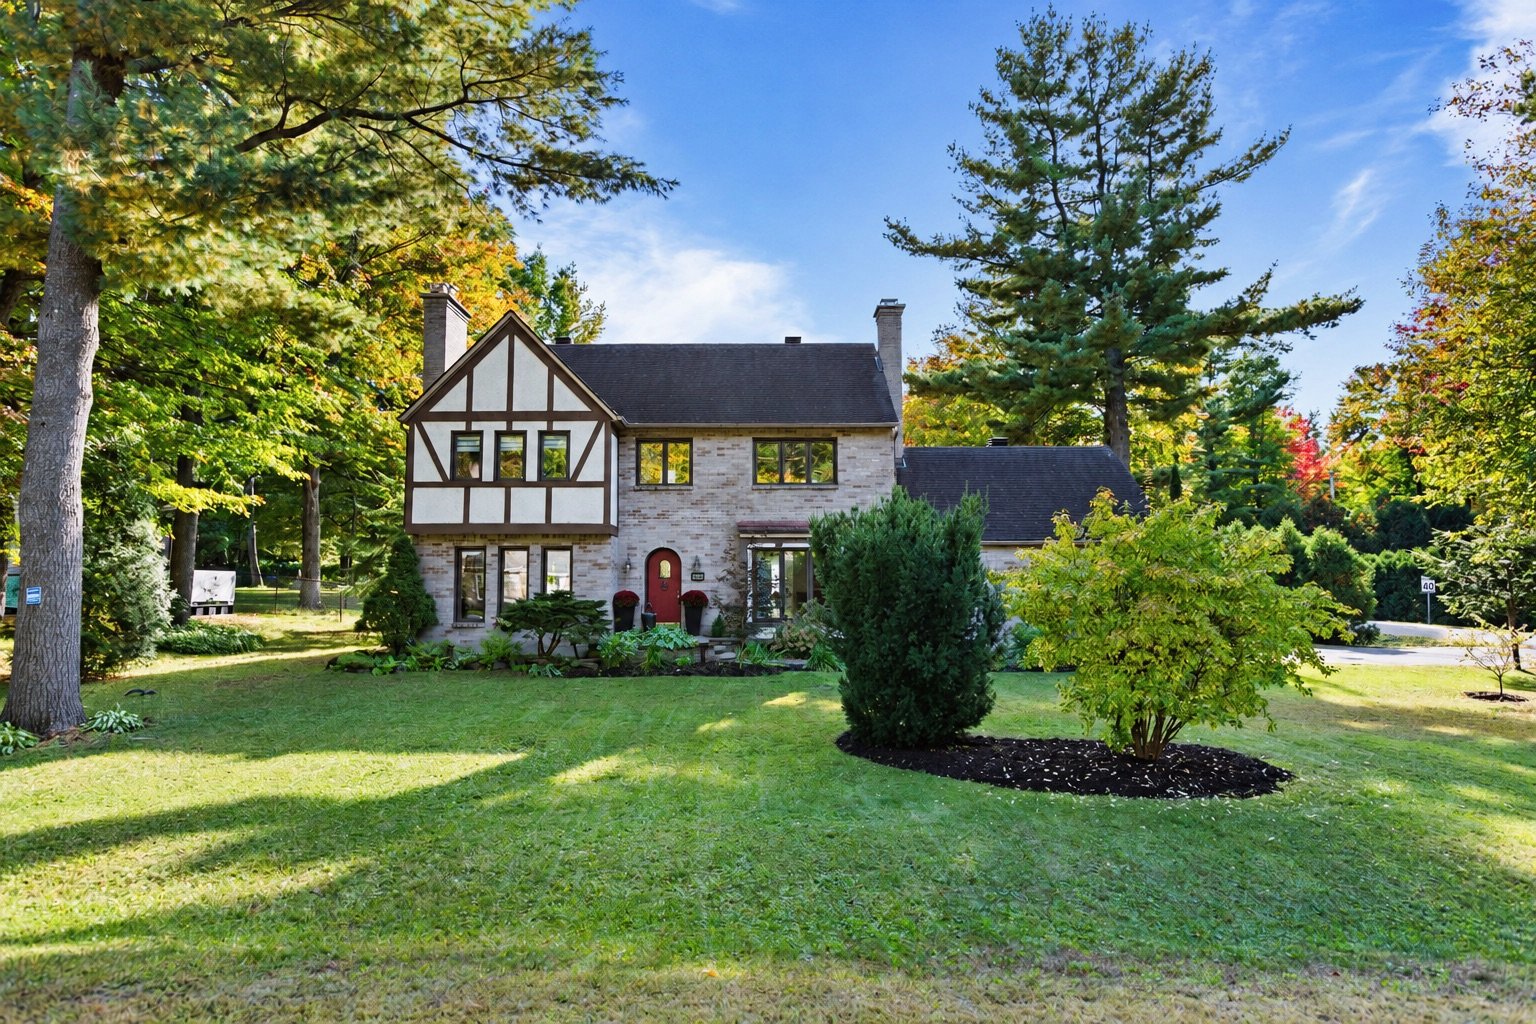
Frontage
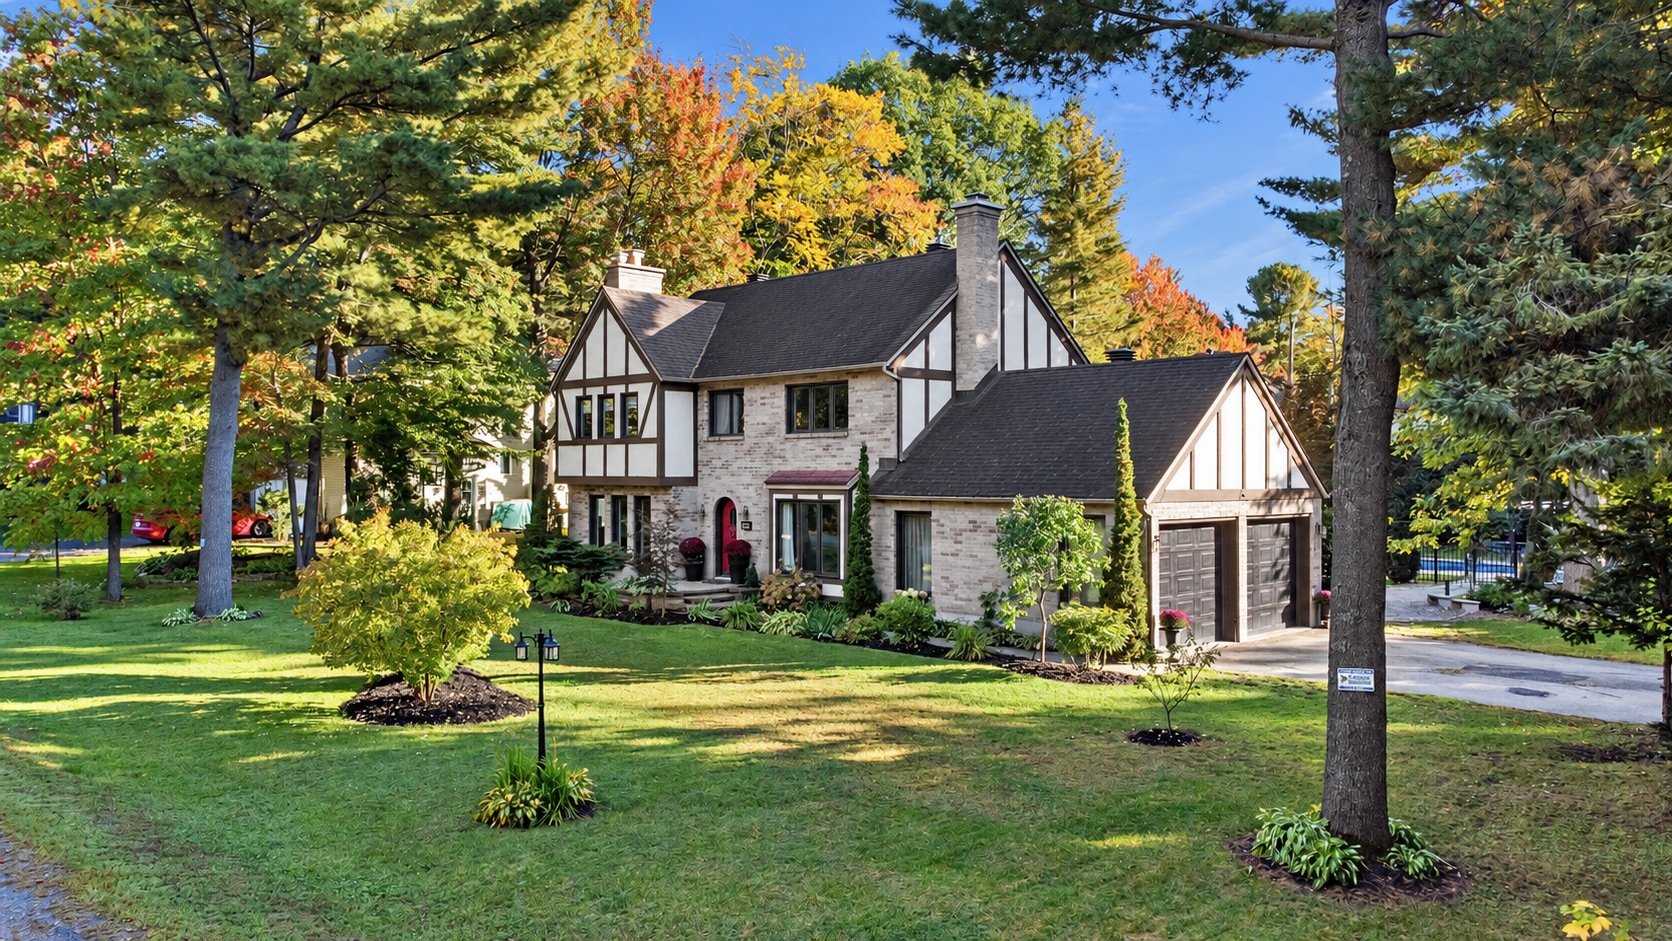
Exterior
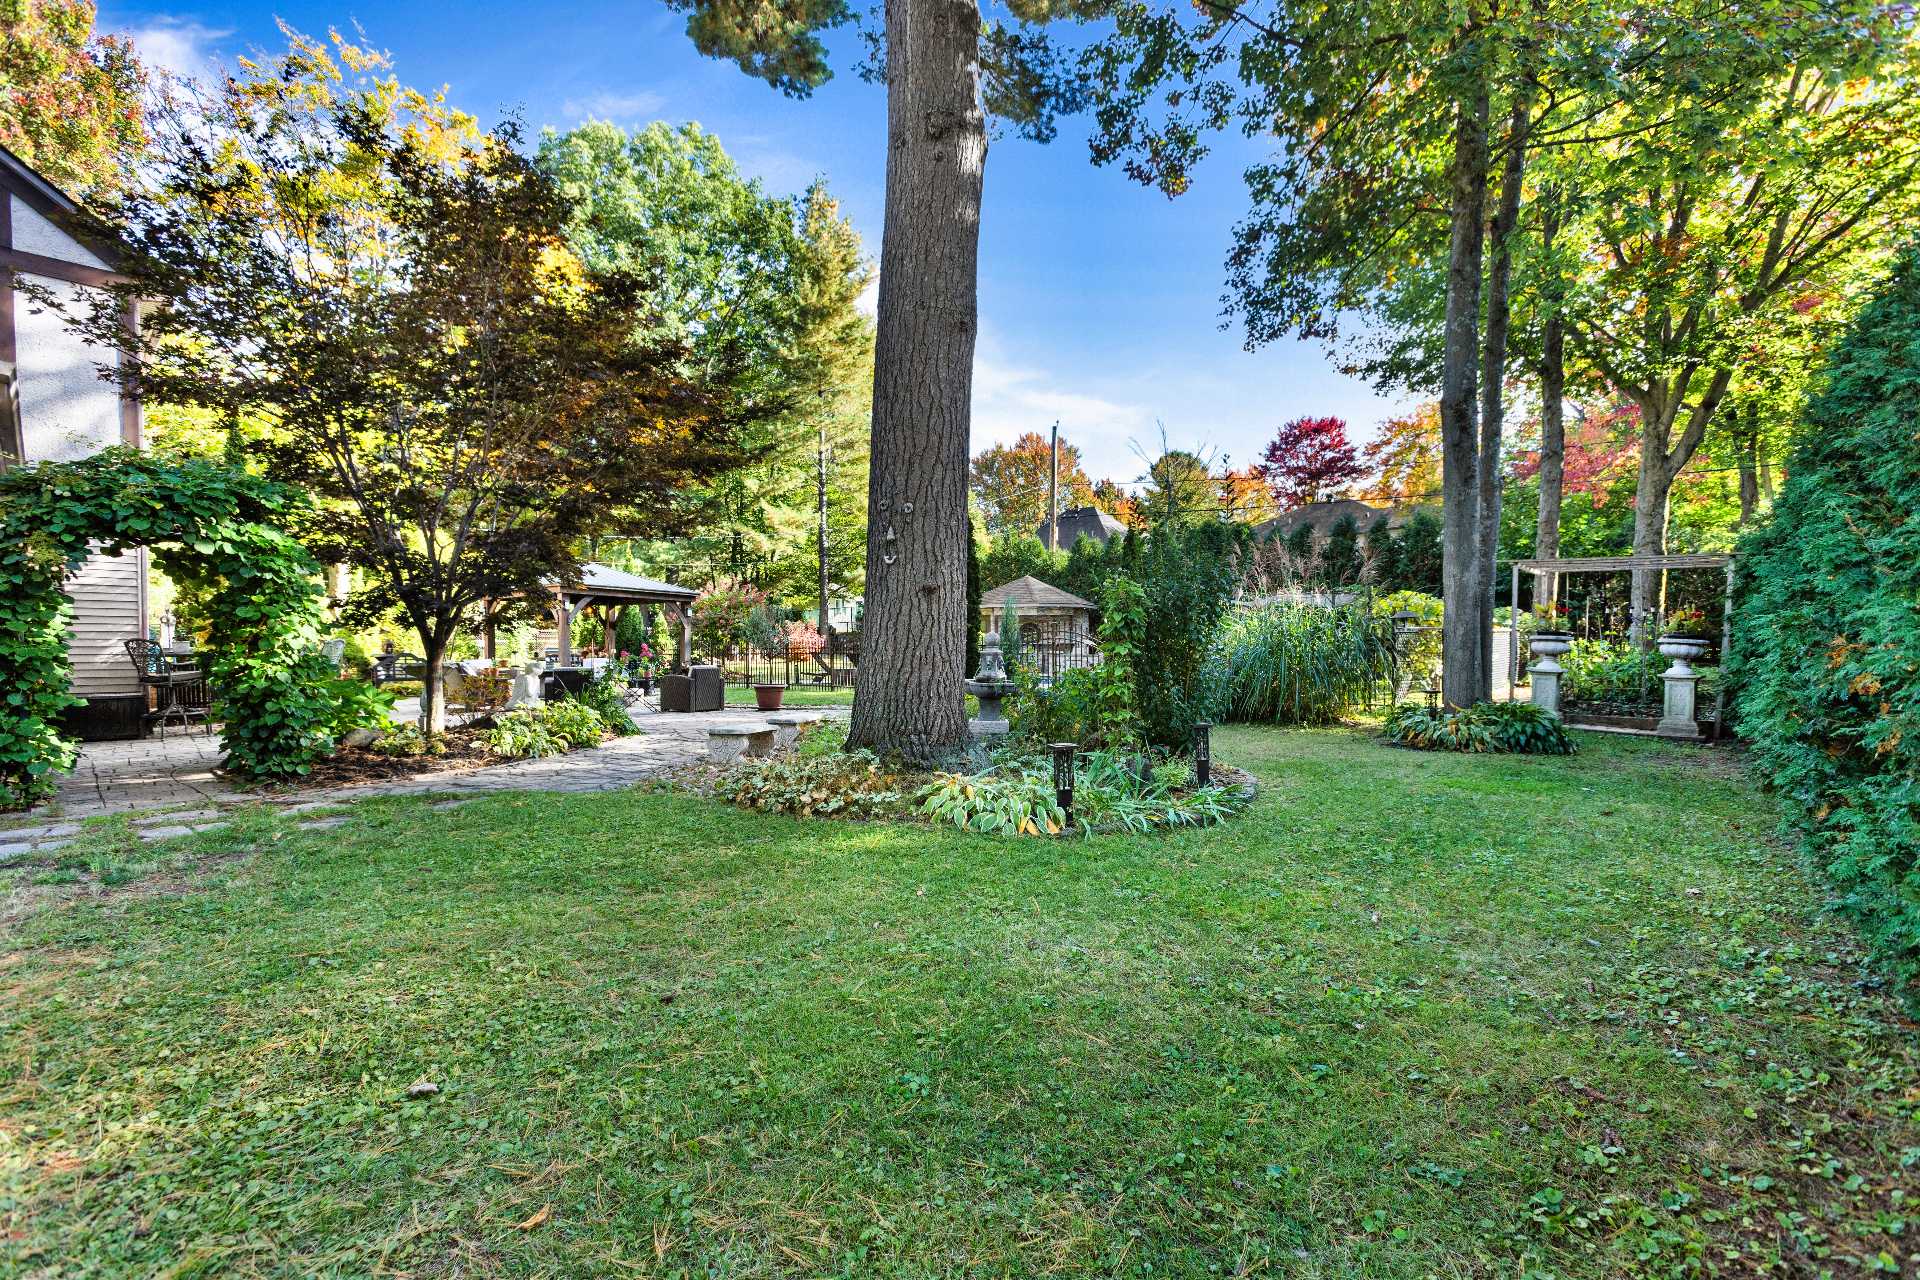
Backyard
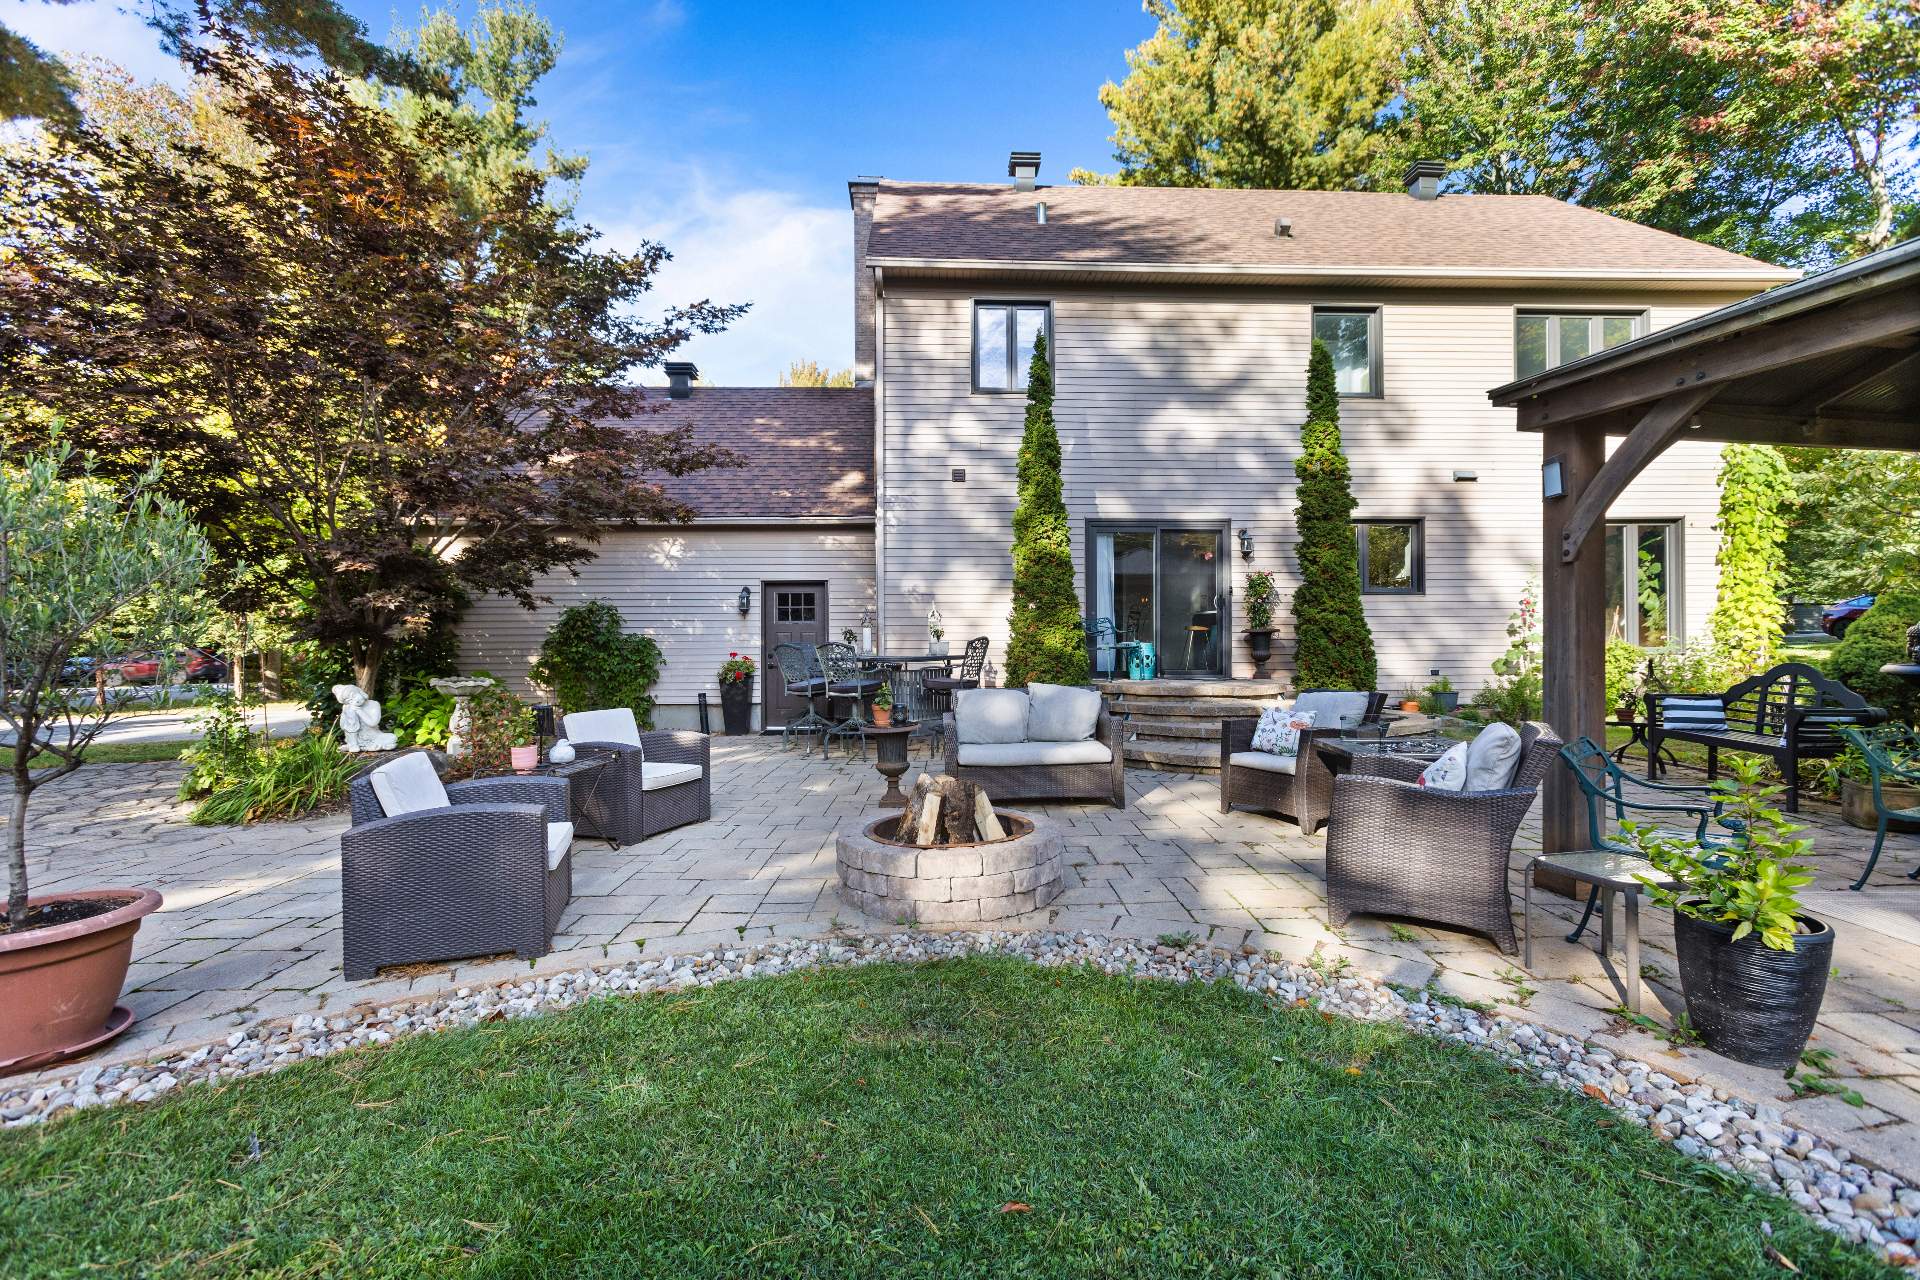
Back facade
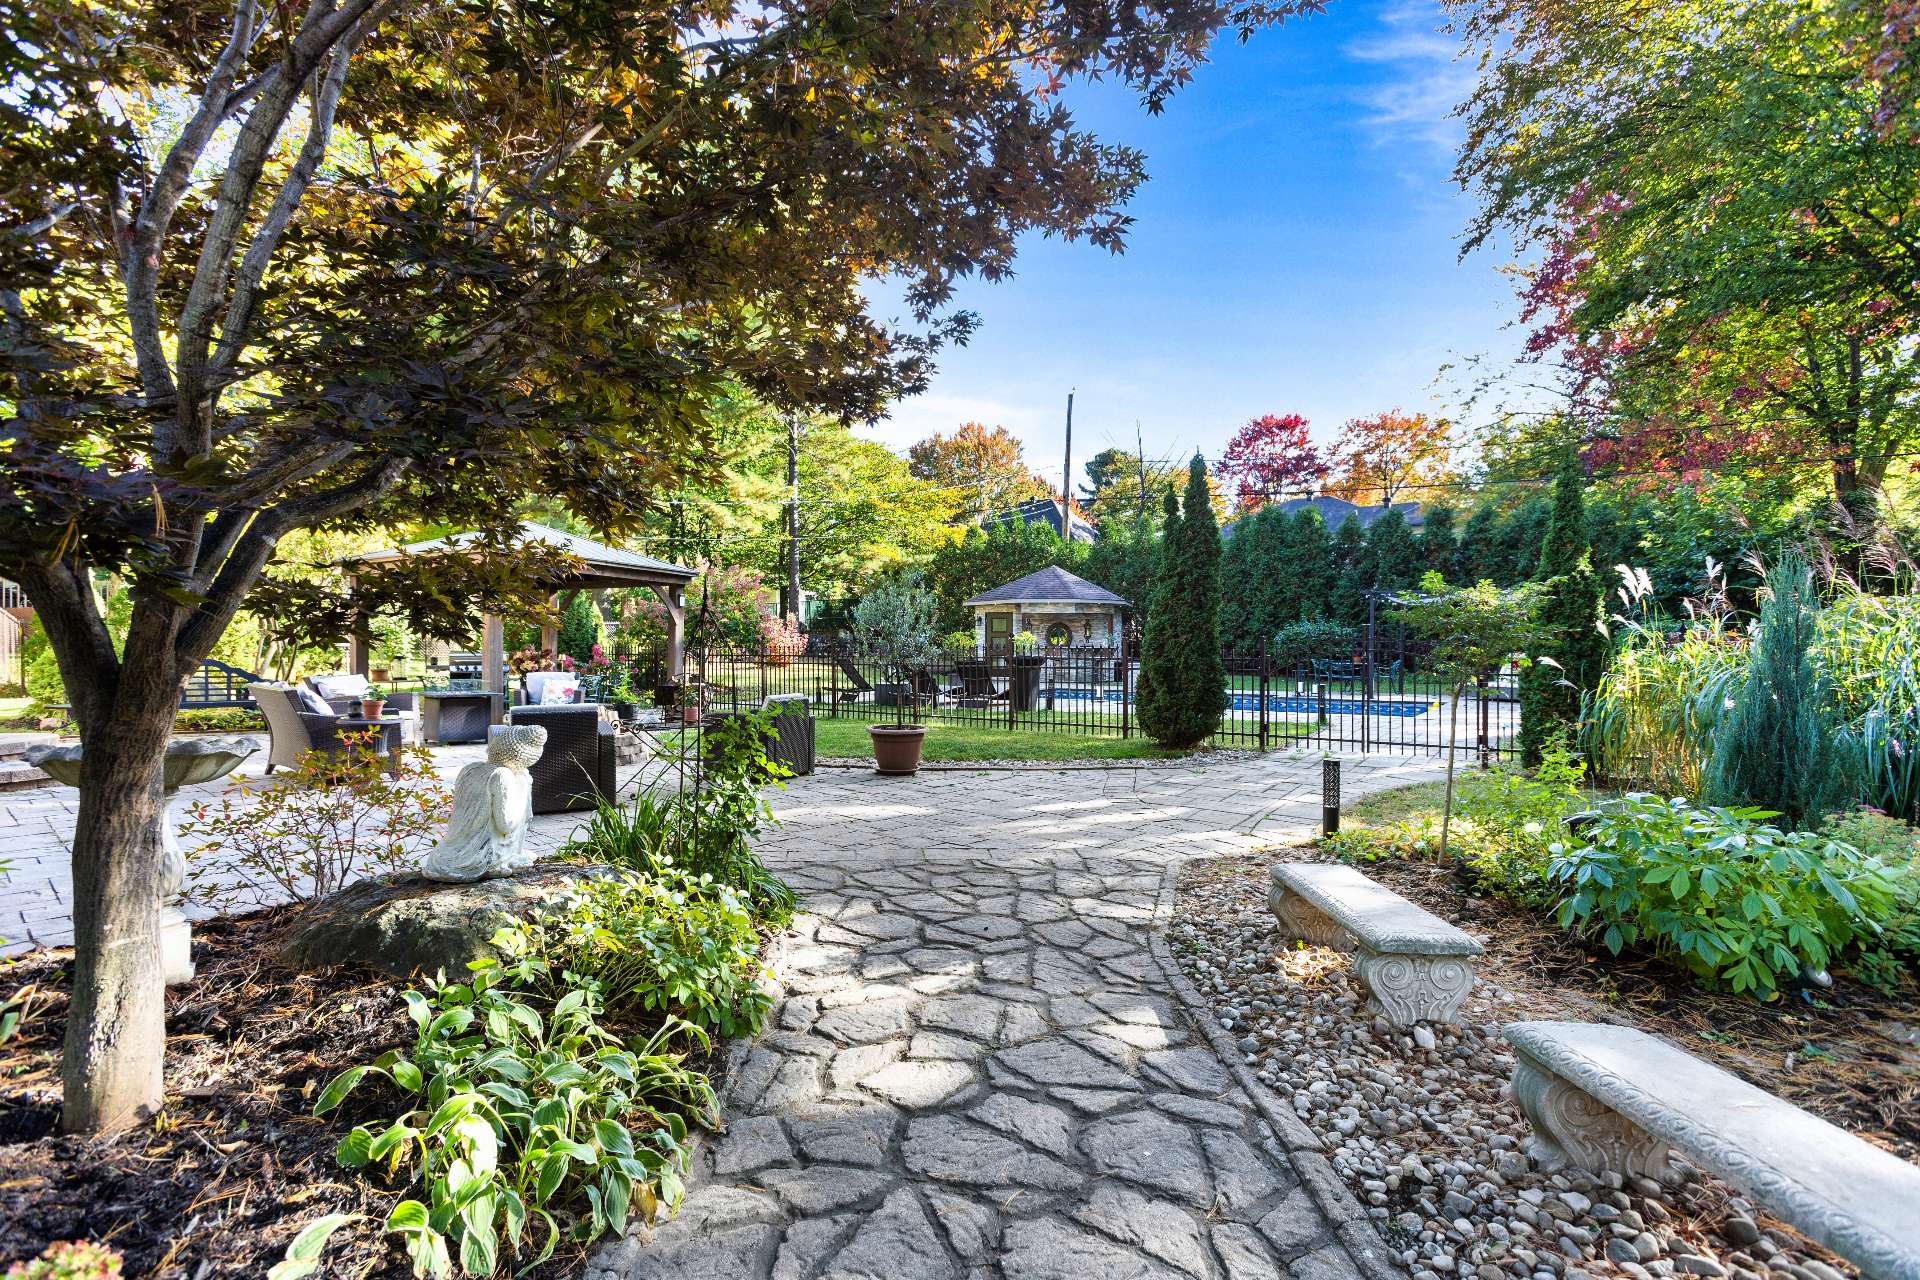
Backyard
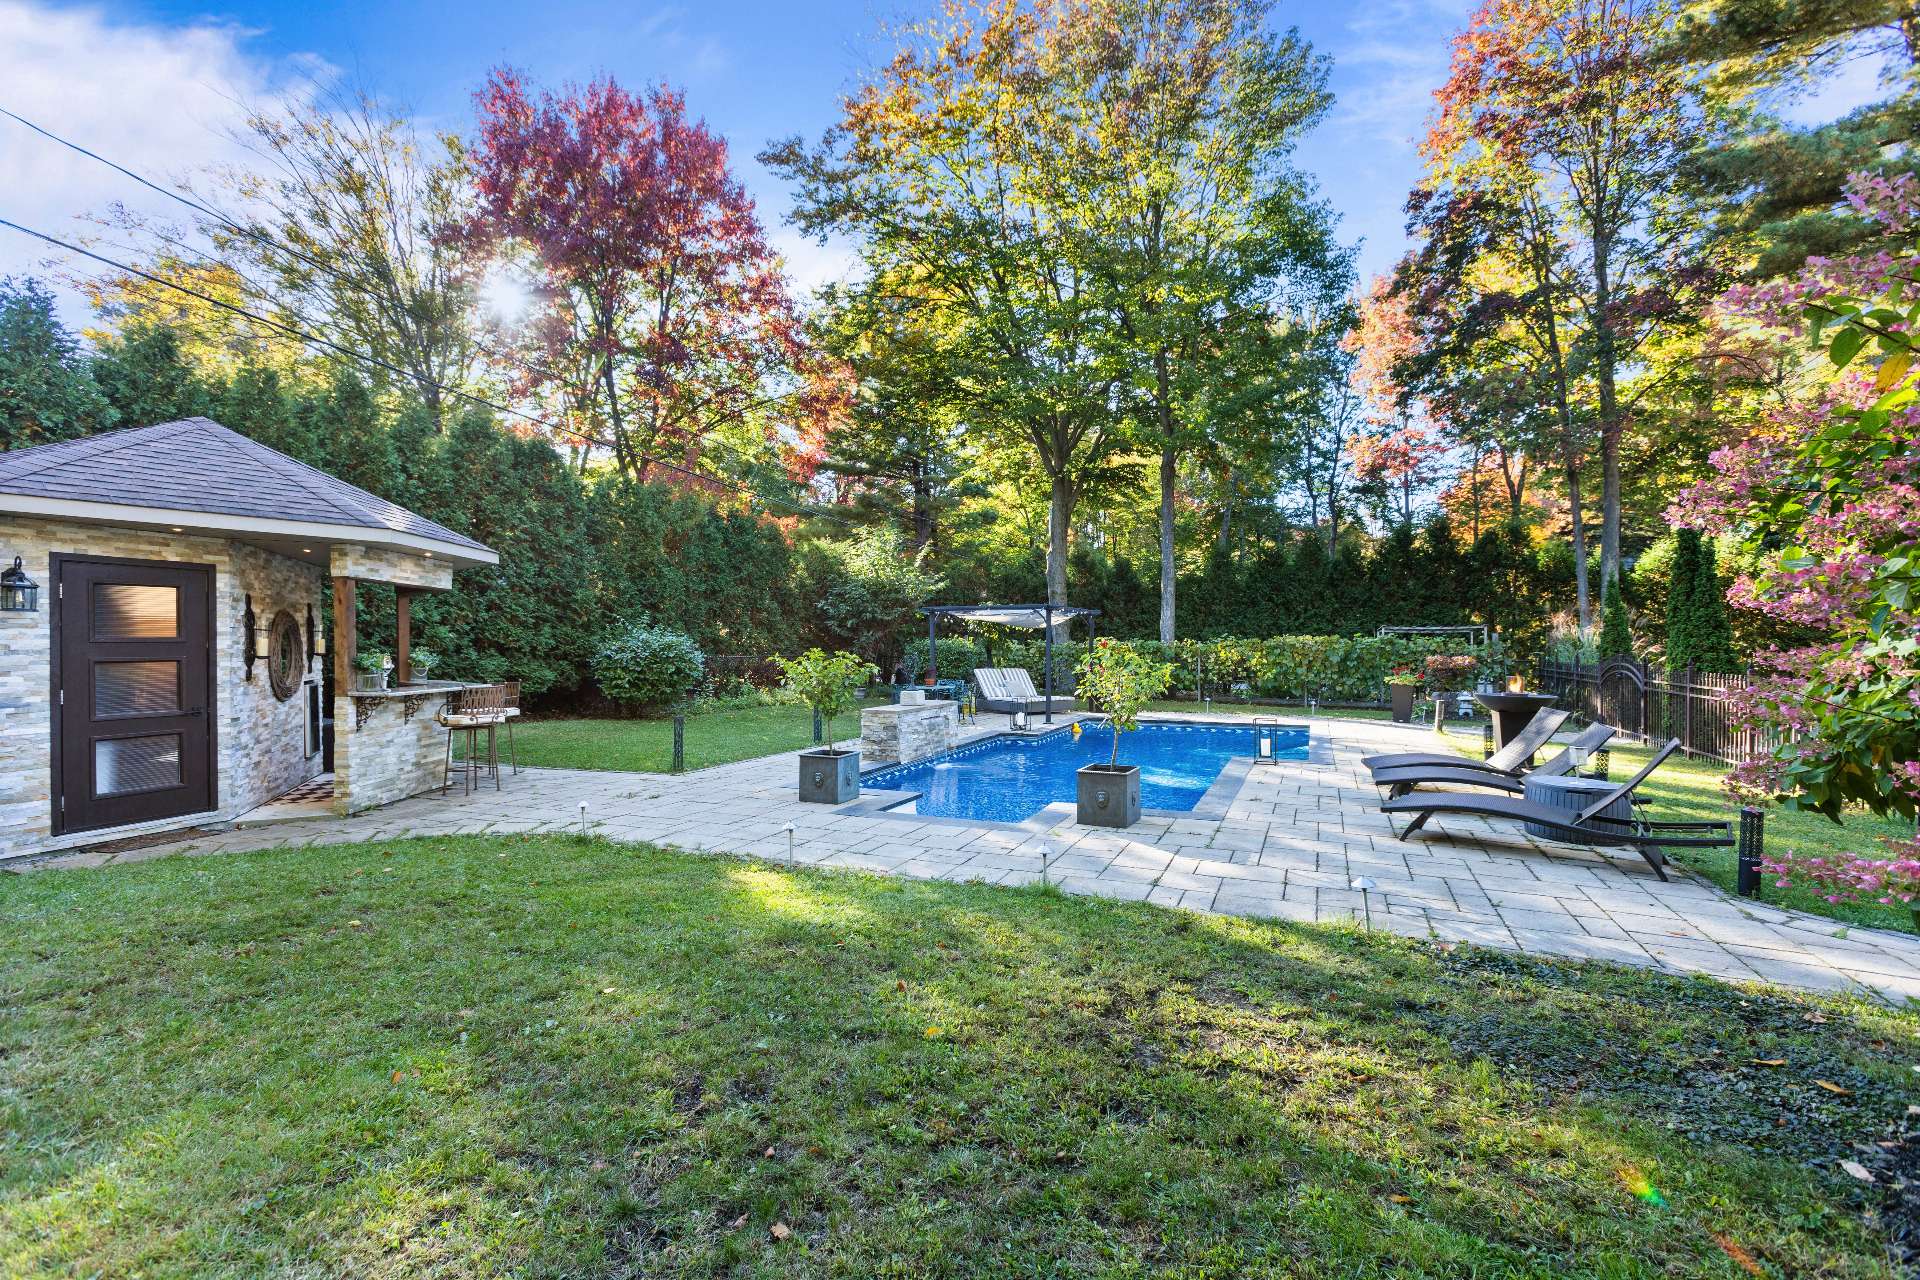
Backyard
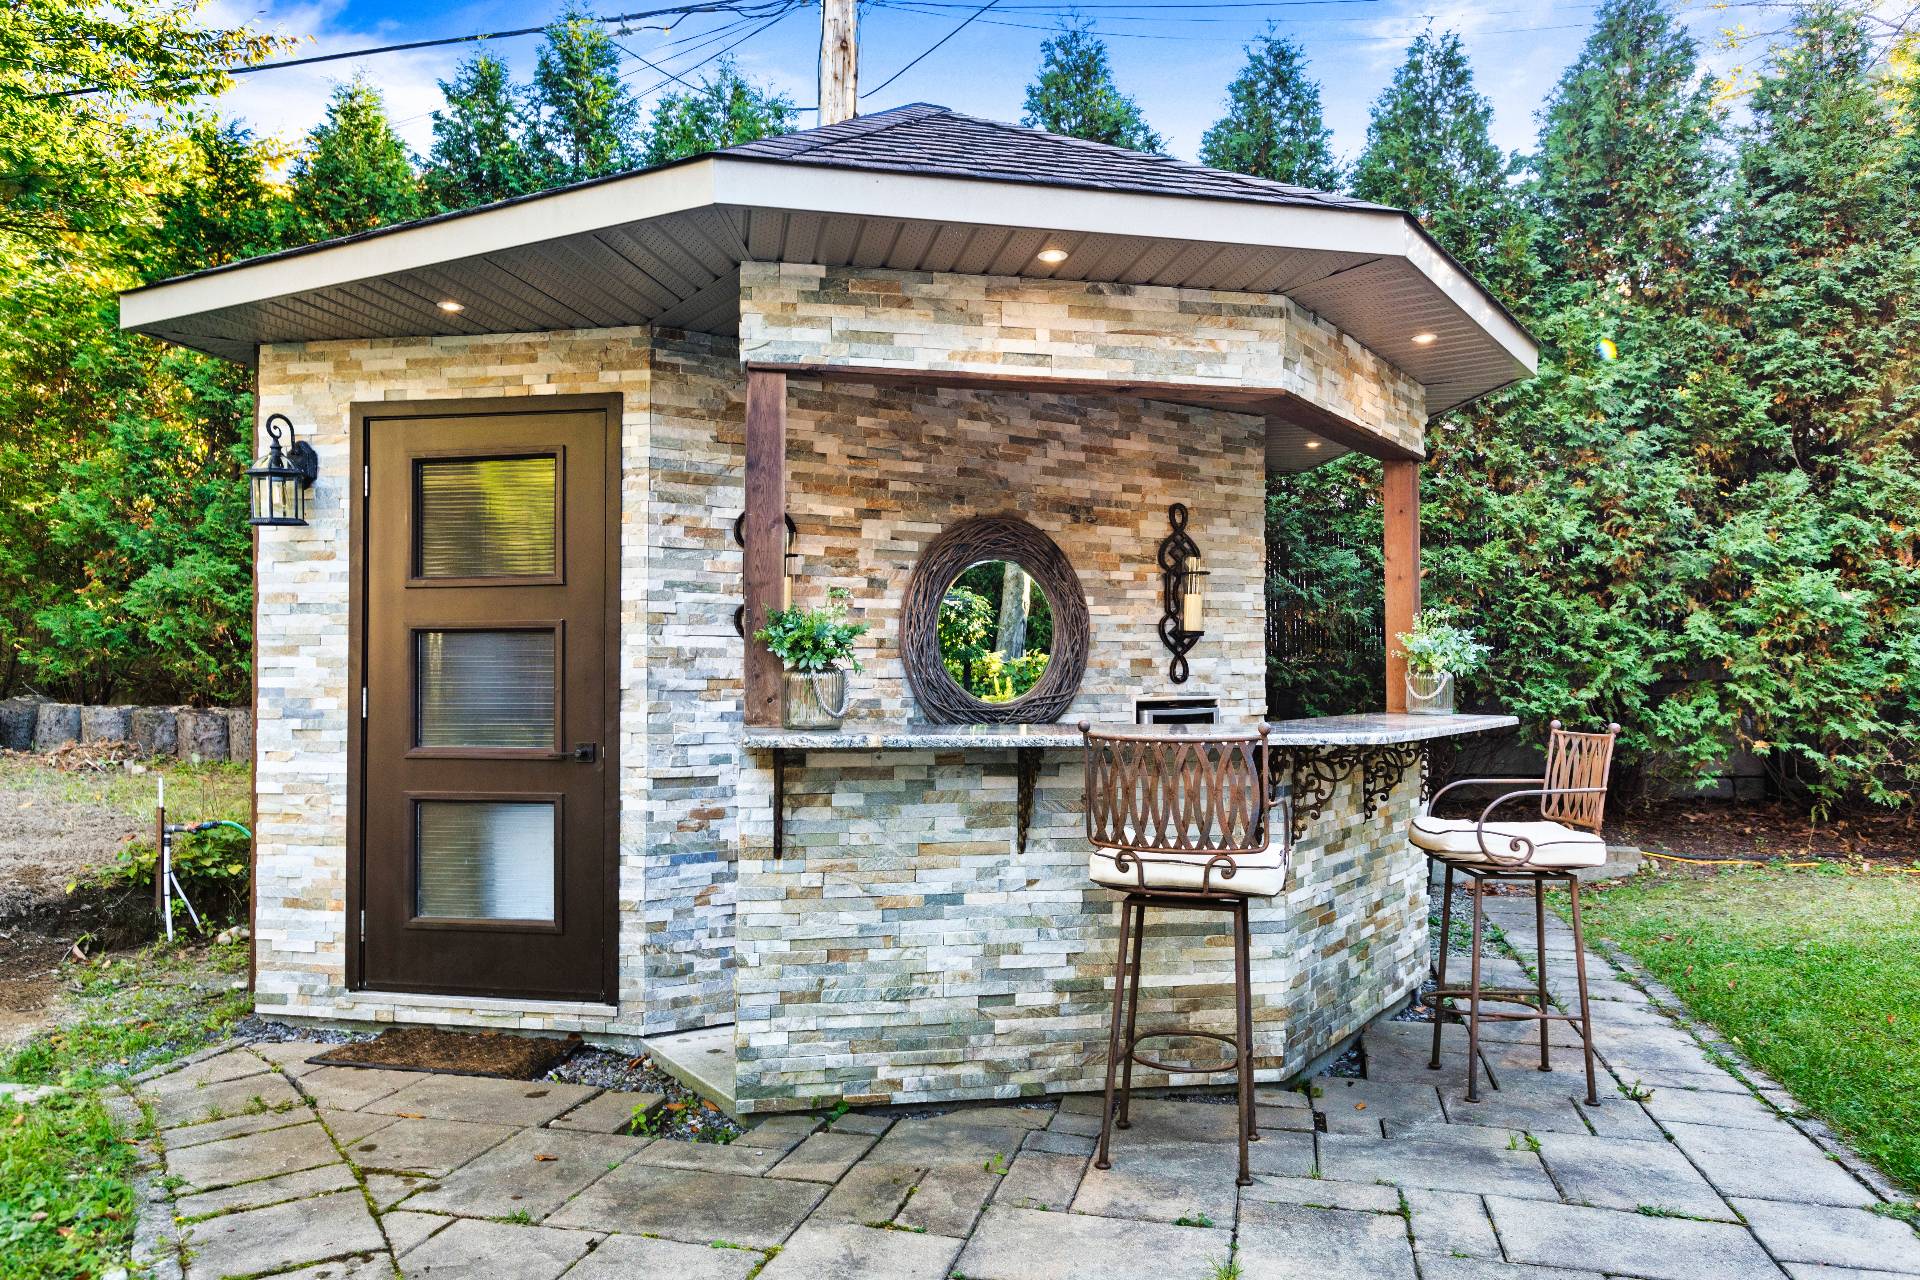
Other
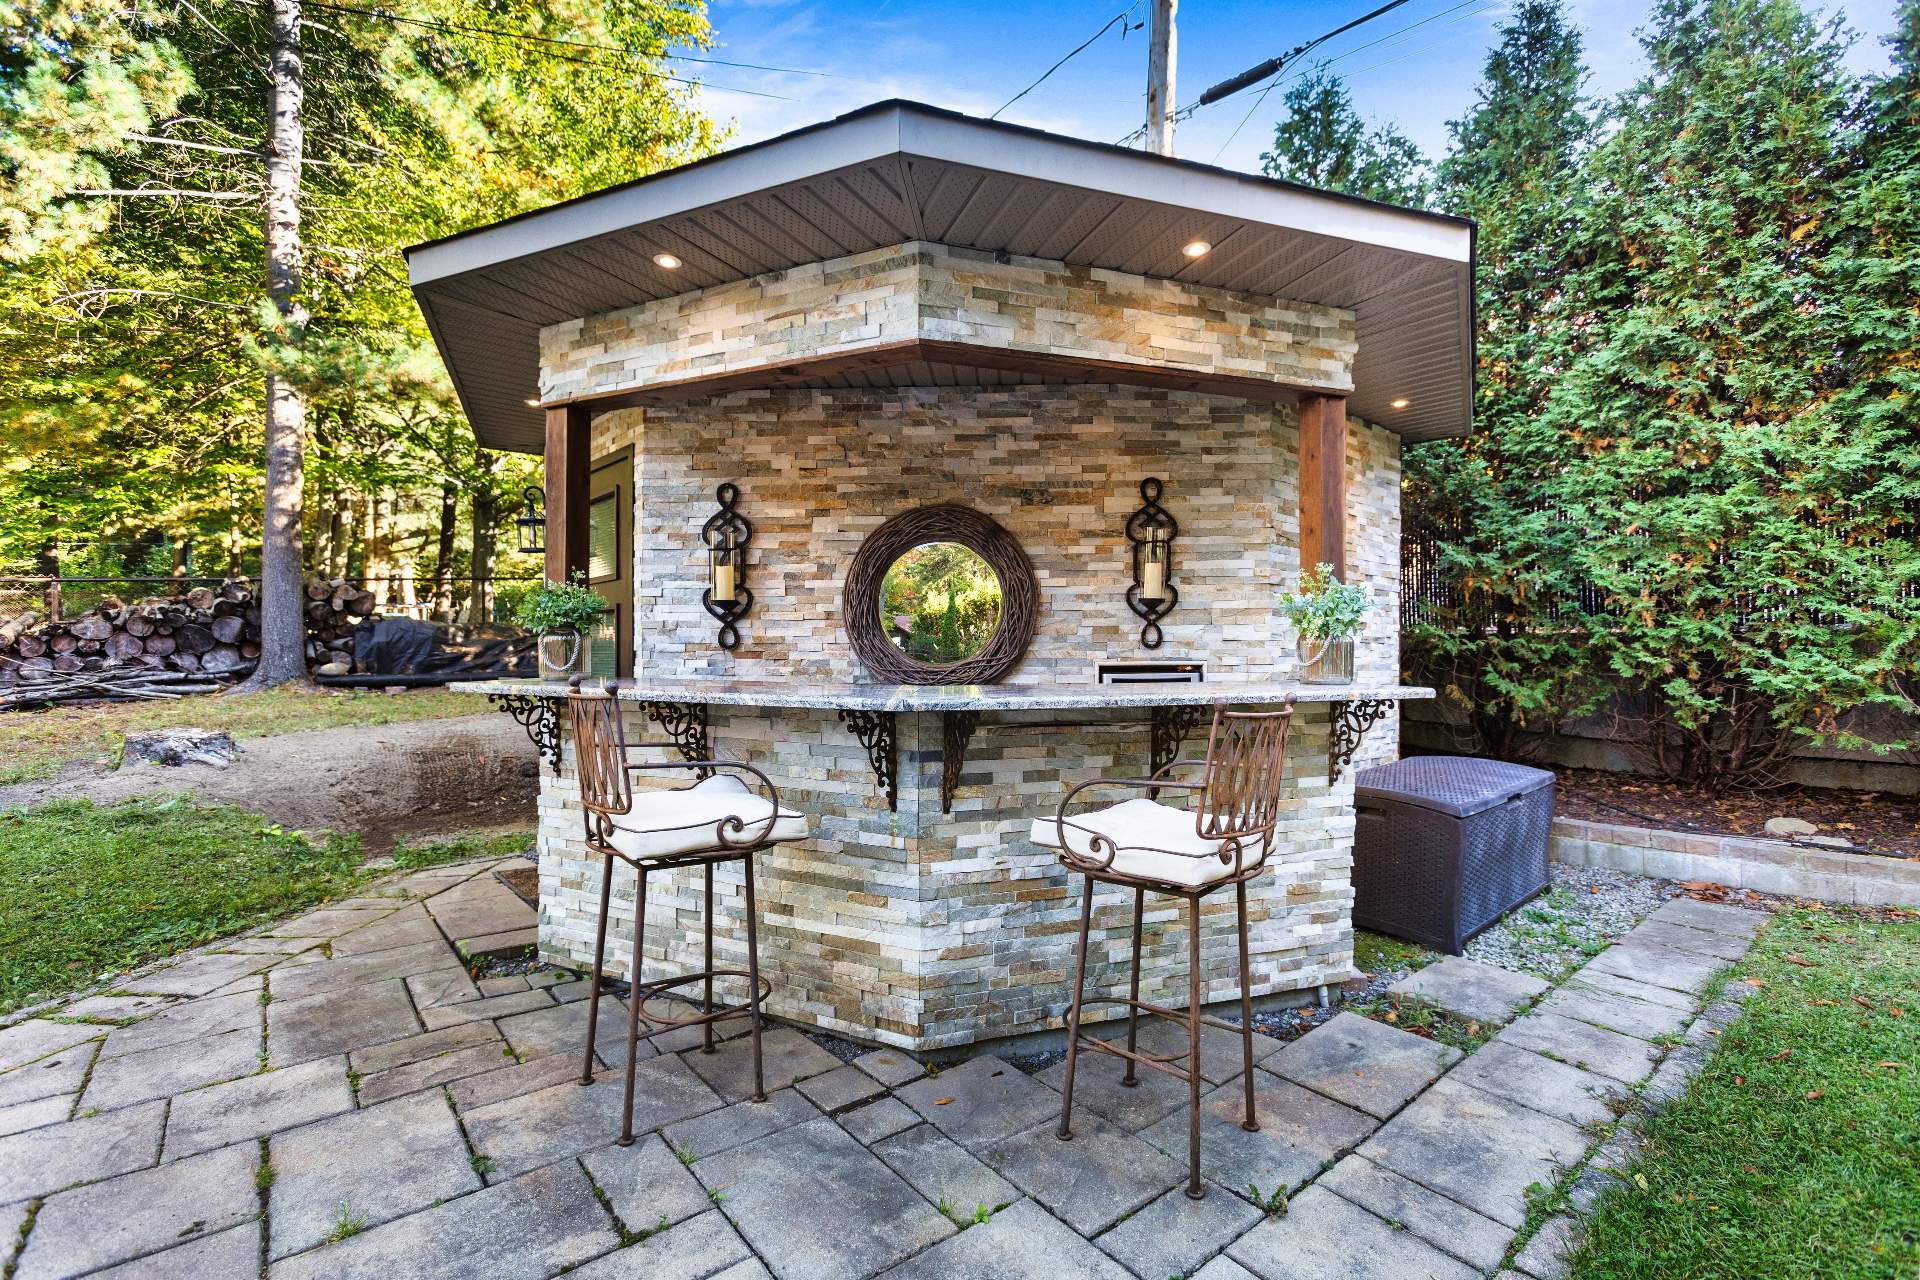
Other
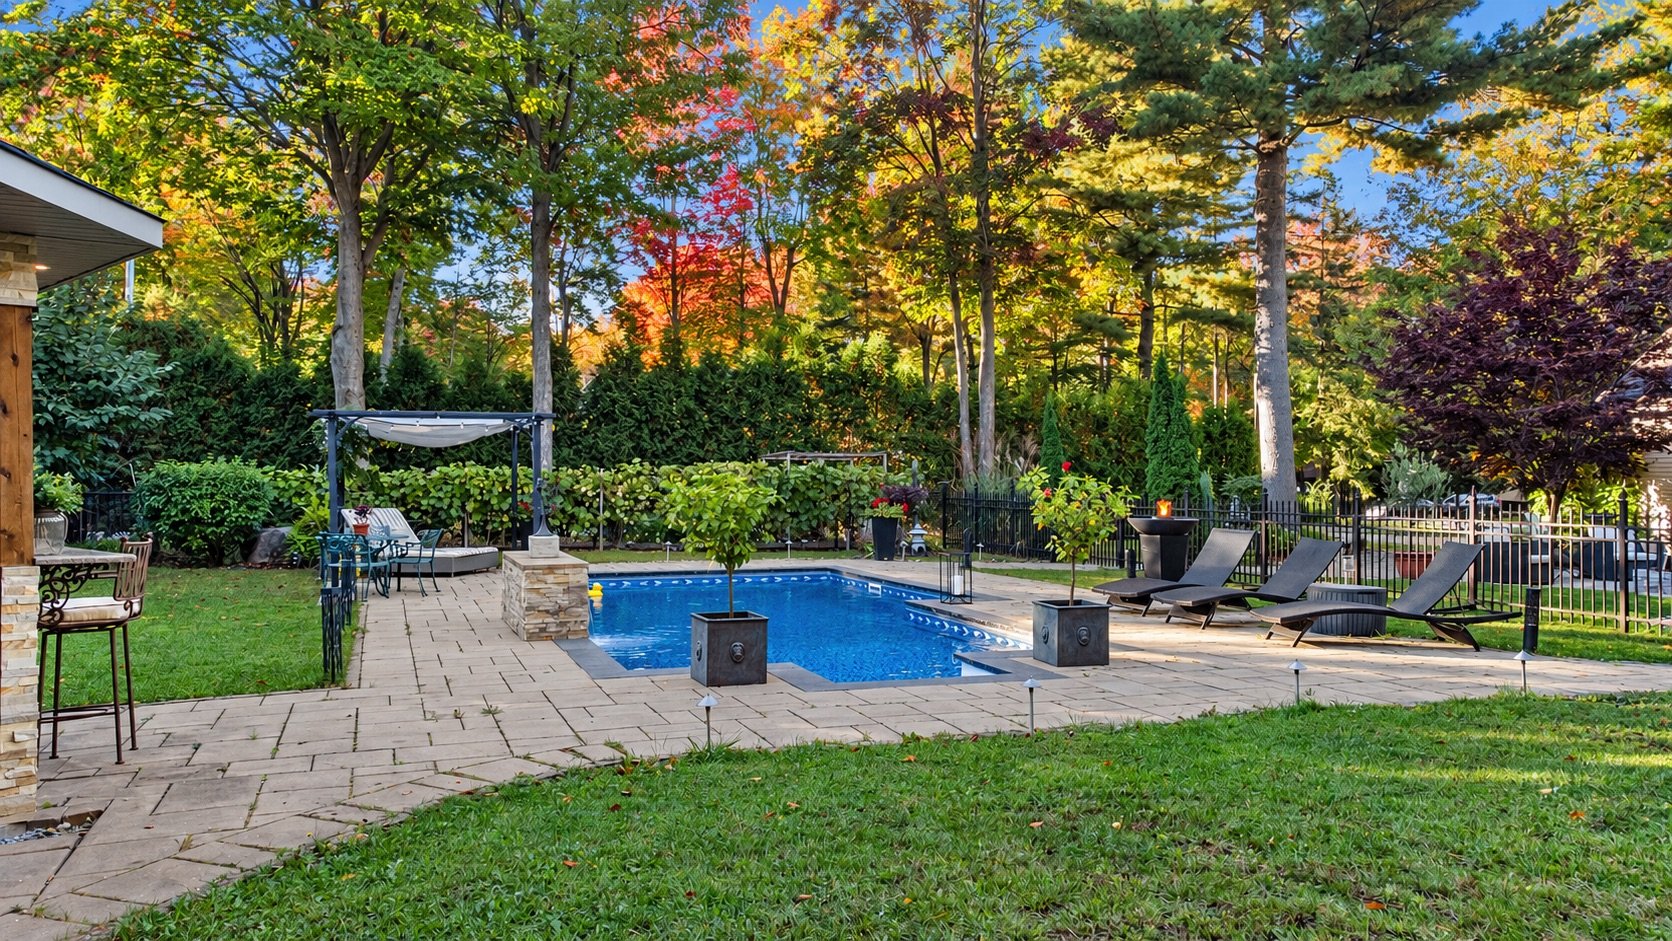
Backyard
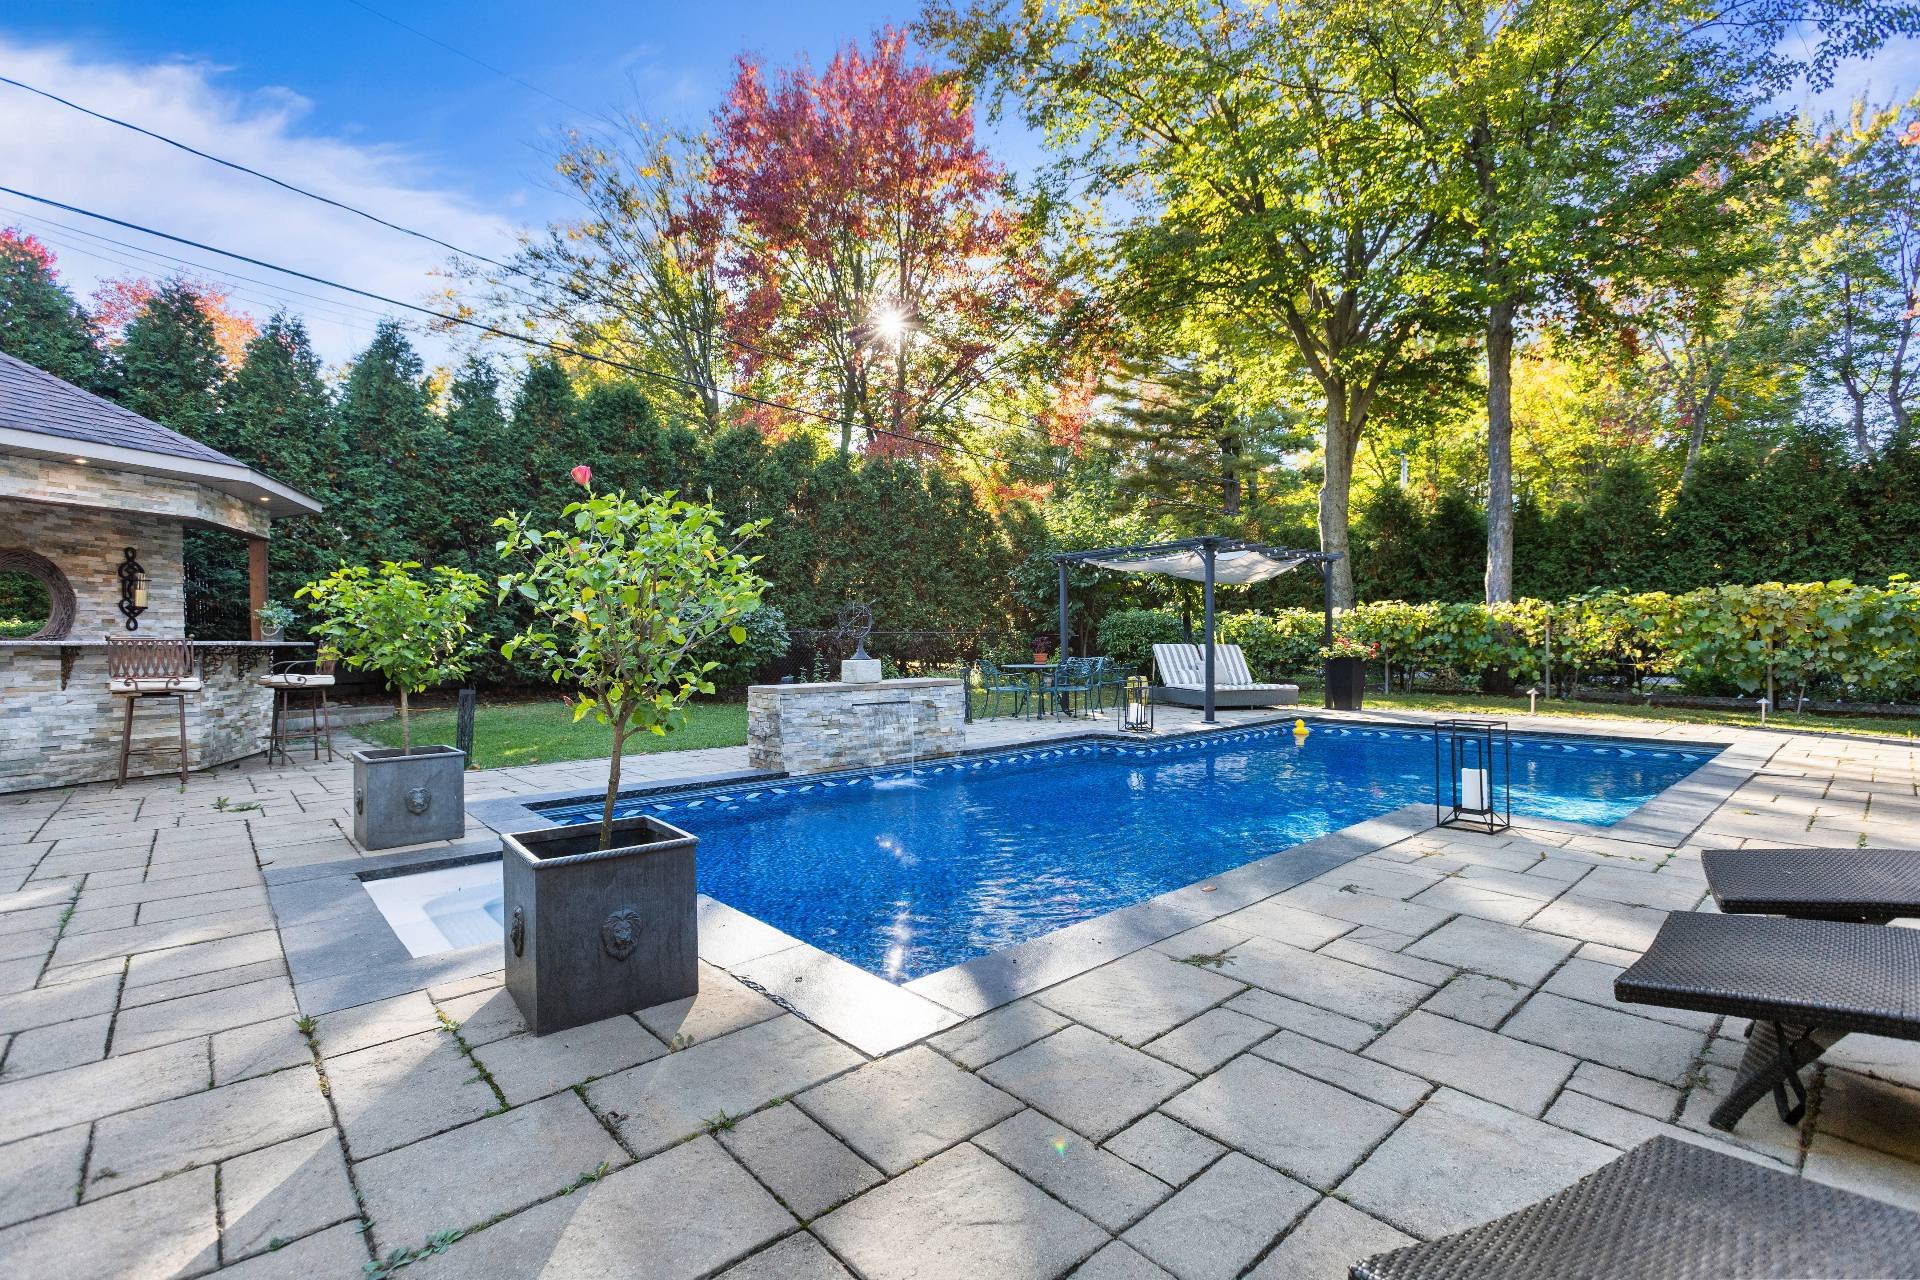
Pool
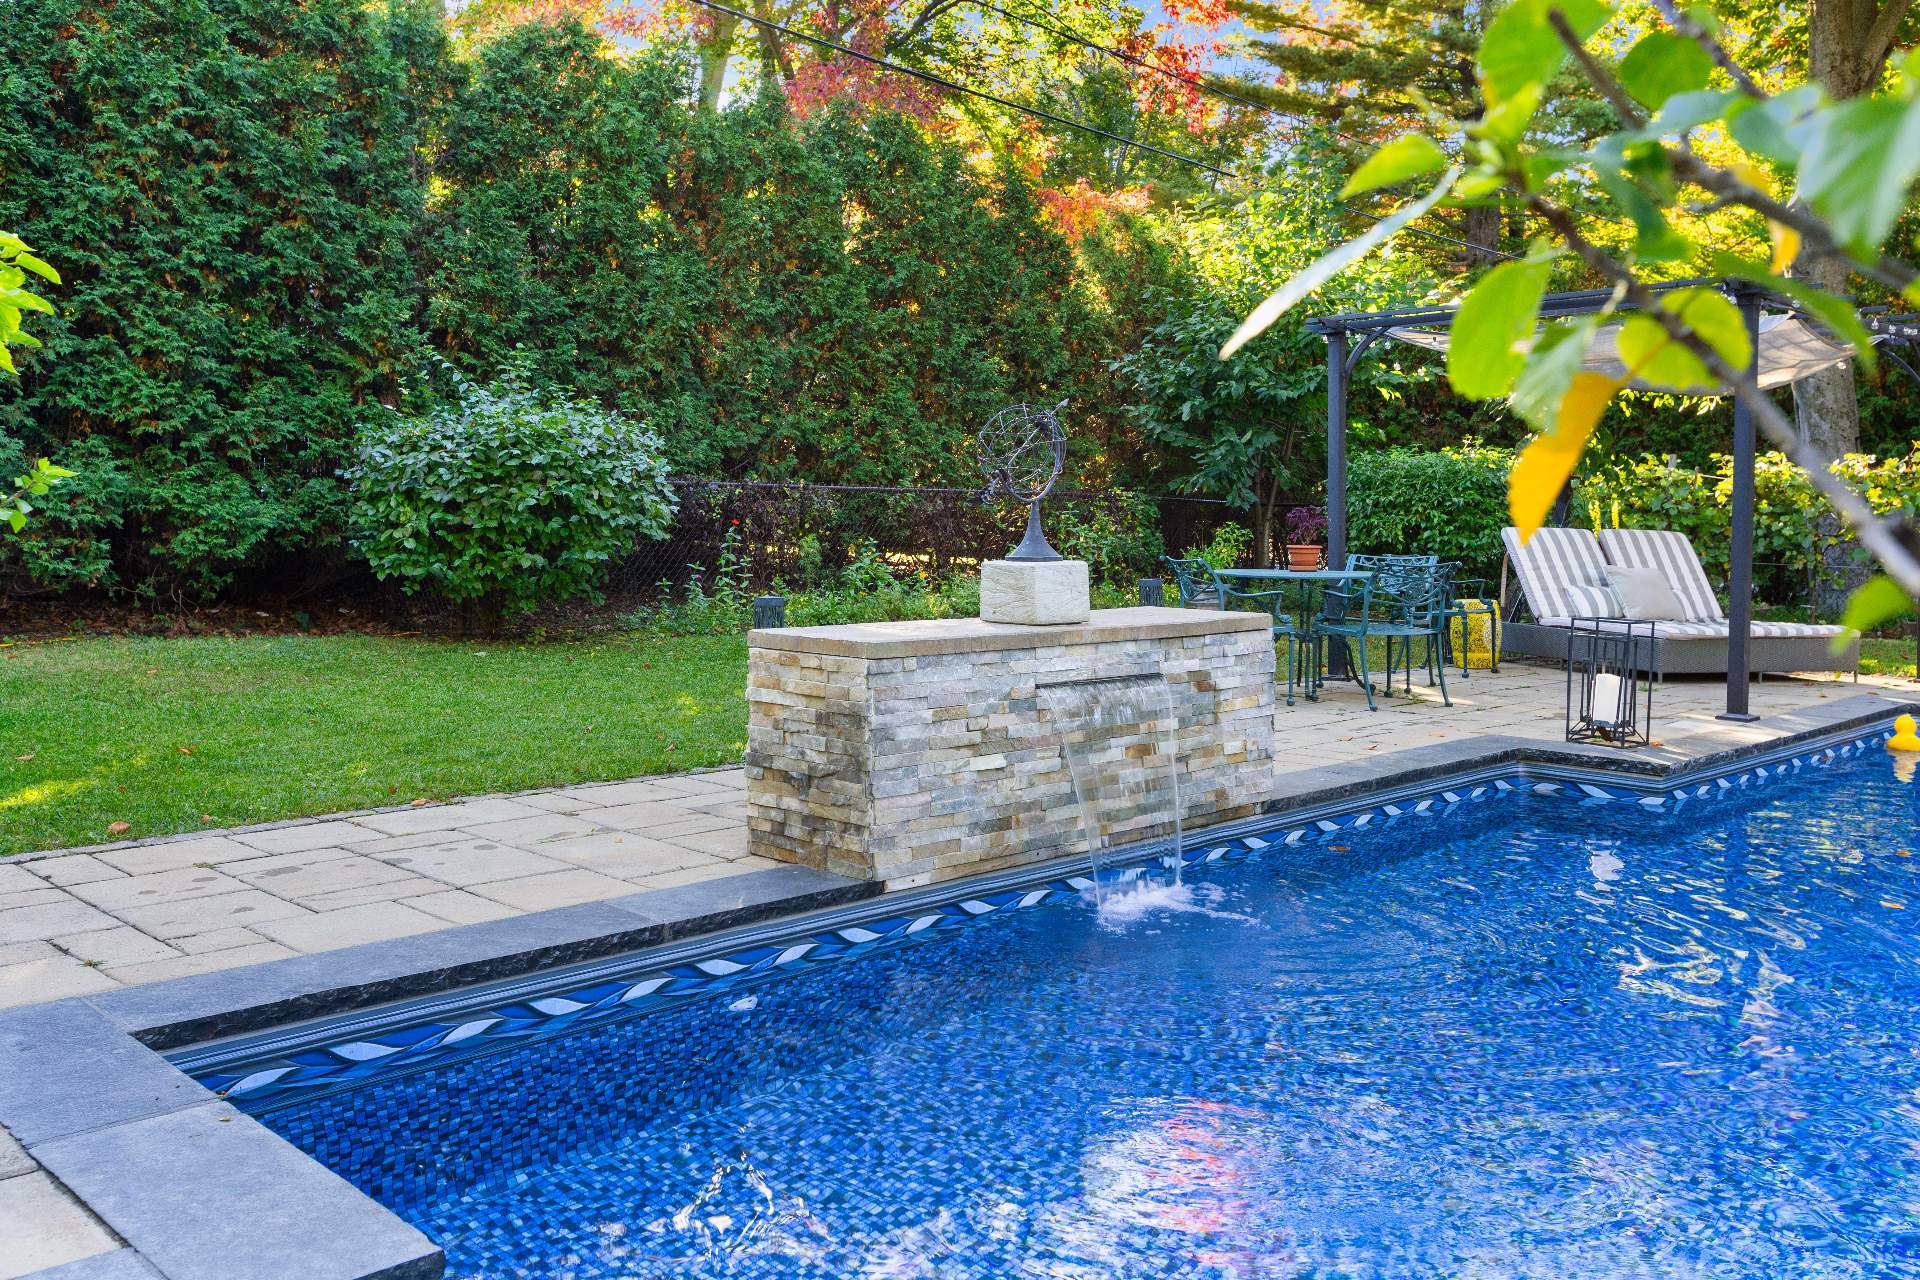
Pool
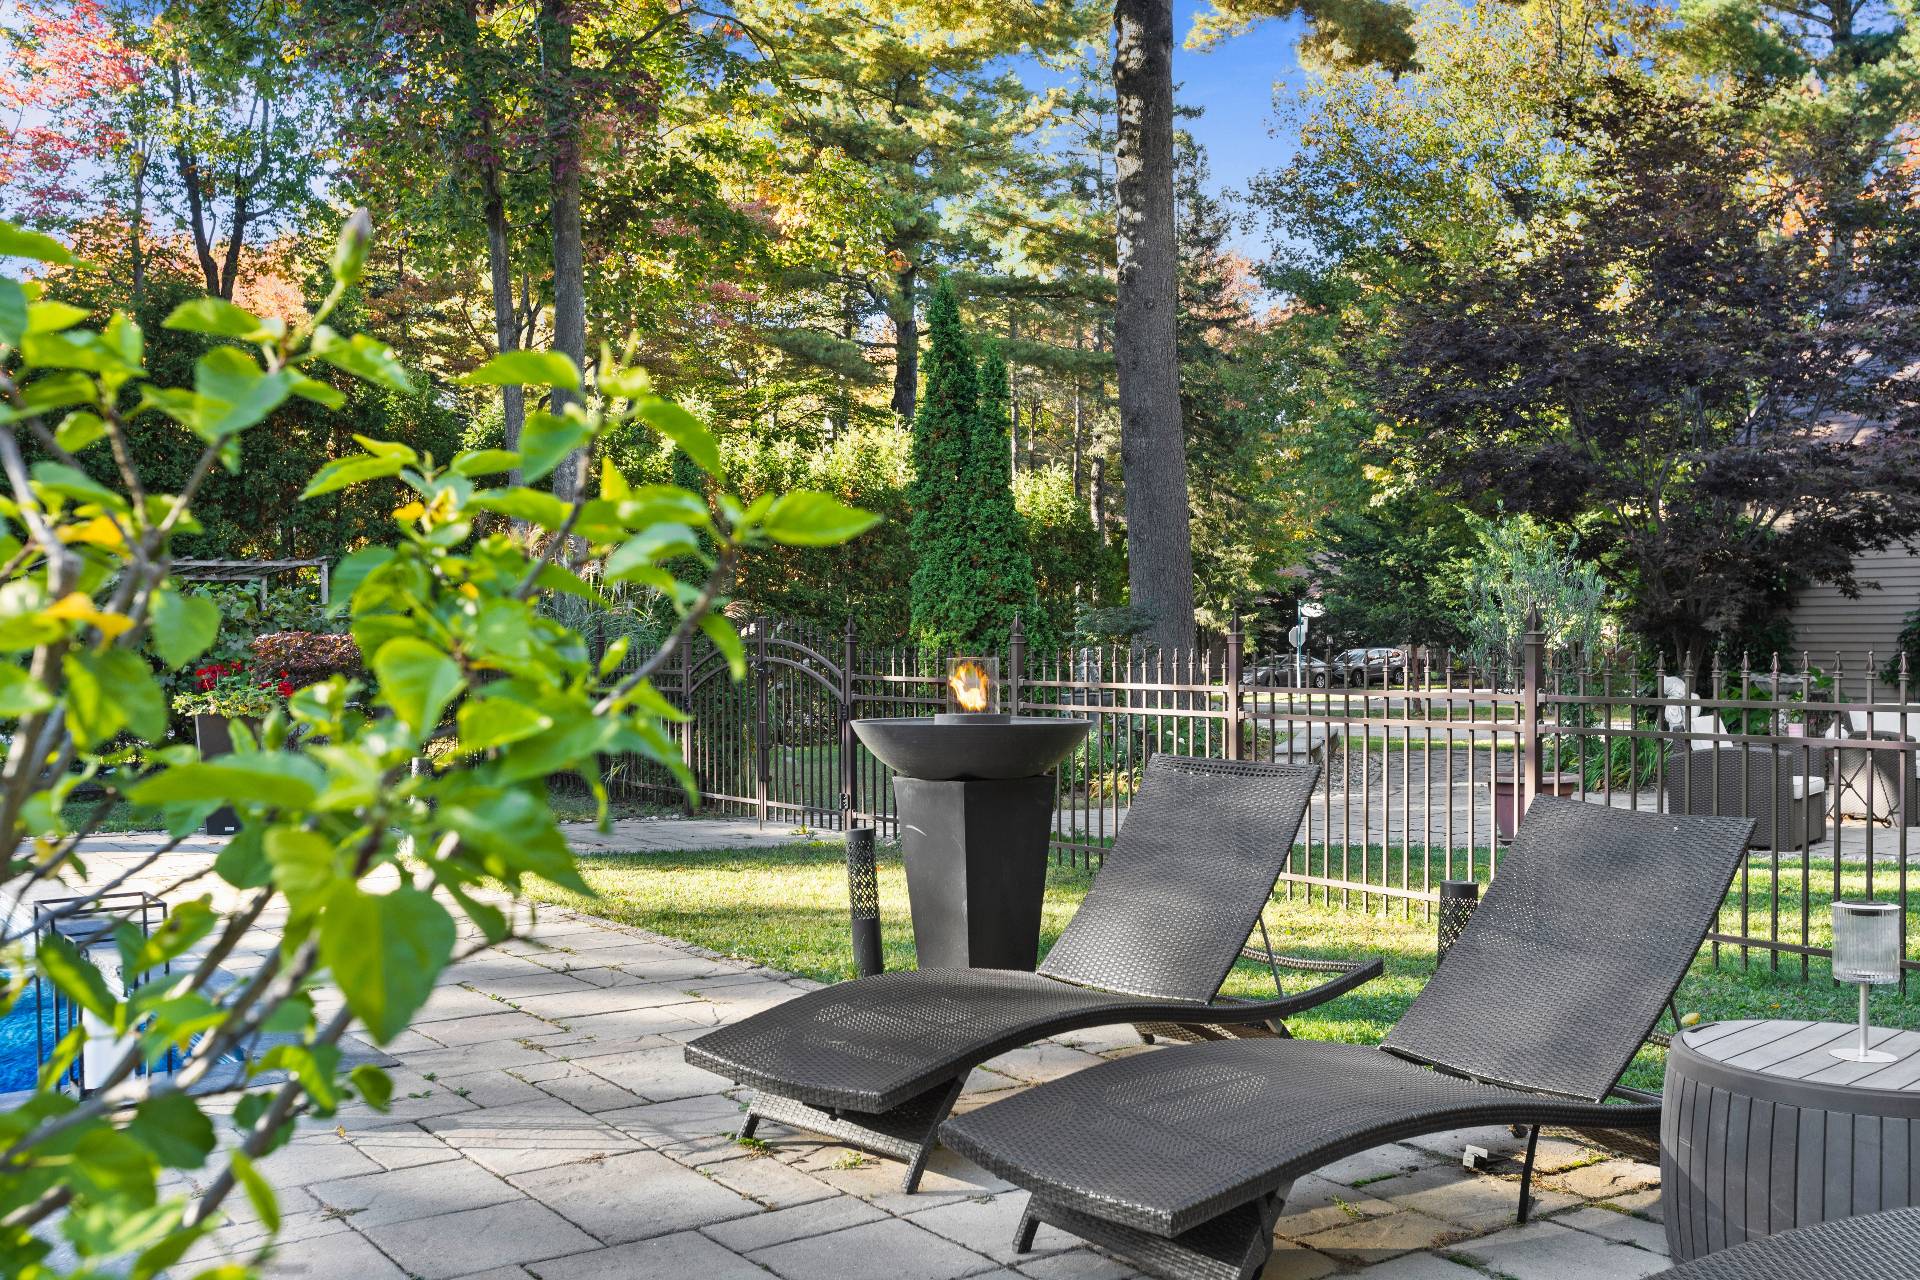
Backyard
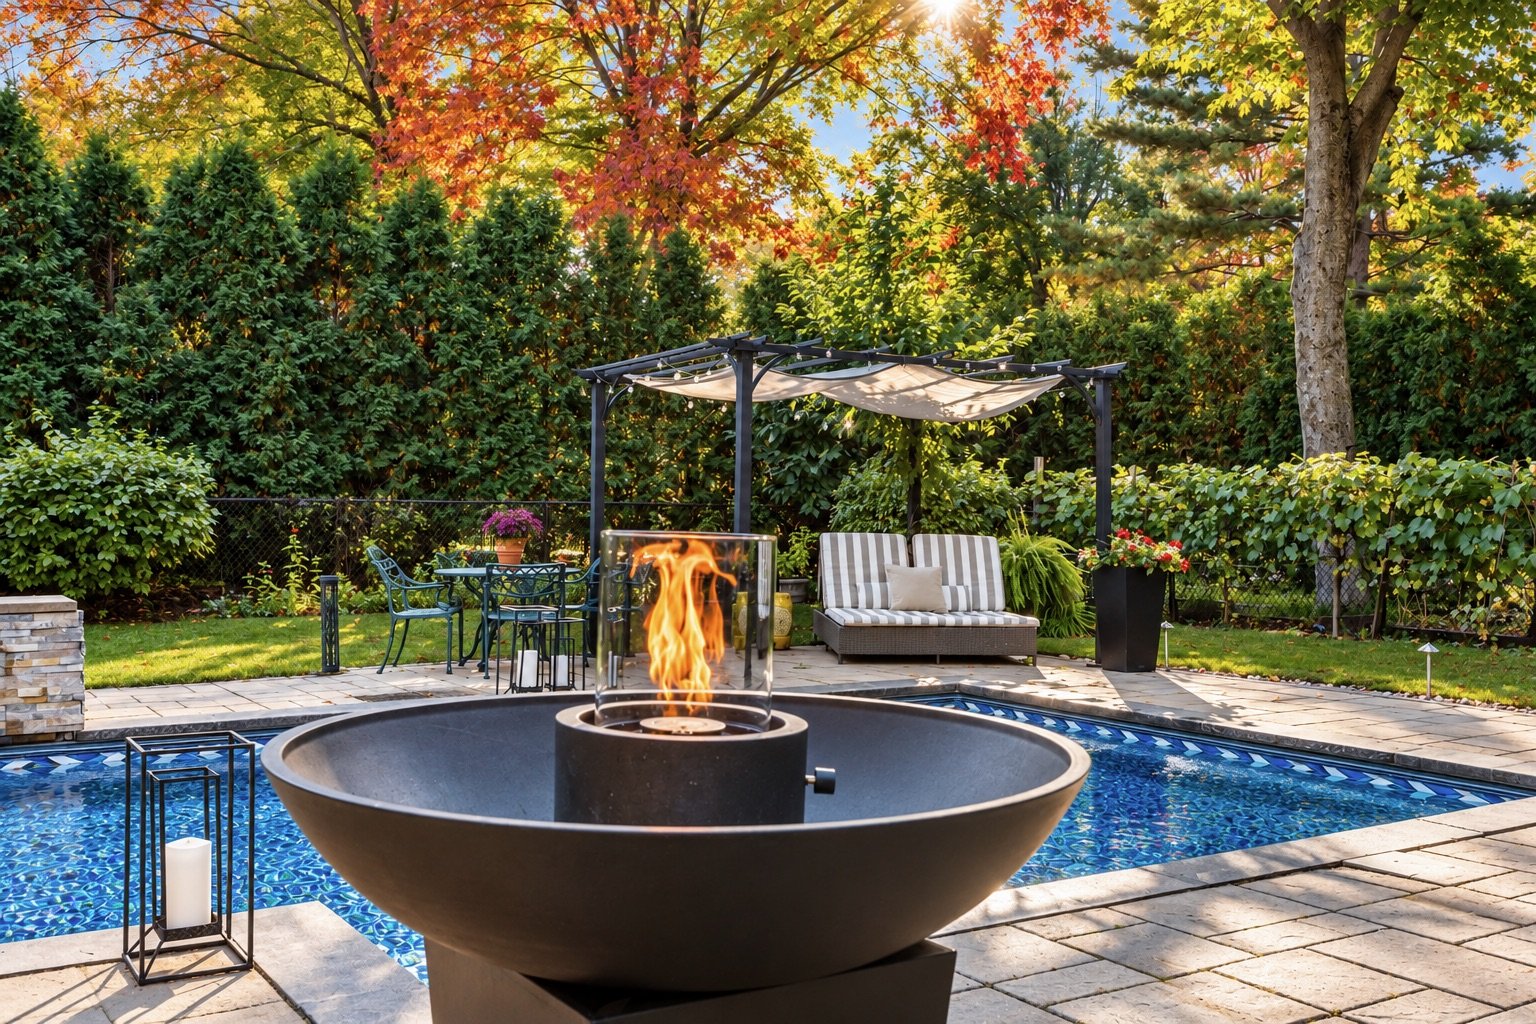
Backyard
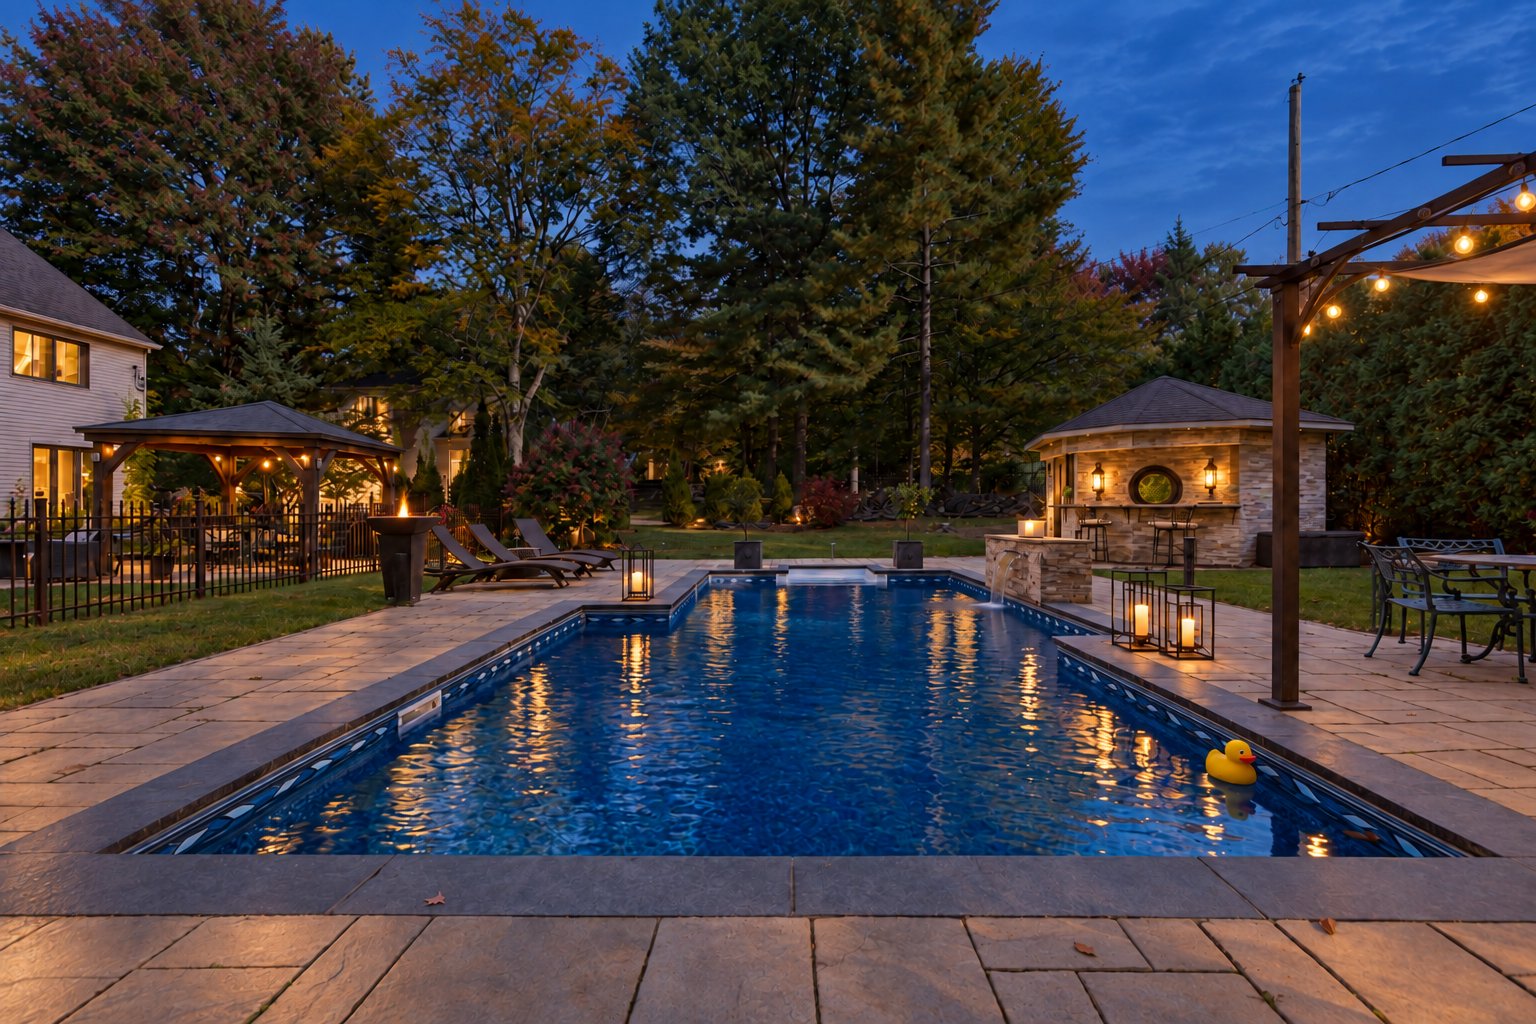
Backyard
Backyard
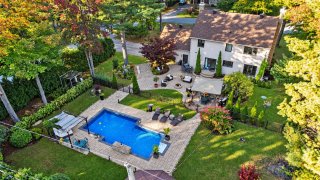
Aerial photo
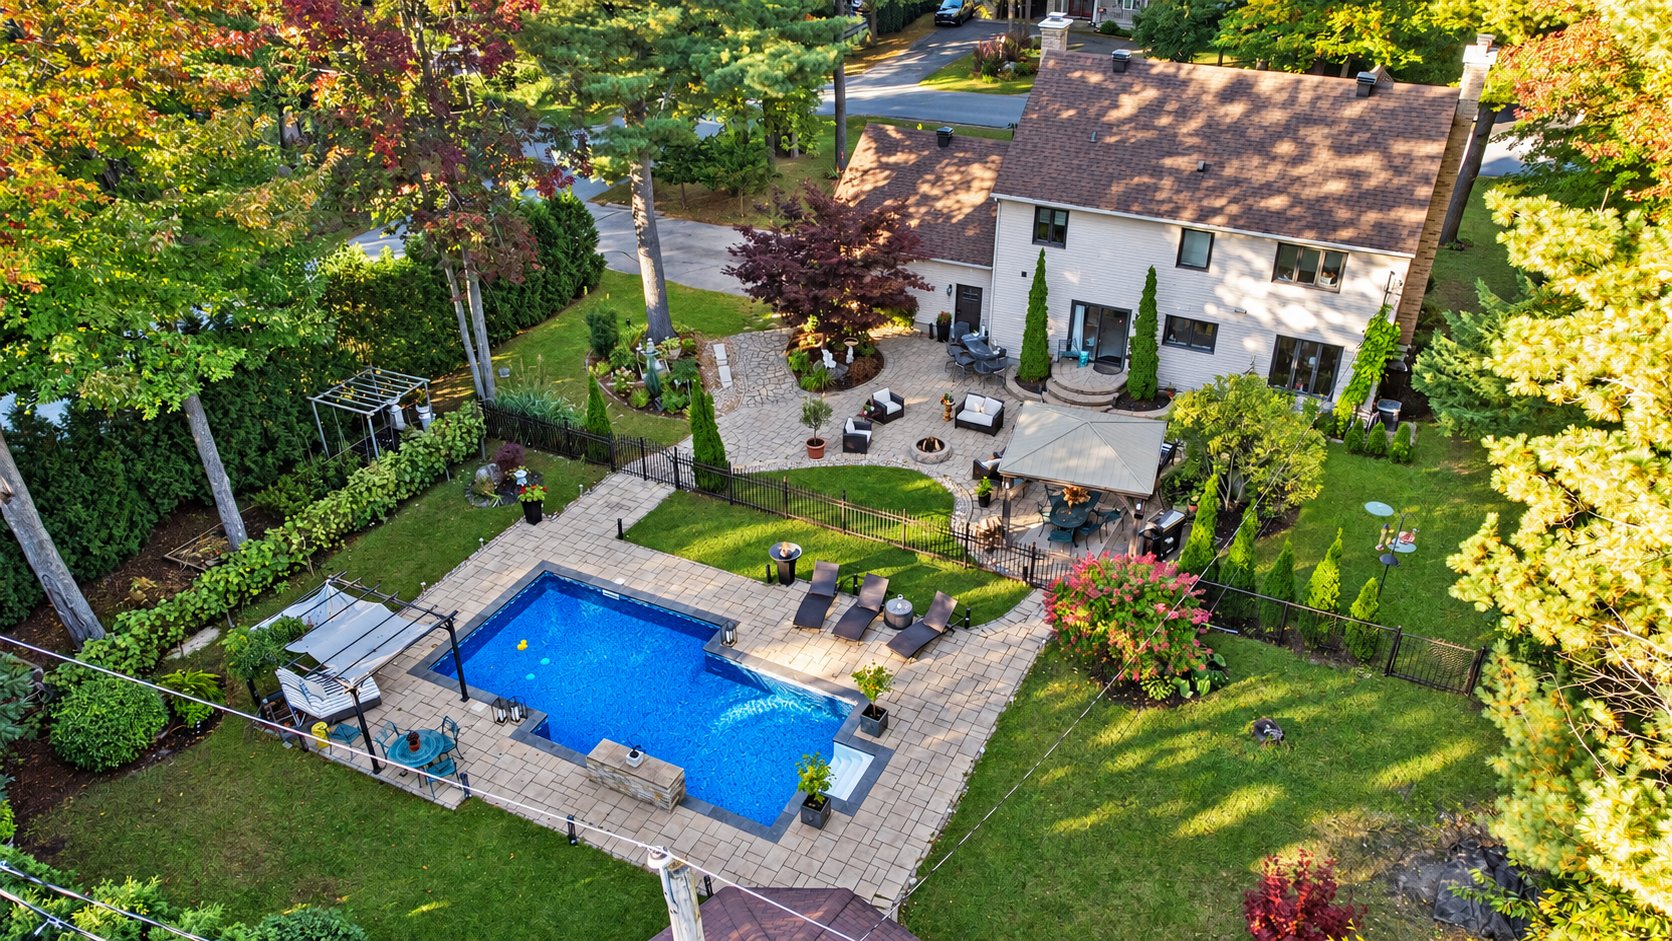
Aerial photo
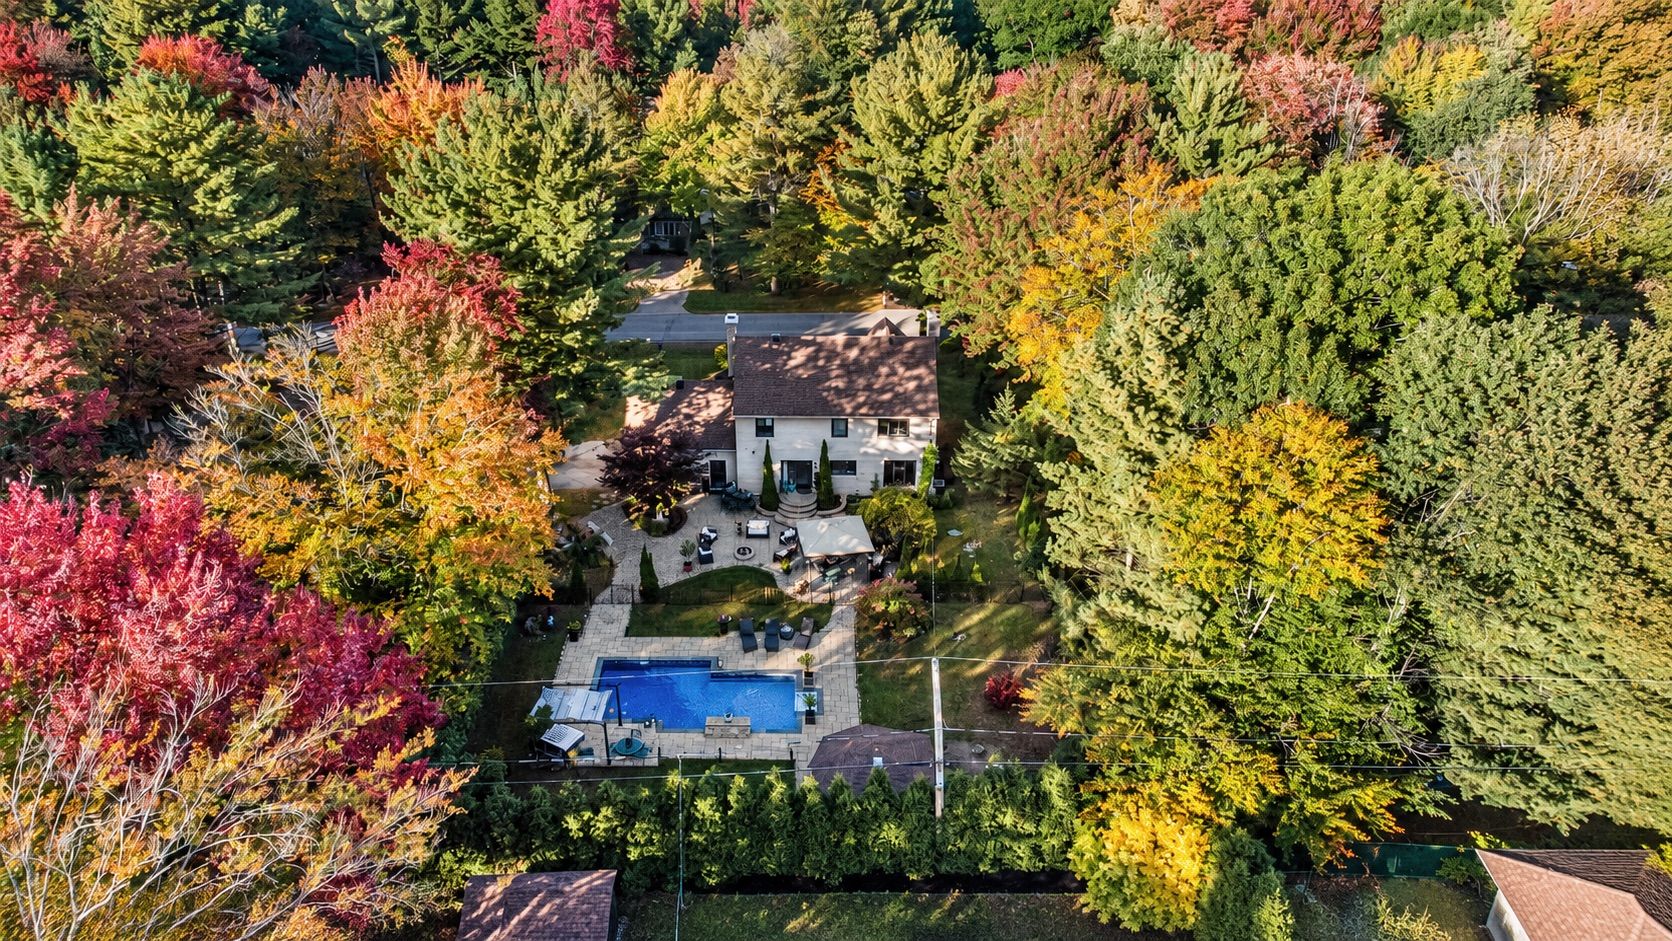
Aerial photo
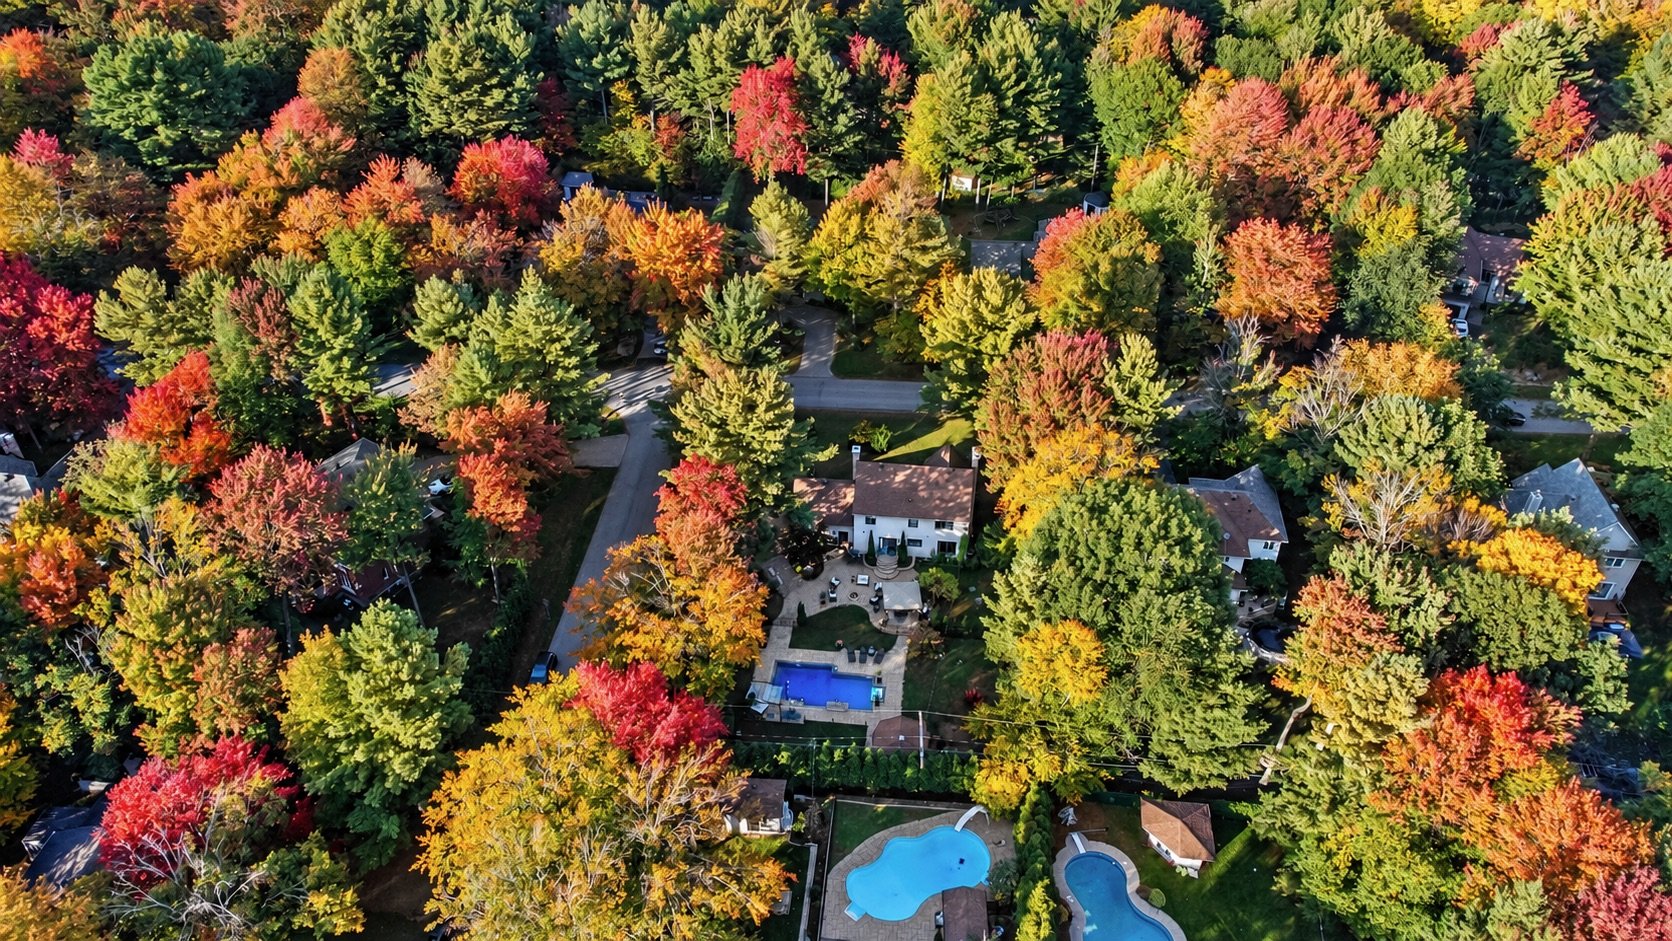
Aerial photo
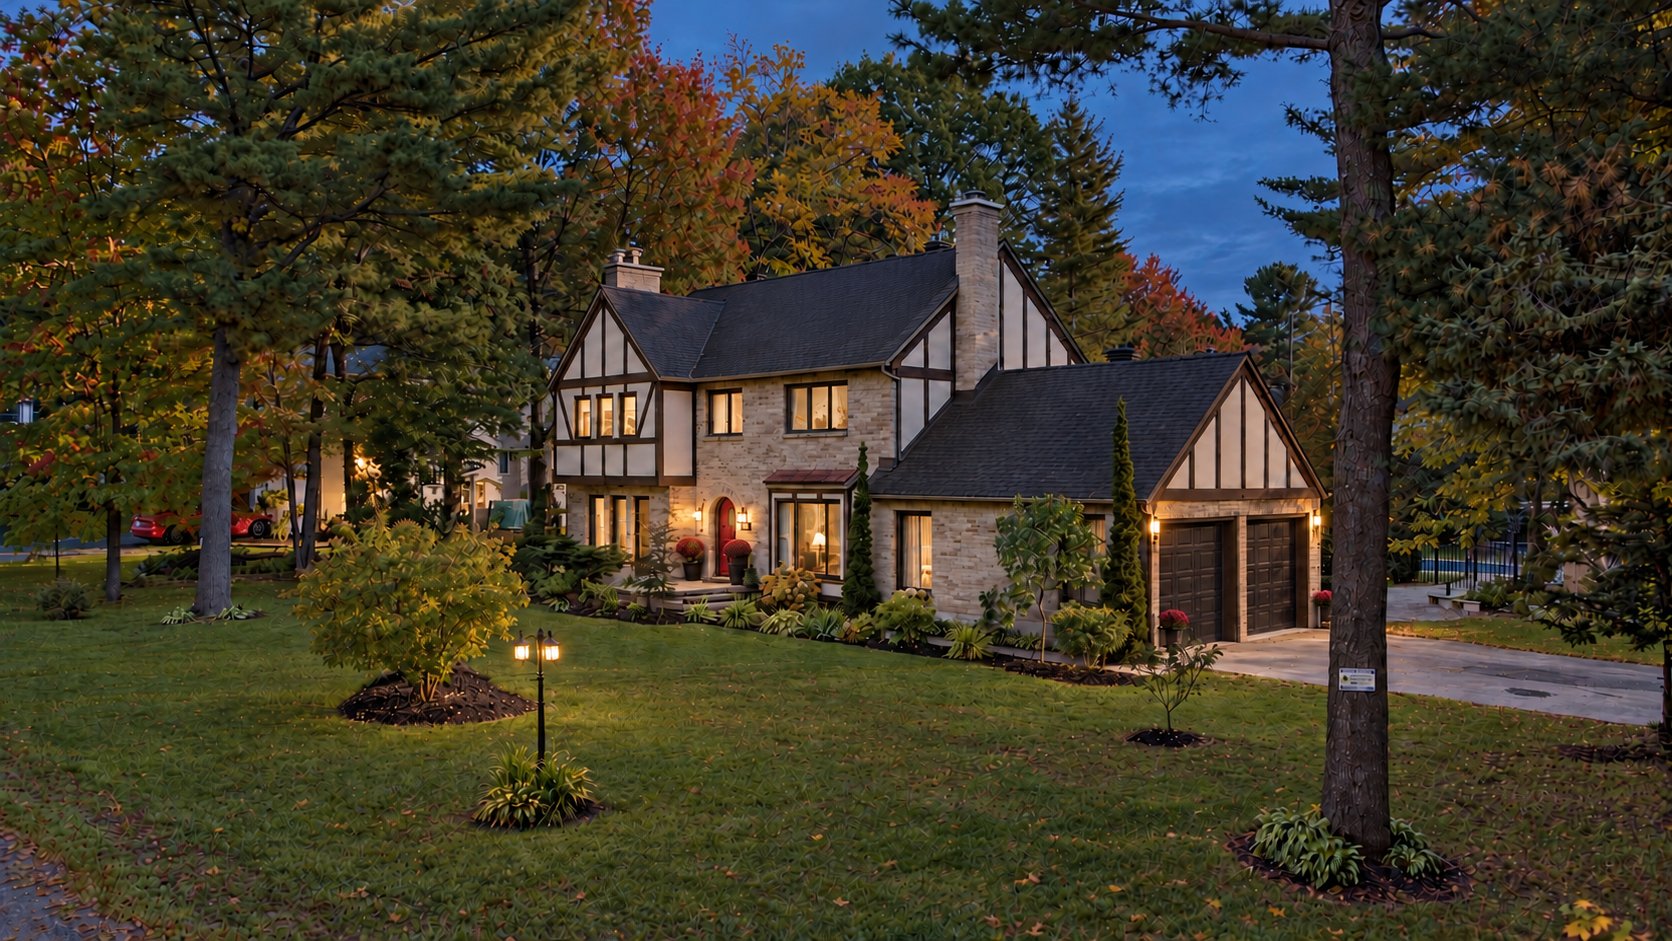
Frontage
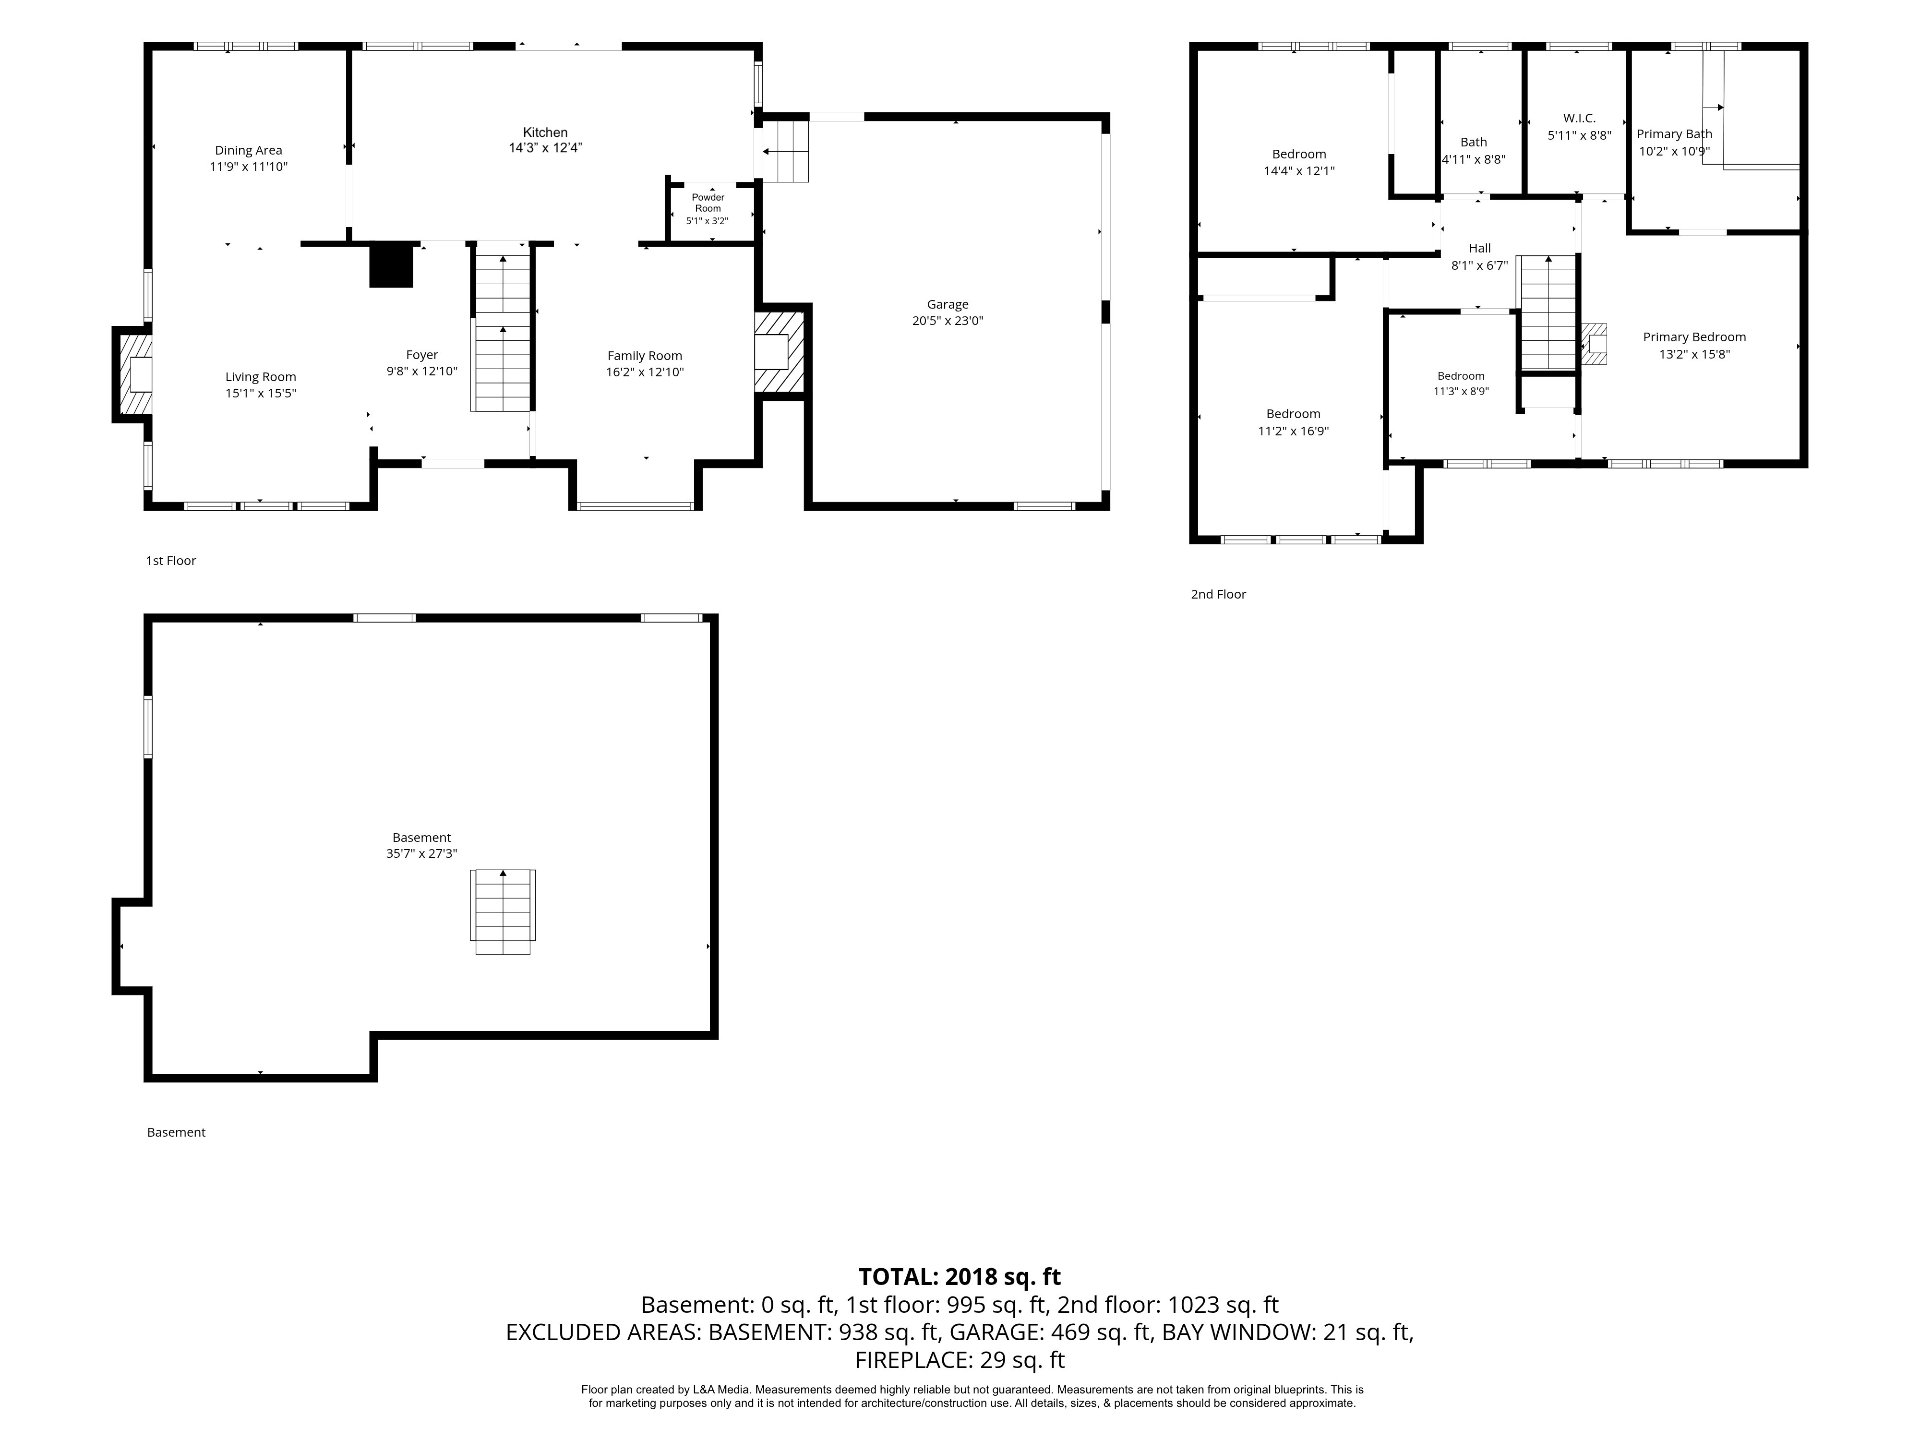
Other
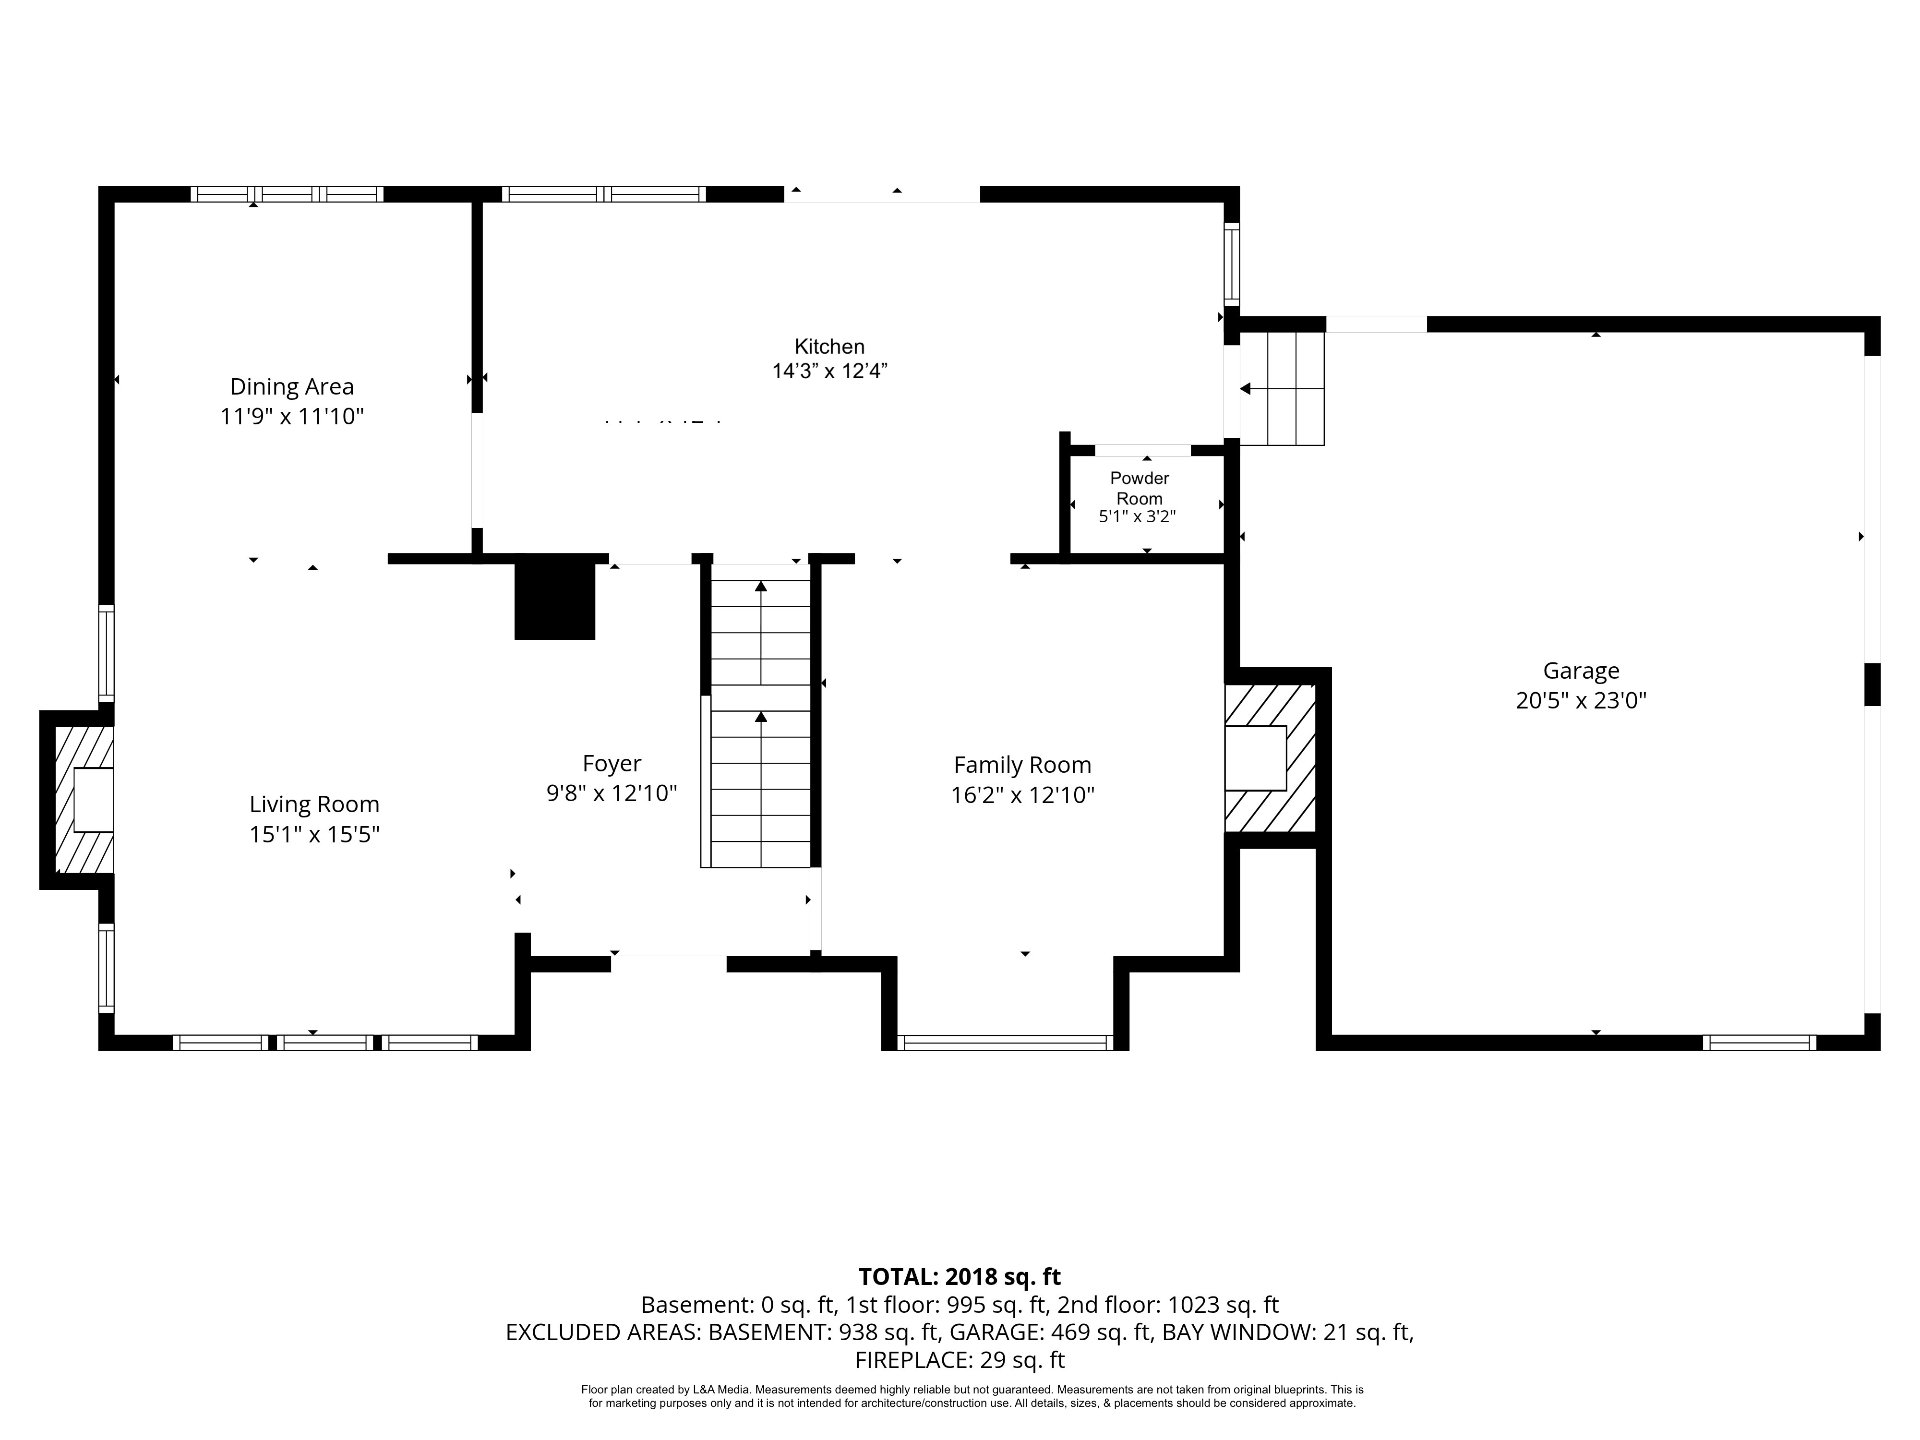
Other
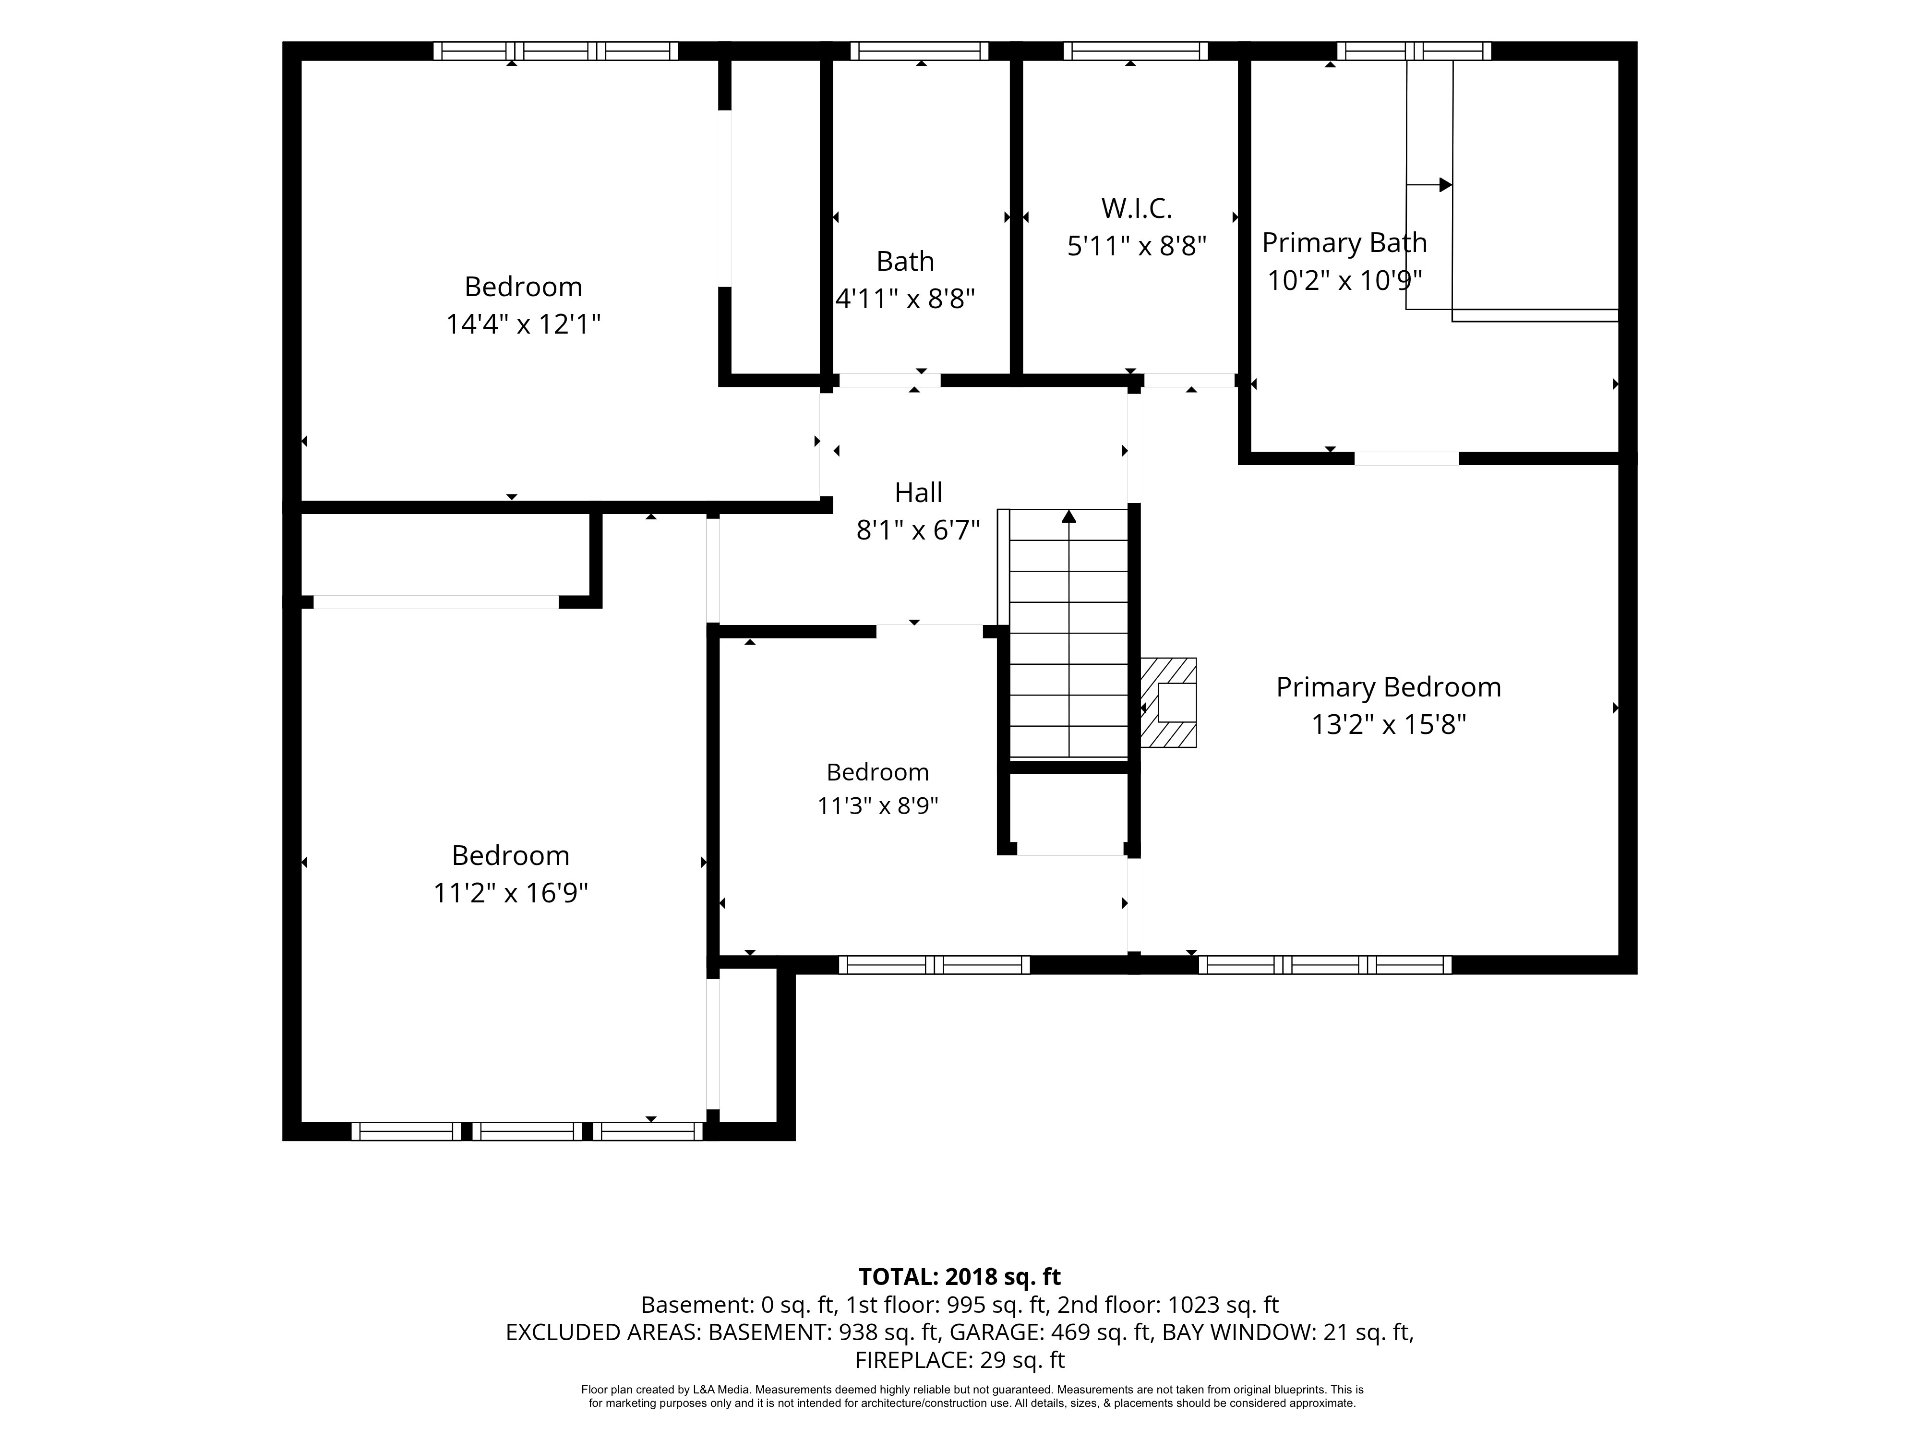
Other
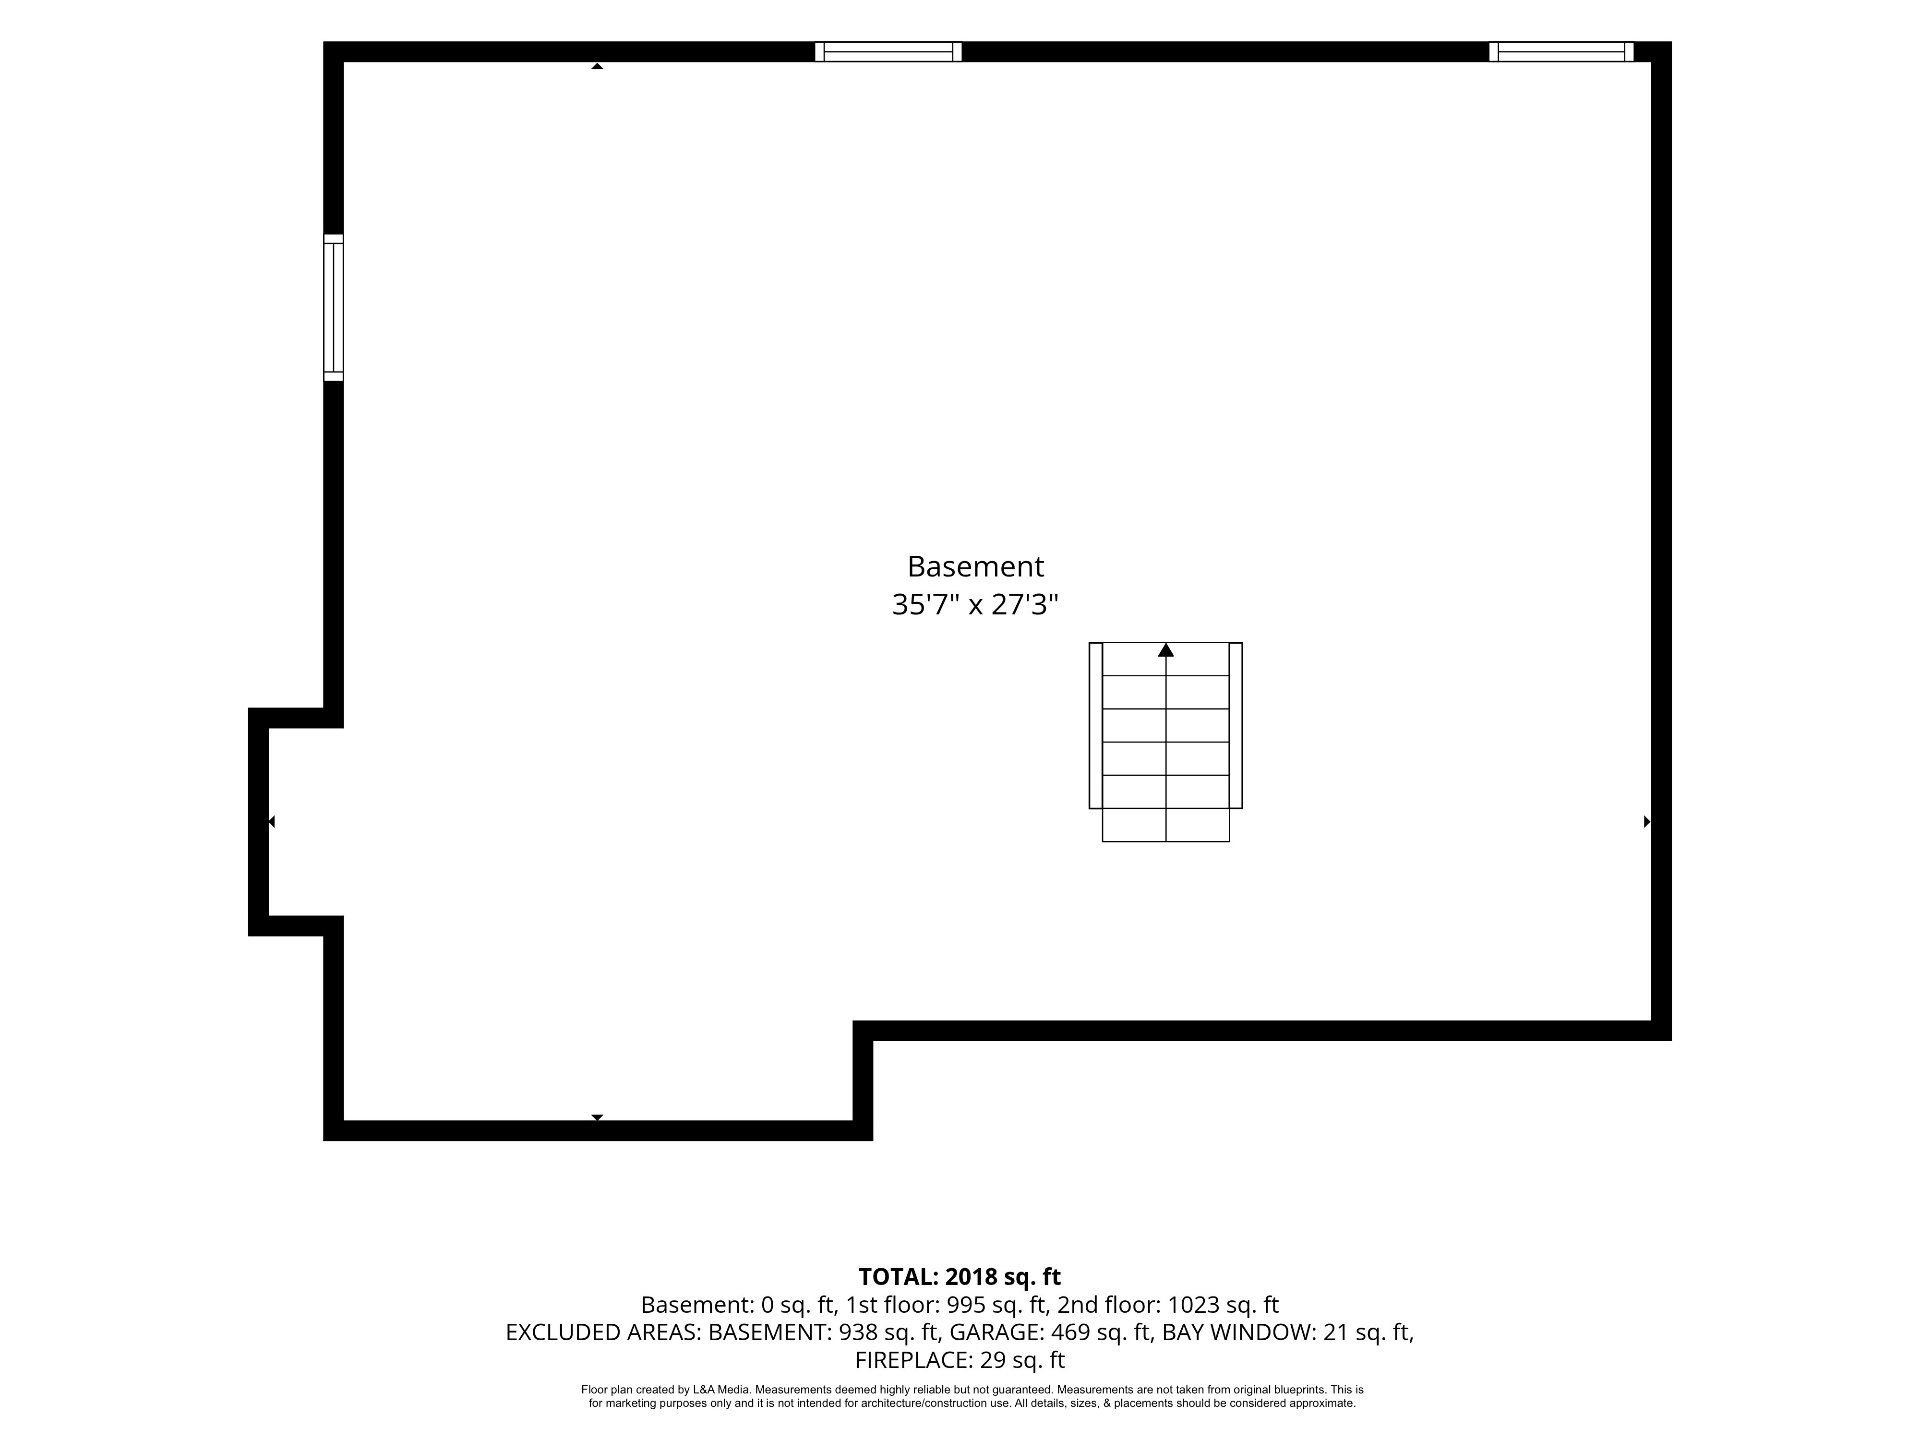
Other

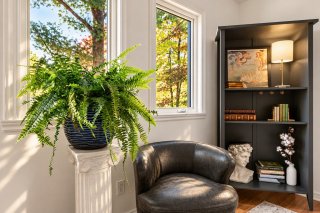
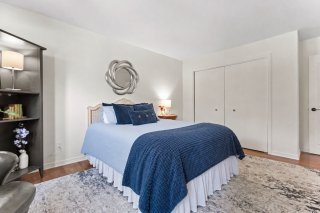
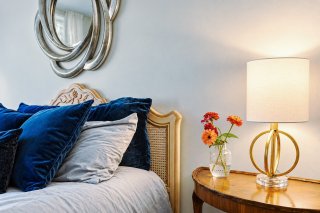
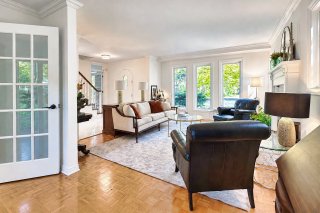
Description
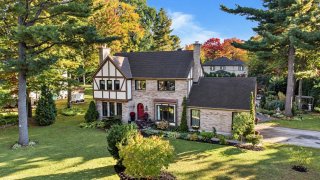
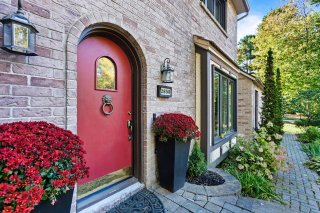
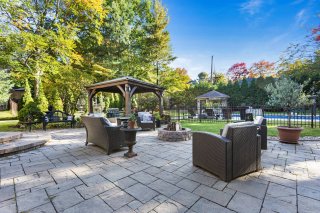
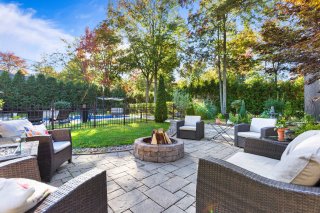
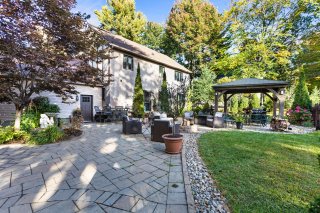
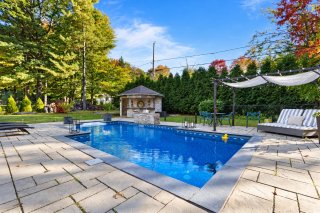
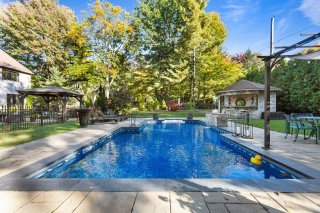
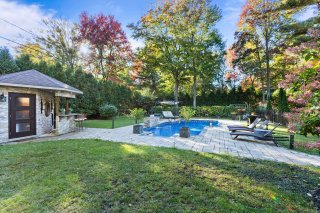
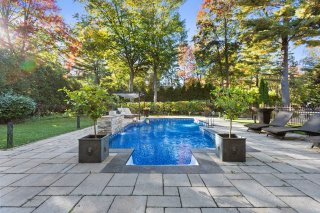
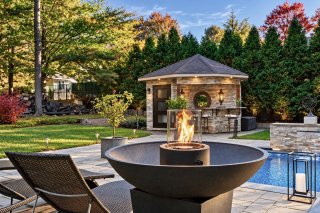
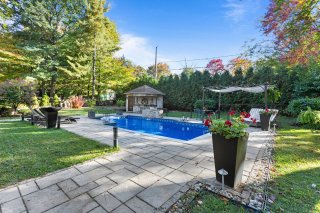
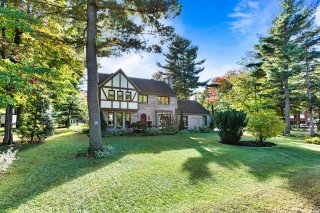
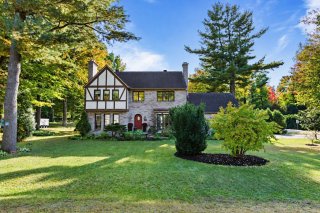
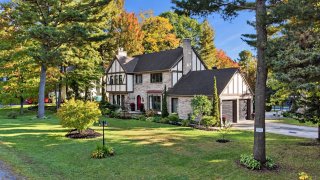
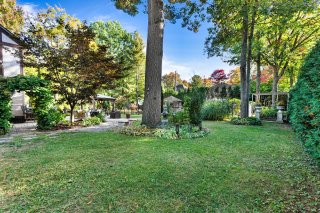
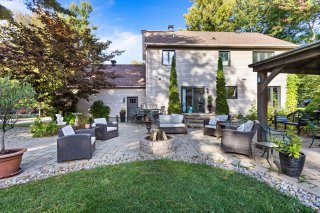
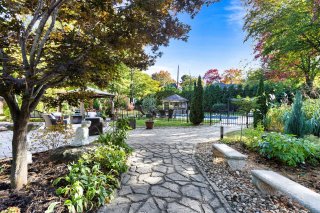
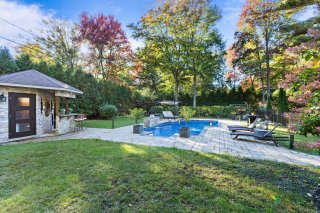
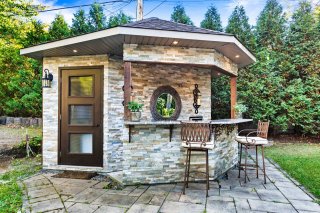
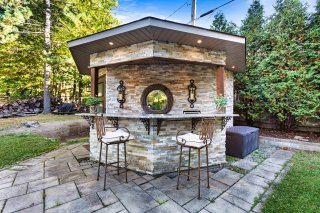
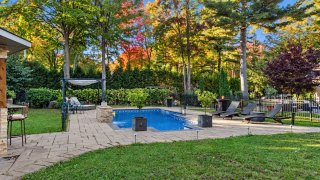
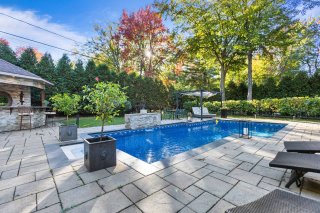
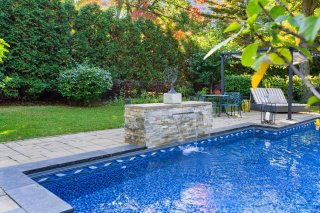
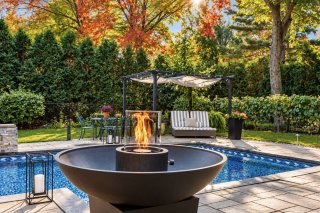
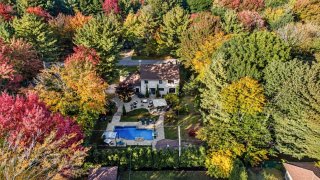
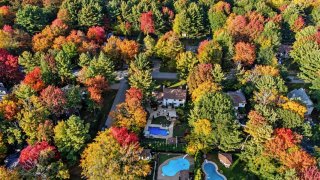
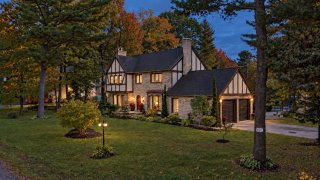
Behind the red door, a world of your own. This iconic Saddlebrook Tudor pairs timeless architecture with warmth, soul and unmistakable presence. Beyond, a private retreat unfolds: stone paths, towering trees, a 30-foot saltwater pool and stone pool house pavilion. Dine beneath the pergolas, linger in secluded corners and let the world grow quiet. In a corner setting near Hudson Village, the future Vaudreuil-Soulanges Hospital, & Les Sentiers Saint-Lazare. More than a home; it's the feeling you've been searching for. A rare Saddlebrook gem. Your place to call... home. * Per Vendors' request, Visits will begin 11:00 AM, Sunday October 18th. *
Your own quiet corner of something extraordinary...
Some homes have a presence all their own, and this iconic Saddlebrook Tudor is one of them. Its signature red door, classic architectural lines and nestled corner setting hint at what awaits; a home with warmth, soul and a quiet sense of belonging.
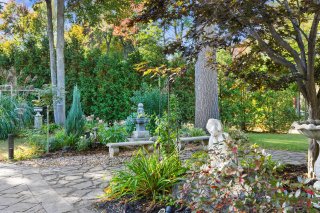
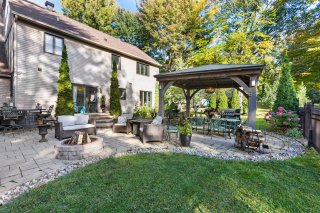
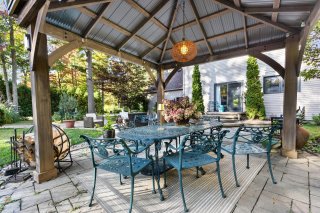
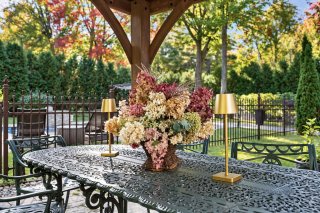
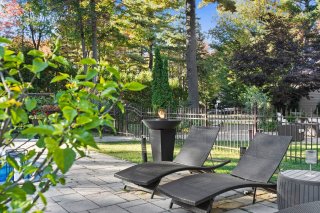
But what lies beyond is a destination in itself. Meticulously landscaped grounds unfold along winding stone pathways, beneath towering trees and into secluded corners made for lingering. A 30-foot saltwater pool and stone pool house pavilion anchor this private oasis, where long afternoons give way to unhurried evenings. Pergolas shelter alfresco dinners, while intimate lounging areas invite you to settle in as the world outside grows quiet.
A world apart, yet close to Hudson Village, Les Sentiers Saint-Lazare and Guides Canins, with easy access to schools, shopping, highways and the future Vaudreuil-Soulanges hospital.
A rare Saddlebrook gem. Your place to call... home.
* Extensive list of INCLUSIONS:
All Kitchen Appliances: + Samsung Refrigerator + Samsung Gas Range/Stove + LG Dishwasher + Whirlpool Microwave + Frigidaire Gallery Refrigerator (Basement) + Samsung Washer and Maytag Dryer + Cedar Pergola + Metal Pergola + Pool Cover + Pool Heat Pump + Automatic Robot Aiper Pool Vacuum Cleaner + Hilo Thermostat (For Garage Heater and Water Heater) + Wine Fridge (Pool House Pavilion) + Stone Garden Benches + Pool Fountain + Low-voltage Path-lights & Sun-down Transformers + Firewood + Invisible Fence-Electric Dog Fence/Dog Collar (1) + Garage Shelving and Cupboards + Garage Door Openers (2) + Two (2) Ring Camera Doorbells (Hardware only -- Front/Back doors) + All Window Treatments.
* NOTE: The seller excludes the legal warranty of quality only with respect to all inclusions included in the sale of the property. The buyer accepts that this warranty exclusion applies and acknowledges purchasing all inclusions "as is", assuming the risk of any hidden defects that may affect these inclusions, without recourse against the seller for such defects. ___________
Hot water tank is rented from HydroSolution at a fee of $35.16/month; the contract is to be assumed by the Buyer(s);
The propane tank is rented by the VENDOR(s) from Supérior Propane under contract, at a cost of $182.81/year; the BUYER(s) is not obligated to take the contract over, but is to advise the VENDOR(s) of their wishes, at minimum two (2) weeks prior to the closing at the notary;
The stove(s), fireplace(s), combustion appliance(s) and chimney(s) are sold without any warranty with respect to their compliance with applicable regulations and insurance company requirements.
Inclusions : Please see Listing Addendum for the Extensive list of INCLUSIONS...
Exclusions : Dining Room Chandelier; All personal items and furnishings; All virtual staging.
Location
Room Details
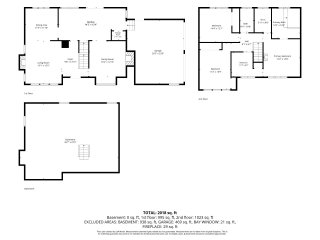
| Room | Dimensions | Level | Flooring |
|---|---|---|---|
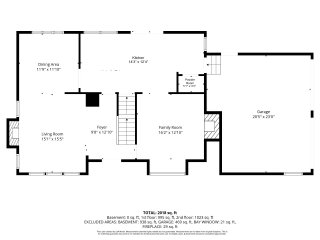
| Hallway | 12.1 x 9.8 P | Ground Floor | Ceramic tiles |
| Living room | 15.5 x 15.1 P | Ground Floor | Parquetry |
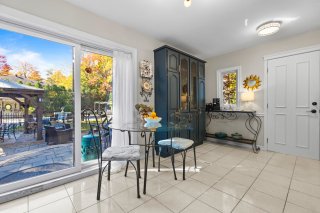
| Dining room | 11.10 x 11.9 P | Ground Floor | Parquetry |
| Family room | 16.2 x 12.1 P | Ground Floor | Wood |
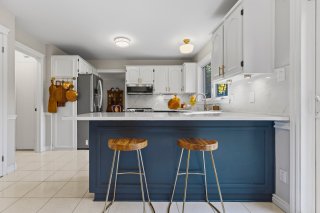
| Kitchen | 24.0 x 12.4 P | Ground Floor | Ceramic tiles |
| Washroom | 5.1 x 3.2 P | Ground Floor | Ceramic tiles |
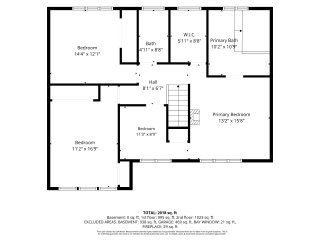
| Primary bedroom | 15.8 x 13.2 P | 2nd Floor | Wood |
| Bathroom | 10.9 x 10.2 P | 2nd Floor | Ceramic tiles |
| Walk-in closet | 8.8 x 5.11 P | 2nd Floor | Wood |
| Bedroom | 16.9 x 11.2 P | 2nd Floor | Wood |
| Bedroom | 14.4 x 12.1 P | 2nd Floor | Wood |
| Bedroom | 11.3 x 8.9 P | 2nd Floor | Wood |
| Bathroom | 8.8 x 4.11 P | 2nd Floor | Ceramic tiles |
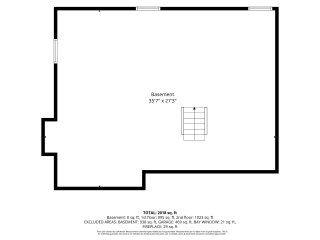
| Storage | 35.7 x 27.3 P | Basement | Concrete |
Characteristics
| Basement | 6 feet and over, Unfinished |
|---|---|
| Bathroom / Washroom | Adjoining to primary bedroom, Seperate shower |
| Heating system | Air circulation |
| Proximity | Alpine skiing, ATV trail, Bicycle path, Cegep, Cross-country skiing, Daycare centre, Elementary school, Golf, High school, Highway, Hospital, Park - green area, Public transport, Snowmobile trail, University |
| Driveway | Asphalt, Double width or more |
| Roofing | Asphalt shingles |
| Garage | Attached, Heated |
| Siding | Brick, Stucco |
| Equipment available | Central air conditioning, Electric garage door |
| Window type | Crank handle |
| Heating energy | Electricity |
| Topography | Flat |
| Parking | Garage, Outdoor |
| Pool | Inground |
| Landscaping | Landscape |
| Water supply | Municipality |
| Windows | Other |
| Foundation | Poured concrete |
| Sewage system | Purification field, Septic tank |
| Zoning | Residential |
| Distinctive features | Street corner |
| Rental appliances | Water heater |
| Cupboard | Wood |
| Hearth stove | Wood fireplace |

Candis Noble
(514) 795-2610
cnoble@bhhsquebec.ca
Does this property meet your interests?
Overview
| Liveable Area | N/A |
|---|---|
| Total Rooms | 14 |
| Bedrooms | 4 |
| Bathrooms | 2 |
| Powder Rooms | 1 |
| Year of construction | 1989 |
Building
| Type | Two or more storey |
|---|---|
| Style | Detached |
| Dimensions | 8.88x18.36 M |
| Lot Size | 1812.3 MC |
Expenses
| Energy cost | $ 3948 / year |
|---|---|
| Municipal Taxes (2026) | $ 4396 / year |
| School taxes (2026) | $ 481 / year |